

What is there today
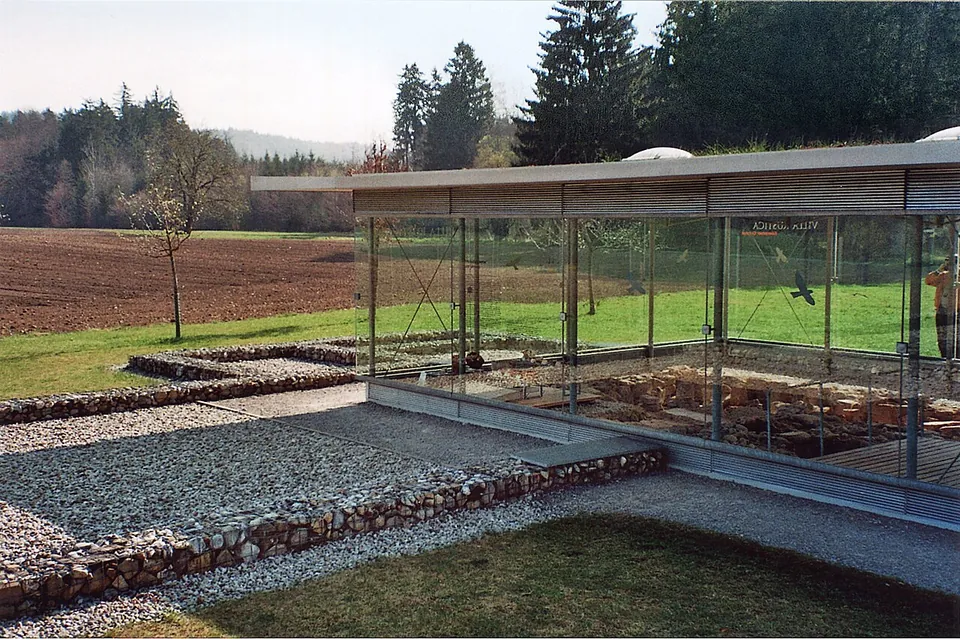
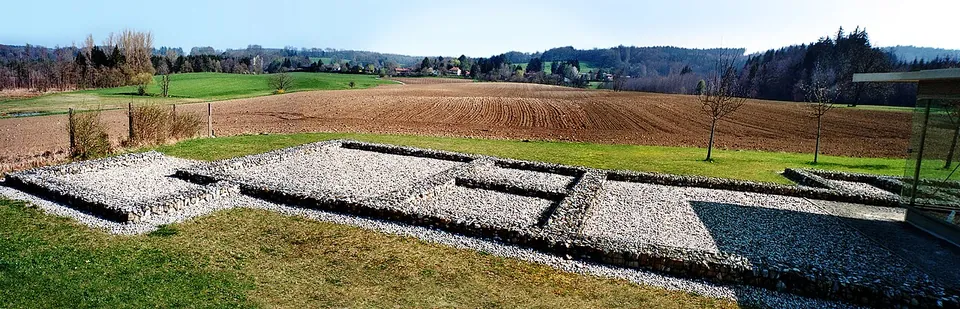
The ground plan of the L-shaped main house, about 25 m long, is marked out with gabions, wire baskets filled with stones, set on the trenches left where the walls were robbed out (de.wikipedia; Gesellschaft für Archäologie und Geschichte – Oberes Würmtal). You can walk the whole of it.
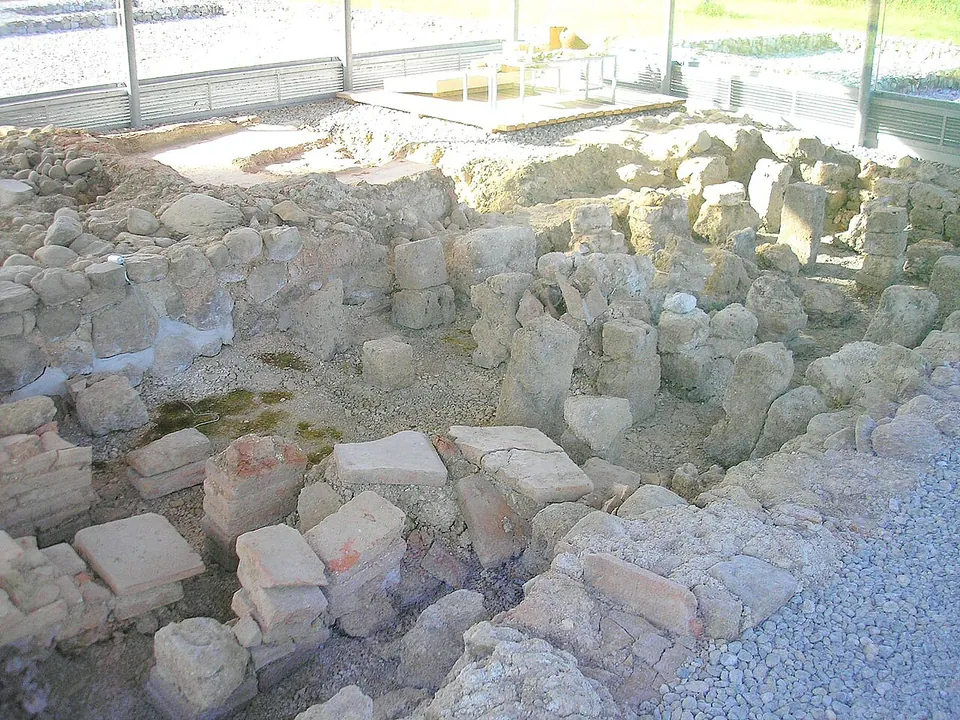
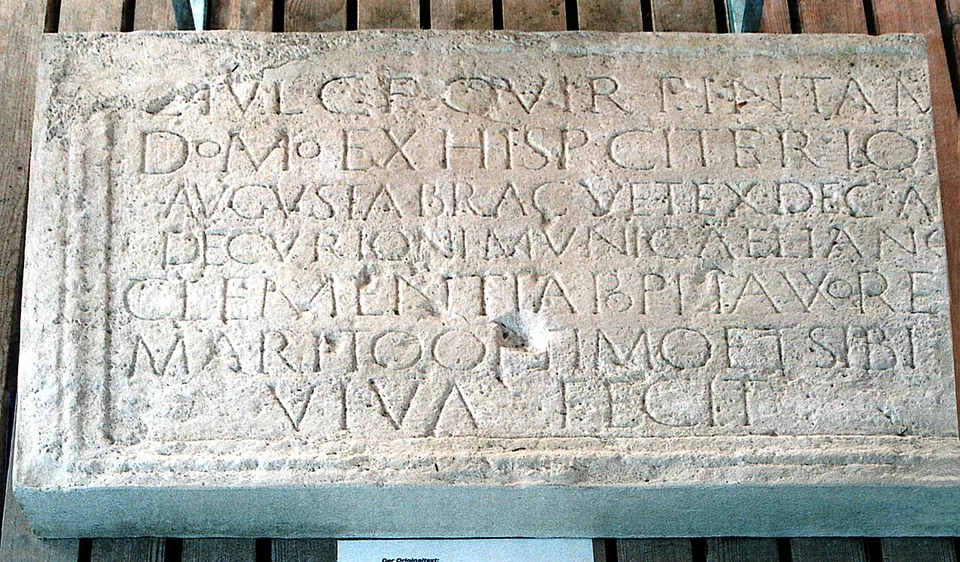
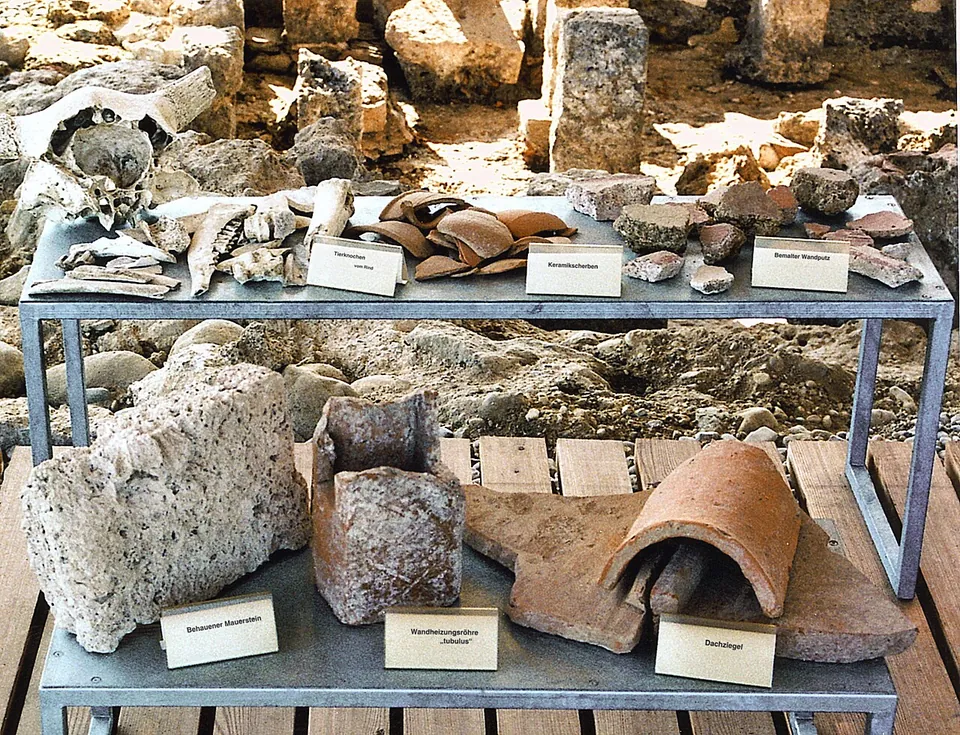
The only original stonework on show is one room, the heated bath room, under a glass pavilion of about 7 by 9.5 m put up in 2004 (de.wikipedia). Through the glass you see the hypocaust, the space under the floor where hot air circulated, built in two phases: first pillars of tuff, then an extension with pillars stacked from brick and broken roof tile. The society that dug it points out that the fire was moved twice, from the north to the east and finally to the south, before the heating drew properly (Gesellschaft für Archäologie und Geschichte). A partly preserved tub on its west side keeps its lead drain pipe, which works to this day (de.wikipedia; Stadt Starnberg). Some finds and a cast of a Roman tombstone are displayed inside (de.wikipedia), and a small mound beside the pavilion was raised as a viewpoint over the site (de.wikipedia).
Is it worth the trip?
On its own, only if you are already near Starnberg or the Würm valley. This was a modest farm (de.wikipedia), and apart from the heated room what you see is a modern outline, not Roman walls, so a short visit covers it. It works best as a stop on the walking and cycling route round the Leutstettener Moos, which the town’s leaflet shows passing the villa (Stadt Starnberg). The free guided tour on the first Sunday of the month, May to October, is the time to come if you want the story the outline cannot tell (Gesellschaft für Archäologie und Geschichte).
Getting there
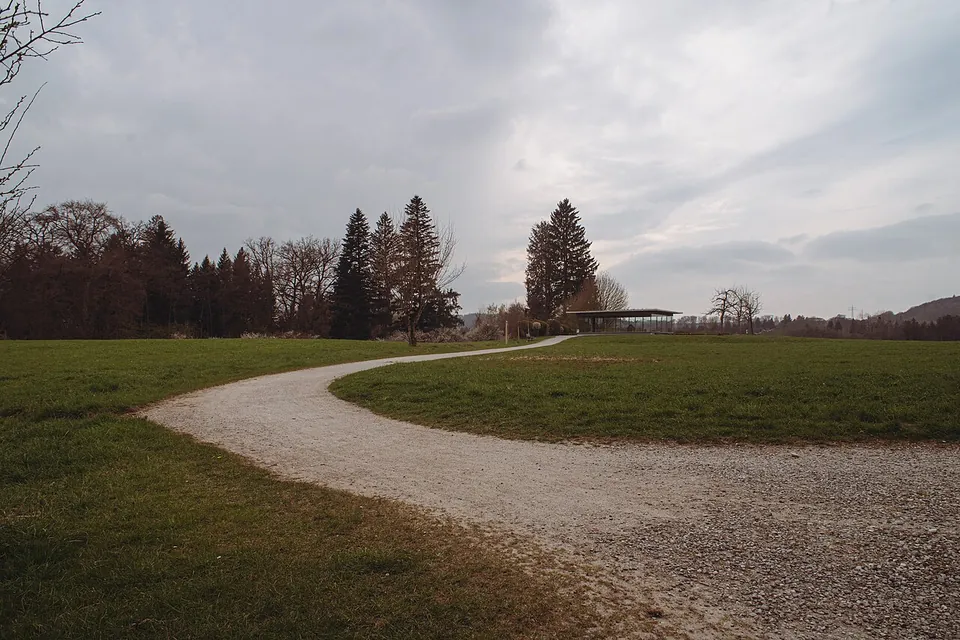
The site is at the edge of farmland south of Leutstetten, about 3 km from the centre of Starnberg (de.wikipedia; distance from OpenStreetMap). No car park is mapped at the site: the nearest is a free one in Leutstetten village, about 1.3 km north, and a gravel track passes the villa. Without a car, the nearest mapped bus stop, Einbettl West, is about 850 m to the north, and Starnberg Nord station about 2.2 km to the south-west, both measured in a straight line (OpenStreetMap).
There is no ticket and no opening time: the grounds are open to walk at any time, and the pavilion is looked into from outside (Stadt Starnberg; Museen in Bayern). Public guided tours, run by volunteers of the local archaeology society, start at 15.00 on the first Sunday of each month from May to October; they are free and need no booking, and other tours can be arranged (Gesellschaft für Archäologie und Geschichte, read 31 October 2026).
Visiting details
- Opening hours
- The grounds are open at all times, and the glass pavilion over the heated room can be looked into from outside at any hour. Free public guided tours run from May to October on the first Sunday of the month at 15.00; other tours by arrangement.
- Tickets
- Free. The grounds are open to walk, and the public guided tours are free of charge (donations welcome).
- Parking
- No car park is mapped at the site. The nearest, a free surface car park in Leutstetten village (OSM node/1776053391), is about 1.3 km north; a gravel track passes the site.
Before you go
- The nearest mapped bus stop, Einbettl West, is about 850 m north and Starnberg Nord station about 2.2 km south-west, both in a straight line; the last stretch is on foot.
Hours and prices checked 31 October 2026 on the operator's own site. Confirm before travelling.
History
The first Roman tile and tuff turned up in the plough soil in the late 1970s and were reported to the Bavarian heritage office in 1978. Because ploughing kept bringing more of it to the surface, the Gesellschaft für Archäologie und Geschichte – Oberes Würmtal ran a rescue excavation from December 2001 into 2002 (de.wikipedia; the society). Pottery of the La Tène period found in a post pit may point to an earlier Celtic settlement here or nearby (de.wikipedia).
The date comes from the well at the east end of the house. Its timber lining, of oak planks, was felled in AD 133, so the house was probably built about then. The well was later filled with rubble, probably from a rebuilding, and a beech board in that fill dates to 147. The farm lasted only about fifty years (de.wikipedia; Stadt Starnberg gives a foundation in 134). The well also held most of the finds: tableware including a decorated bowl from the workshop of the potter Cinnamus at Lezoux in Gaul, two house keys, a writing tablet and animal bones (de.wikipedia). Besides the stone house there were at least two timber buildings, and a millstone found to the north suggests a grain mill; other finds point to stock-raising alongside crops (de.wikipedia). After the farm was abandoned its stone was carried off for building, which is why only trenches were left of most walls (de.wikipedia).
The owner may be known. A Roman tombstone found in 1963 during renovation of the church of St Alto in Leutstetten, built in under a side altar, was set up by Clementia Po(m)peia for her husband Publius Iulius Pintamus, a former cavalry officer (decurio) from Augusta Bracara, now Braga in northern Portugal, who had become a town councillor of a municipium whose name cannot be read with certainty (de.wikipedia). The excavators noted that the house resembles villas in Roman Britain, where his service may have taken him. Whether this was his retirement home is not proven, and his own tomb has not been found (de.wikipedia).
More photographs



Sources
Every fact on this page comes from the records below, each used under the licence noted.
| Source | Licence |
|---|---|
| Wikidata Q2525700 | CC0 |
| OpenStreetMap way/851455901 | ODbL |
| Wikipedia (de) — Villa rustica (Leutstetten) | CC BY-SA 4.0 |
| Stadt Starnberg — Villa Rustica (the town, which looks after the site) | licence not recorded |
| Stadt Starnberg — Villa Rustica leaflet (PDF, 2019) | licence not recorded |
| Gesellschaft für Archäologie und Geschichte – Oberes Würmtal — Villa rustica Leutstetten (the society that excavated it) | licence not recorded |
| Gesellschaft für Archäologie und Geschichte – Oberes Würmtal — guided tours of the villa | licence not recorded |
| Museen in Bayern — Villa Rustica Leutstetten | licence not recorded |