

What is there today
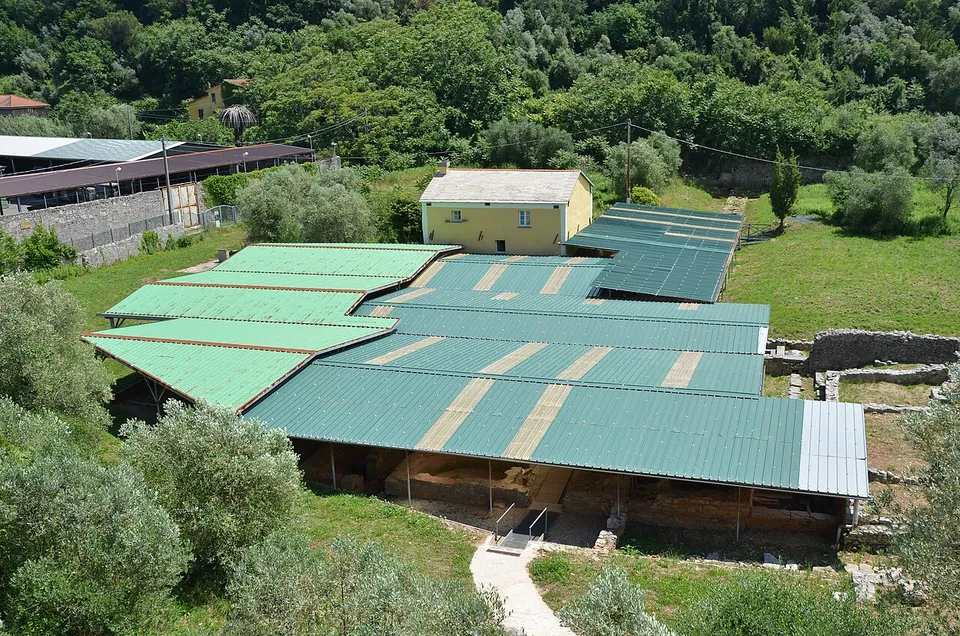
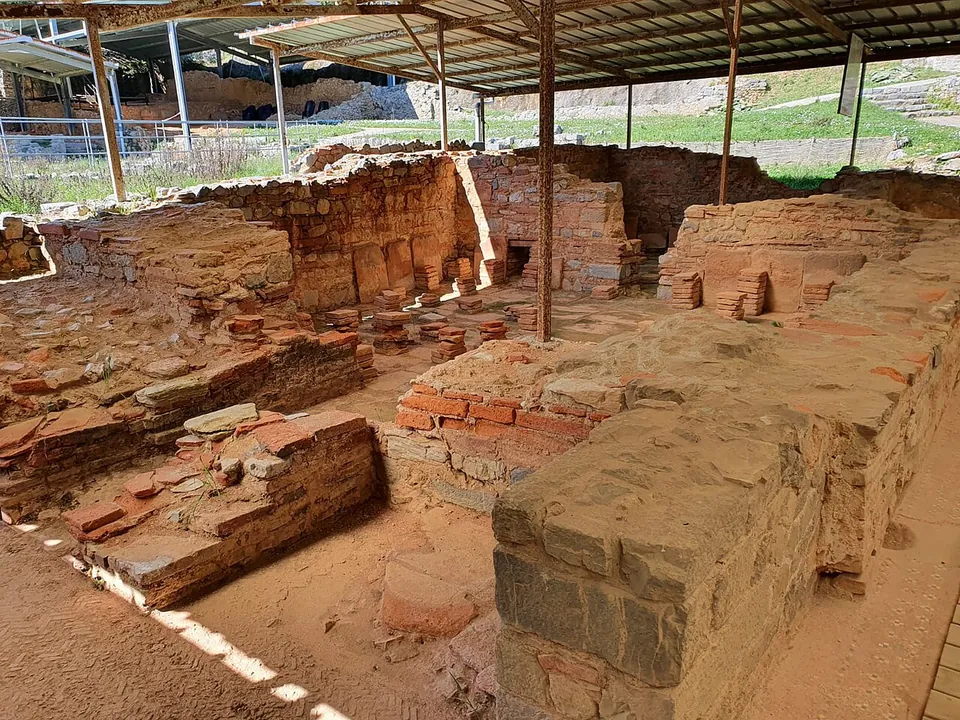
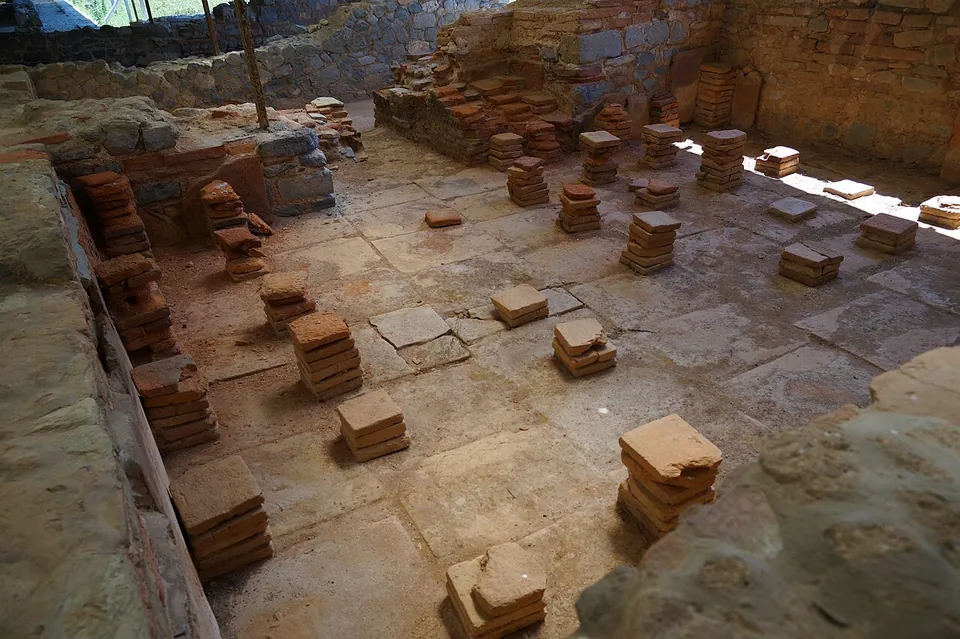
The excavations lie under long metal roofs in a small valley running down to the cove. What stands is the plan of the villa in walls of stone and brick at low height, not standing rooms. The buildings and their courtyard cover about 0.8 hectares: the owner’s quarters, the working quarters and, between them, the yard where the olives were pressed (it.wikipedia).
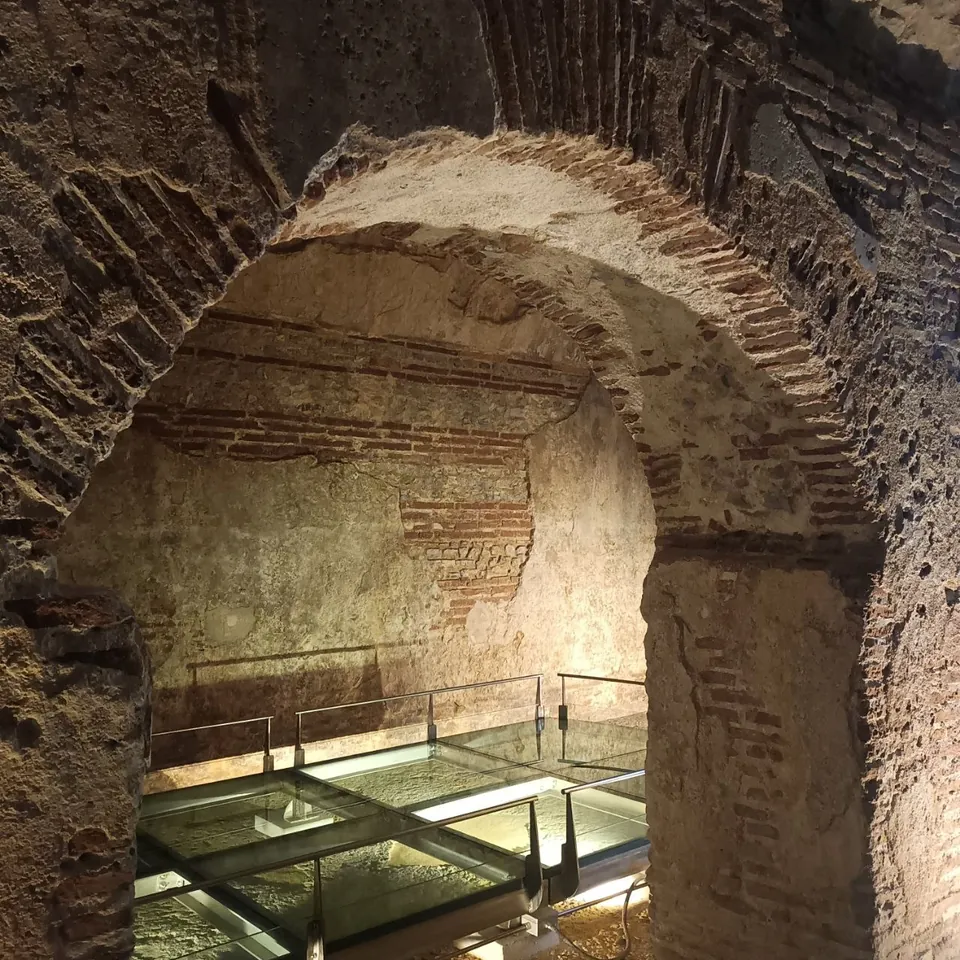
Three things stand out. The press room, which the operator calls exceptionally well preserved, housed two oil presses of the oldest type described by the Roman writer Cato, worked by levers and ropes. The owner’s private baths, with heated rooms and hot and cold plunge pools, were arranged around a large pool with a fountain (the operator; it.wikipedia). And the cistern built to supply them, a vaulted water tank with two aisles lined with waterproof mortar, still stands; it.wikipedia calls a cistern of this form almost unique among comparable Roman buildings in northern Italy. The site also has its own museum (it.wikipedia).
Is it worth the trip?
If you are in Porto Venere or La Spezia, yes. It is a small, little-written-about site, and it shows the working side of a country estate, the press room and storage jars, alongside the owner’s baths. A ticket is €5, and the combined €8 ticket with Luni makes a natural pair with the Roman colony whose port the estate was linked to.
It is not worth a long detour on its own. What survives is a ground plan under shelters, with the vaulted cistern the one structure that has always stood above ground, so expect a short, focused visit rather than a half-day. The other caveat is the hours: it closes on Mondays and at 13.30 on Sundays, and the two official listings disagree on Friday and Saturday afternoons.
Getting there
The villa is on Via Varignano Vecchio at Le Grazie, in the municipality of Portovenere, about 5 km from the centre of La Spezia. By public transport, the operator suggests the train to La Spezia Centrale, a walk of about eight minutes to Via Garibaldi, then ATC bus 11 towards Portovenere to the Le Grazie Scuole stop (about 23 minutes); from there walk about 500 m along Via Libertà and turn right into Via Varignano Vecchio. By car, park at the Porto Turistico Le Grazie and walk about 500 m along Via Varignano Vecchio.
It is open Tuesday to Saturday 08.30–18.30 (last entry 17.45) and Sunday 08.30–13.30 (last entry 12.45), and closed on Mondays, according to the operator’s own page. The Ministry of Culture’s national listing gives Friday and Saturday as mornings only, so check the villa’s social-media channels, where closures and extra openings are announced, before an afternoon visit. A ticket is €5, €2 for 18 to 25-year-olds, and free under 18; everyone gets in free on the first Sunday of the month. An €8 combined ticket, valid for six months, adds the National Archaeological Museum and archaeological area of Luni, and tickets can be bought online through museiitaliani.it (the operator and the Ministry of Culture, read 23 October 2026).
Visiting details
- Opening hours
- Tuesday to Saturday 08.30–18.30 (last entry 17.45), Sunday 08.30–13.30 (last entry 12.45); closed on Mondays. The Ministry of Culture's national listing instead gives Friday and Saturday as mornings only (08.30–13.30), so check the villa's social-media channels, where the operator posts closures and extra openings, before planning an afternoon visit.
- Tickets
- €5; €2 for ages 18–25; free under 18, and free for everyone on the first Sunday of the month. An €8 combined ticket adds the National Archaeological Museum and archaeological area of Luni and is valid for six months. Tickets can also be bought online through museiitaliani.it.
- Parking
- The operator directs drivers to the Porto Turistico Le Grazie, then about 500 m on foot along Via Varignano Vecchio.
Hours and prices checked 23 October 2026 on the operator's own site. Confirm before travelling.
History
The villa visible today was built in 90–80 BC, in the time of Sulla, over an older building of the late 2nd century BC, of which seven rooms with wall decoration and fine floors have been identified (the operator; Pleiades). It was one of a network of landing places and estates the Romans laid out around the Gulf of La Spezia, linked to the port of the colony of Luna, and it had its own landing on the sea. The estate around it, about 3 hectares, was planted with olives and perhaps also had woodland and pasture (the operator). It has been suggested that this is the villa the Roman writer Varro praised as a perfect villa in a well-sheltered cove (it.wikipedia).
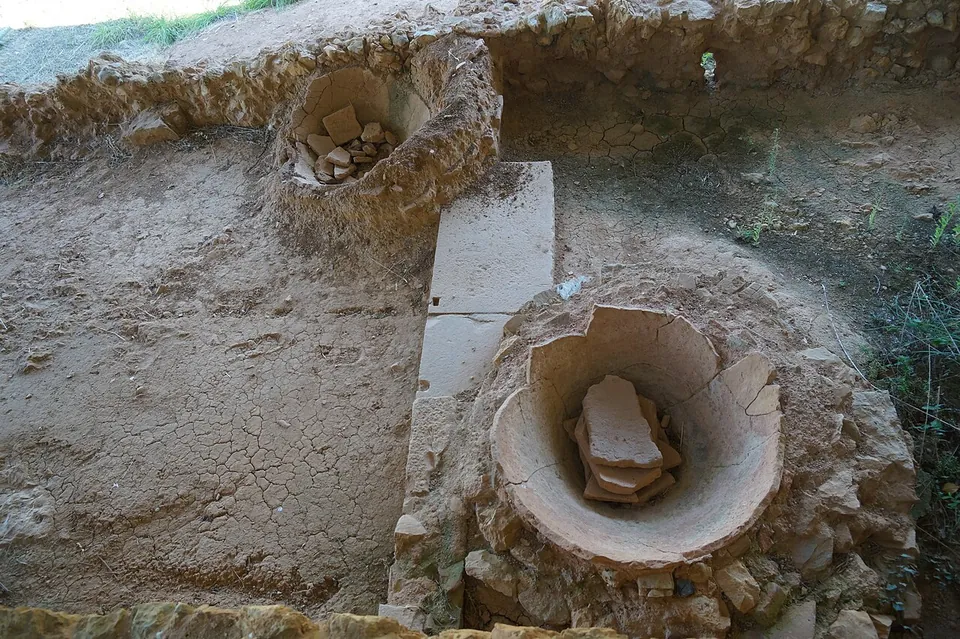
The owner’s house was single-storey (en.wikipedia), with rooms paved in mosaic opening onto a portico facing the sea; a separate wing housed the estate’s manager (vilicus) and his family. The oil works were laid out according to Cato’s treatise on agriculture, and the oil store, open to the sky, was built for at least fifty jars (the operator; it.wikipedia).
In the 1st century AD the estate changed. Oil production stopped (Pleiades; it.wikipedia), or at least stopped being the estate’s main business (the operator); the oil store was turned into a garden, and the manager’s wing was replaced by the owner’s bath suite, with the cistern built to supply it (the operator; Pleiades). The plan was altered again in the late 4th century, but ploughing has erased most traces of that phase (Pleiades). Accounts of the end differ by about a century: the operator’s history says rising sea and groundwater made the site unhealthy and it was abandoned early in the 5th century, while it.wikipedia has it in use until the beginning of the 6th.
Around the year 1000 the ruins were used as terracing for new farming, on land belonging to the Benedictine monastery on the island of Tino, which passed to the Olivetan monks in 1432 (Ministry of Culture). In the 17th and 18th centuries three farmhouses were built, and the great cistern, which had always stood above ground, became a store for tools and animals (the operator). Excavations from 1967 to 1986 uncovered the villa (it.wikipedia).
More photographs



Nearby
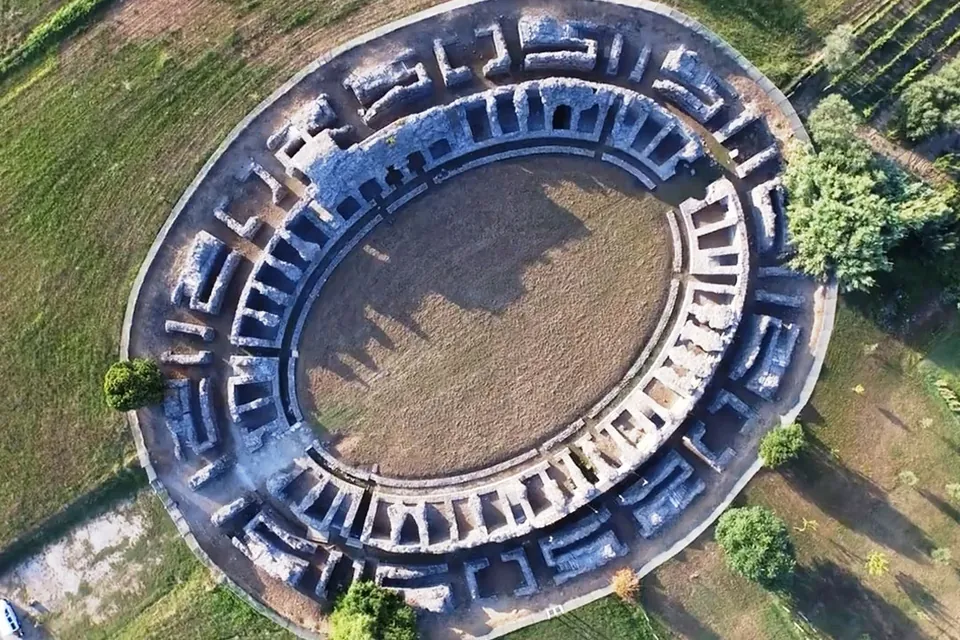
Photo: Roccella~frwiki · CC BY-SA 4.0 · Commons
14 km · city · Liguria
Luna
The archaeological area covers almost the whole of the Roman town, and the operator suggests allowing about two hours (the operator).

Straight-line distances.
Sources
Every fact on this page comes from the records below, each used under the licence noted.
| Source | Licence |
|---|---|
| Pleiades 362185575 | CC BY |
| Wikidata Q4012798 | CC0 |
| OpenStreetMap way/182938246 | ODbL |
| Villa Romana del Varignano — Direzione regionale Musei Nazionali Liguria (the operator) | licence not recorded |
| Ministero della Cultura — Villa romana del Varignano (hours and tickets) | licence not recorded |
| Ministero della Cultura — Pasquetta 2026 a Varignano (ticket prices, free under 18) | licence not recorded |
| Wikipedia (it) — Villa romana del Varignano | CC BY-SA 4.0 |
| Wikipedia (en) — Varignano Roman Villa | CC BY-SA 4.0 |