

What is there today
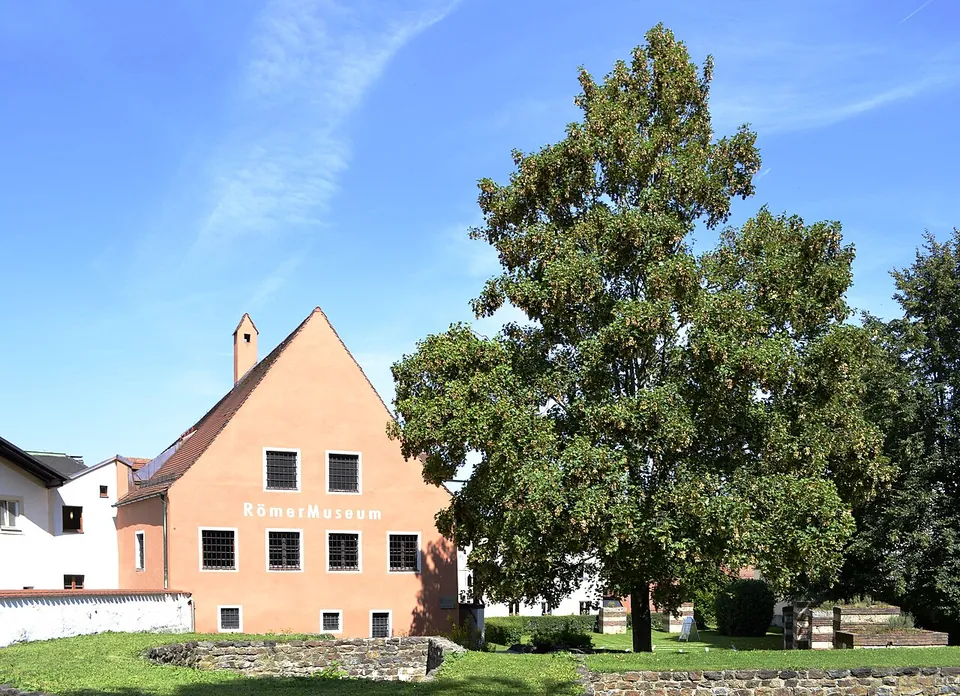
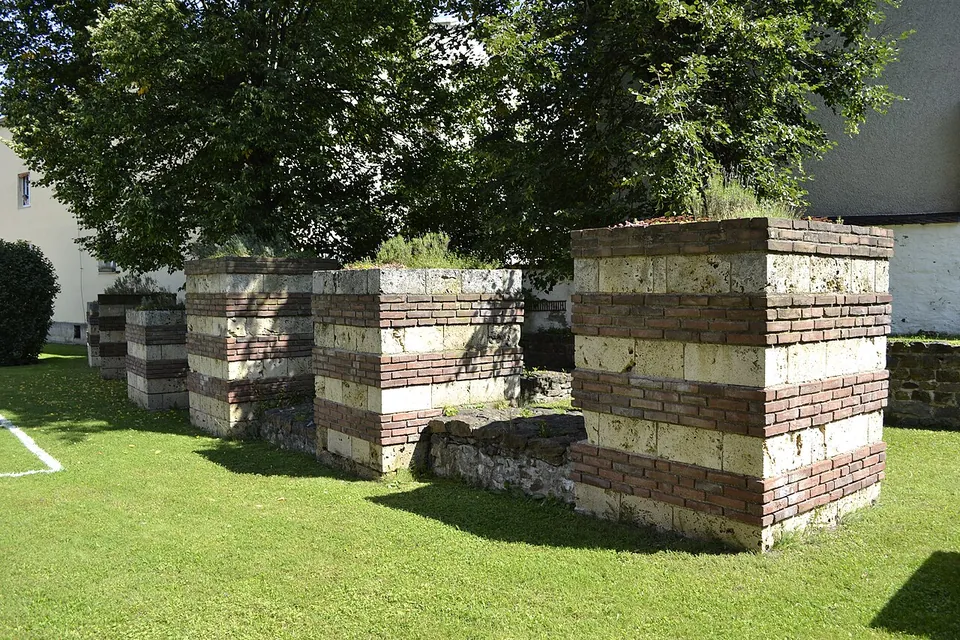
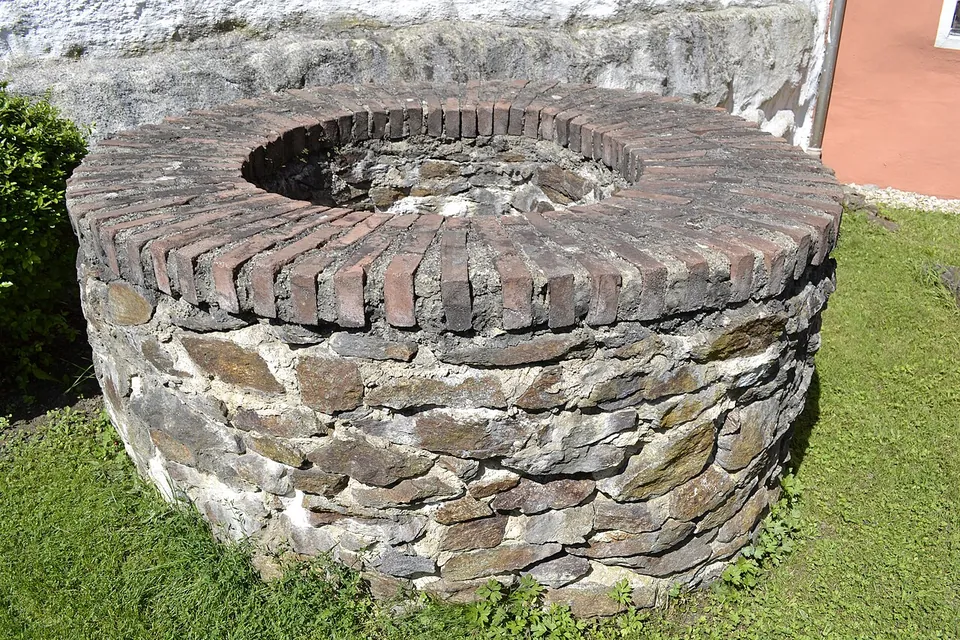
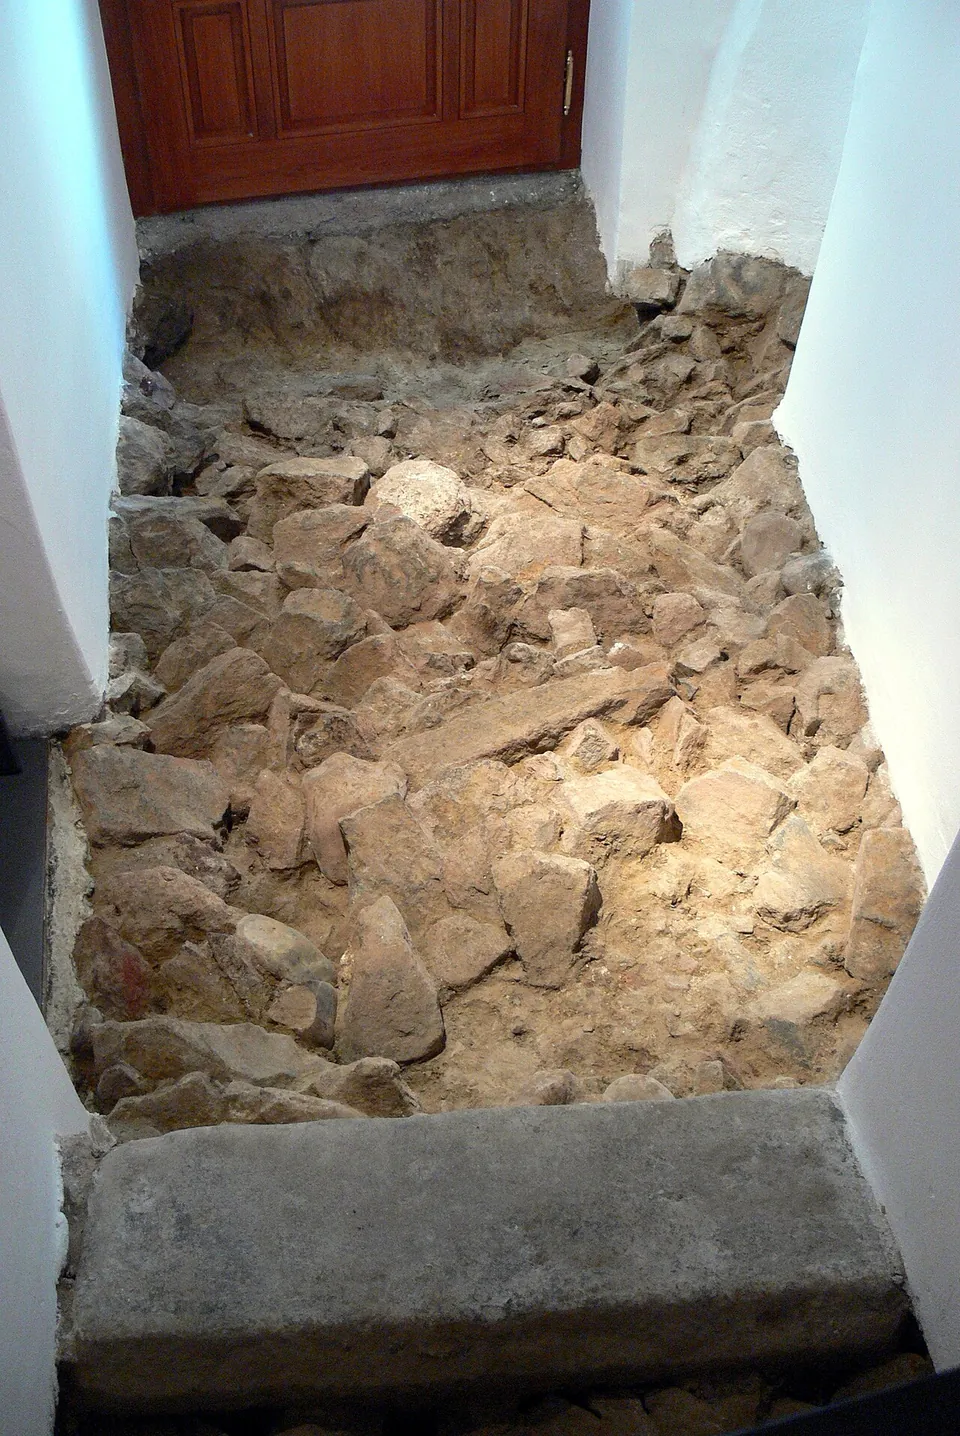
The remains lie in the Römergarten, the museum’s garden. The excavated foundations and the south-west corner tower, with the fan-shaped plan typical of late Roman forts on the Danube, have been conserved there (de.wikipedia). Some of the massive tuff-and-brick pillars that carried the ranges of barracks and offices round the courtyard, probably two storeys high, have been rebuilt on their original footings (the operator). At the south-west corner a well shaft 8 m deep, which still held water when it was excavated (de.wikipedia), is shown restored. Inside, the fort’s foundation runs through the cellar of the museum building, with a light installation picking out the wall’s building phases (the operator). In the street outside, darker paving in the Lederergasse marks the line of the fort wall and its north gate (de.wikipedia).
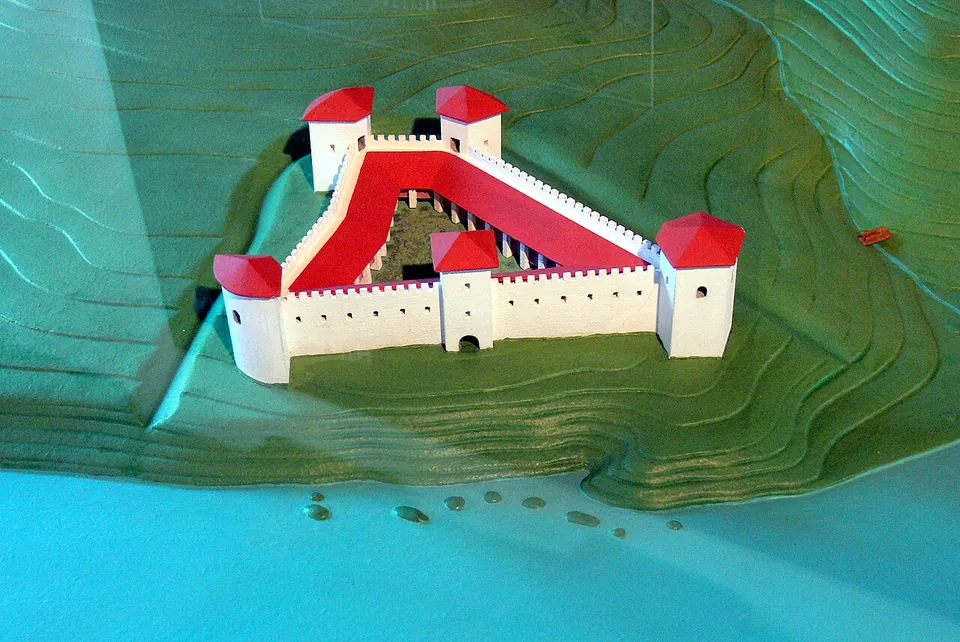
The museum fills three floors with finds from Passau and the surrounding region, from a lapidarium of inscribed stones in the basement to an 8 m² model of the earlier fort, Boiodurum, and its civilian settlement on the top floor (the operator).
Is it worth the trip?
If you are in Passau, yes: it is a walk across the Inn footbridge from the station, and of the city’s three parts of the Danube Limes World Heritage Site, inscribed in 2021, it is the one with Roman masonry on show and a museum to explain it; the remains under the former Niedernburg convent are no longer visible (the operator).
Keep expectations in proportion. The fort was tiny: its courtyard covered between 0.15 and 0.18 hectares (published figures differ), and what is left is ground-level masonry and rebuilt pillar stumps, not standing walls. The garden is quickly seen; the museum is what makes the visit. On its own it does not justify a long detour, and from mid-November to the end of February the museum is shut except for a few days around Christmas.
Getting there
The museum is at Lederergasse 43–45 in the Innstadt, on the right bank of the Inn, with a second entrance from Jahnstraße. On foot it is 1.4 km from the railway station, across the Fünferlsteg footbridge; city buses 3 and 4 from the central bus station stop at Jahnstraße, about five minutes’ walk away. A few free car spaces at the garden entrance on Jahnstraße are limited to one hour with a parking disc, and the Parkhaus Innstadt at Jahnstraße 1 is about five minutes’ walk. Coaches cannot get into Jahnstraße (the operator).
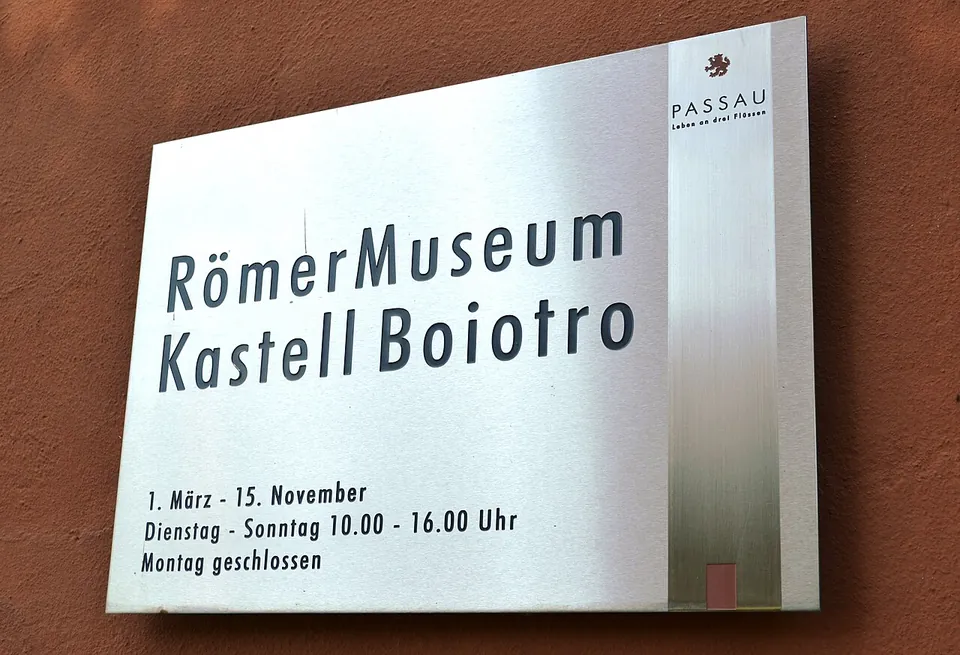
The museum opens from 1 March to 15 November, Tuesday to Sunday, 10.00 to 16.00, and is closed on Mondays; in winter it opens only from 26 to 30 December 2026 and 2 to 6 January 2027. A ticket is €5, reduced €3, with family tickets at €5 for one adult and €10 for two adults with their children. The Roman garden is free while the museum is open, and the part of the garden behind the medieval Zwinger wall is open at all times. A free audio guide comes in English, German, Italian and Czech. Card payment is currently not possible, so bring cash. The museum building is not wheelchair accessible; the open-air area is (the operator, read 31 October 2026; Passau Tourism).
Visiting details
- Opening hours
- Museum 1 March to 15 November, Tuesday to Sunday 10.00–16.00, closed Mondays; winter opening only over Christmas (26–30 December 2026 and 2–6 January 2027). The Roman garden with the fort remains is open during museum hours; the part of the garden behind the medieval Zwinger wall is open at all times.
- Tickets
- Museum €5, reduced €3, family ticket €5 (one adult with children) or €10 (two adults with children), school classes €2 a pupil. The Roman garden is free. A free audio guide in German, English, Italian and Czech is lent at the desk. Card payment is currently not possible, so bring cash.
- Parking
- A few free car spaces (parking disc, one hour) and bicycle stands at the garden entrance on Jahnstraße; the Parkhaus Innstadt, Jahnstraße 1, is about five minutes' walk away. Coaches cannot enter Jahnstraße.
Before you go
- The museum building is not wheelchair accessible; the open-air area is.
- Closed from 16 November to the end of February apart from the Christmas days.
Hours and prices checked 31 October 2026 on the operator's own site. Confirm before travelling.
History
The name goes back to the Celts: Boiodurum, probably “fortress of Boios” or “town of the Boii”, which Rome probably took over for its fort and settlement here (de.wikipedia). The Danube was the empire’s frontier, and the Inn a border within it: the old town on the peninsula lay in the province of Raetia, the Innstadt in Noricum, and the river also divided two customs districts. A customs station, the statio Boiodurensis, is known from inscriptions (de.wikipedia).
The first fort, Boiodurum, stood about a kilometre downstream in the Rosenau district. It is thought to have begun as a timber-and-earth fort in the later 1st century (de.wikipedia gives both about AD 60 and 80–100 under Domitian), though that phase has not been found in the ground; it was rebuilt in stone during the 2nd century and covered 1.3 to 1.5 hectares. It was destroyed in the 3rd century, probably in Alamannic raids, and its site has since been partly washed away by the Inn and largely built over (de.wikipedia). The museum’s model shows it as it was.
Boiotro replaced it, on ground that had been the old fort’s civilian settlement. Its date is debated: the museum gives about 300, while published views range from the reign of Probus (276–282) to that of Valentinian I (364–375). Behind walls 2.5 to 3.8 m thick it held perhaps 100 to 150 men; the Notitia Dignitatum lists a cohort under a tribune here. Coins suggest the garrison left between 378 and 400 (de.wikipedia; the operator).
The fort’s best-known chapter came later. Severin of Noricum probably founded a small monastery in its ruins around 470, and a granary was built into its south-east corner in the 5th century. Around 476/477 Severin led the Roman population of Boiotro and its neighbours away to Lauriacum, and at some point in that century the fort burned. Its walls were quarried in the Middle Ages, the last upright fragments going into the Innstadt’s town wall in the early 15th century. The ruins were found by chance in 1974, when foundations were being dug for a kindergarten, and the museum opened over them in 1982 (de.wikipedia; the operator).
About 150 m away, the church of St. Severin stands over a small 5th-century church that is probably, though not by everyone’s reading, the church of St John mentioned in Severin’s biography. A Roman tombstone, set up for the customs guard Faustinianus, now serves in it as a holy-water stoup (de.wikipedia).
More photographs



Nearby
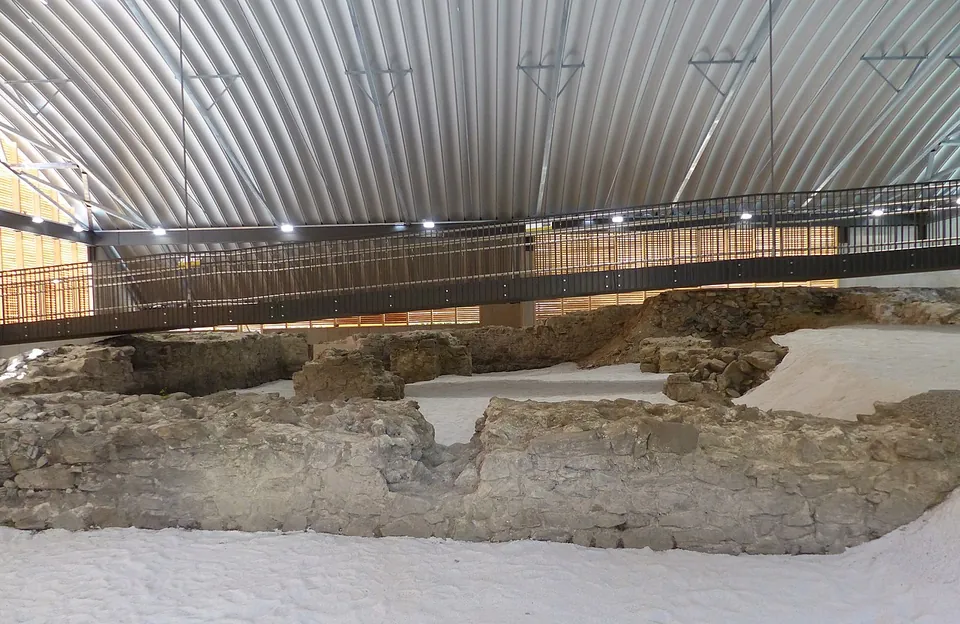
Photo: Wolfgang Sauber · CC BY-SA 4.0 · Commons
25 km · fort · Schärding District
Burgus Oberranna
The fort's central court measured about 15 by 17 m and the whole fort about 28 by 29 m, with a round tower about 8–10 m across at each corner, probably three storeys and up to 10 m high when complete.
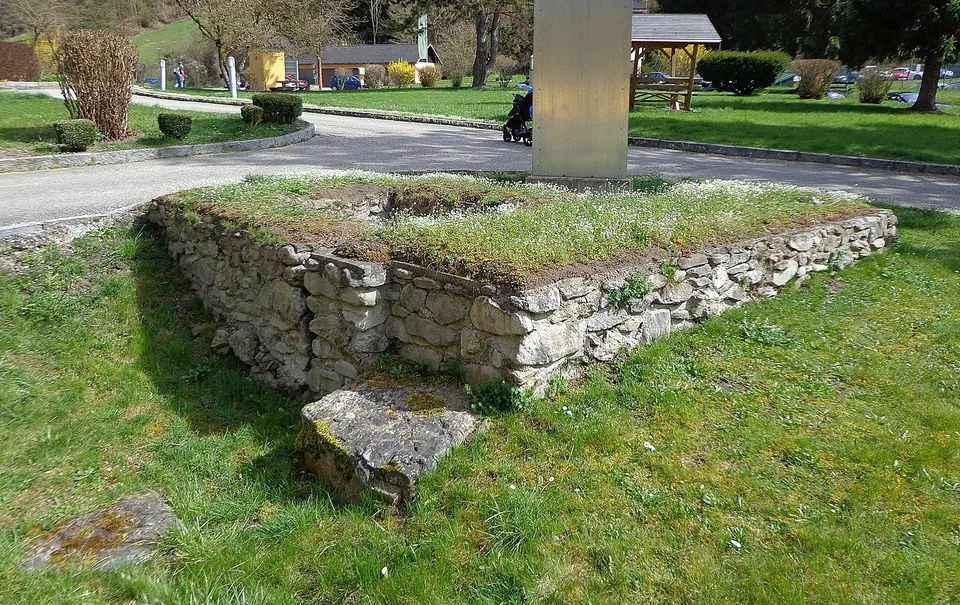
Photo: ViennaUK · CC BY-SA 4.0 · Commons
34 km · fort · Eferding District
Castra of Schlögen
The bath house, excavated in 2014 and 2015, measures 14 by 6 m and its masonry was found in unusually good condition.


Straight-line distances.
Sources
Every fact on this page comes from the records below, each used under the licence noted.
| Source | Licence |
|---|---|
| Pleiades 118606 | CC BY |
| Wikidata Q2739859 | CC0 |
| Vici.org 7295 | CC BY-SA (text), CC0 (metadata) |
| OpenStreetMap node/437472104 | ODbL |
| Wikidata — Kastell Boiotro (Q47482356) | licence not recorded |
| Wikipedia (de) — Kastell Boiotro | CC BY-SA 4.0 |
| Wikipedia (de) — Kastell Boiodurum | CC BY-SA 4.0 |
| Wikipedia (de) — Römermuseum Kastell Boiotro | CC BY-SA 4.0 |
| Römermuseum Kastell Boiotro — opening hours, prices and directions (the operator, City of Passau) | licence not recorded |
| Römermuseum Kastell Boiotro — frequently asked questions (garden access, audio guide, reductions) | licence not recorded |
| Römermuseum Kastell Boiotro — Das Kastell Boiotro | licence not recorded |
| Römermuseum Kastell Boiotro — the museum and its permanent exhibition | licence not recorded |
| Passau Tourism — Roman Museum Kastell Boiotro (accessibility) | licence not recorded |