What is there today
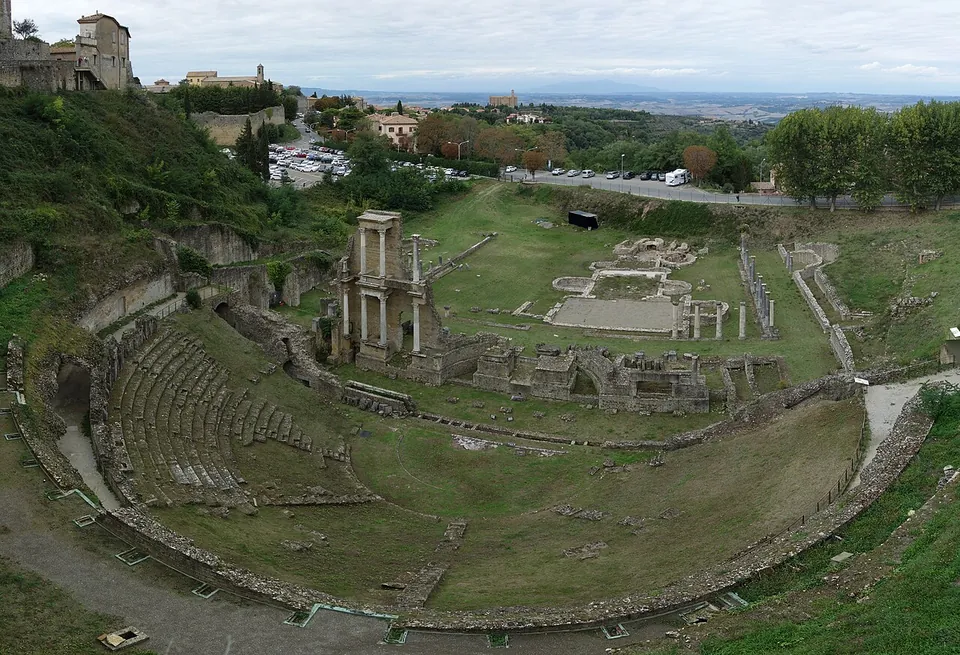
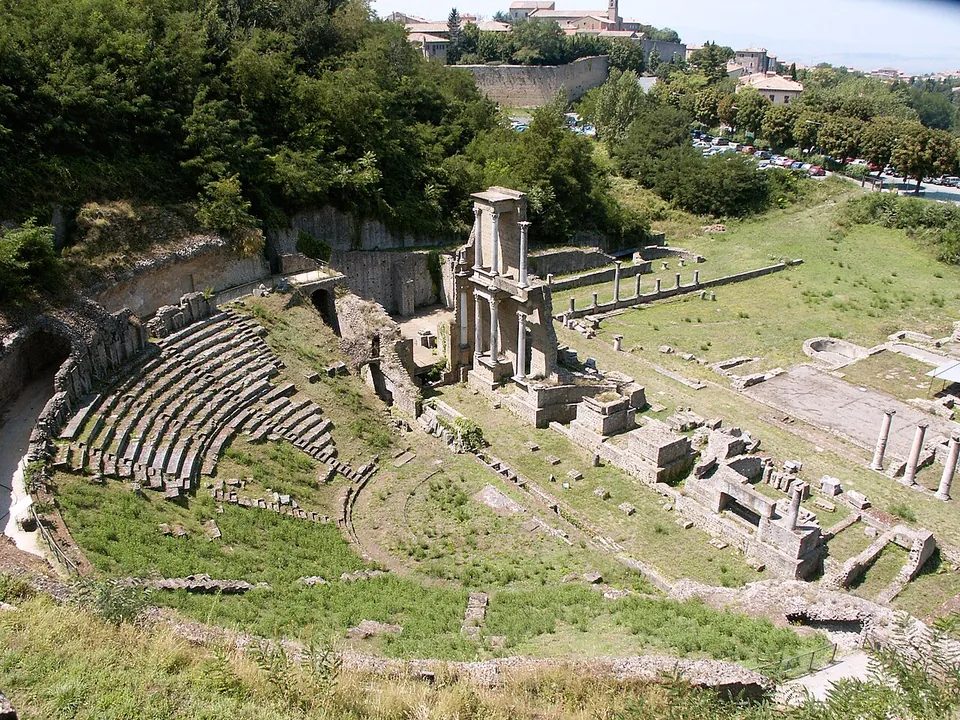
The seating still curves round the slope: two tiers, of nine and ten rows, divided by a narrow walkway. The pale limestone seats survive in part, together with some of the dark stone stairs that run down between them, and the lowest rows carried the names of Volterra’s leading families, among them the Caecinae, the Persii and the Laelii (the Comune; en.wikipedia). Some of the stone brackets that held the poles of the awning shading the audience are well preserved (en.wikipedia).
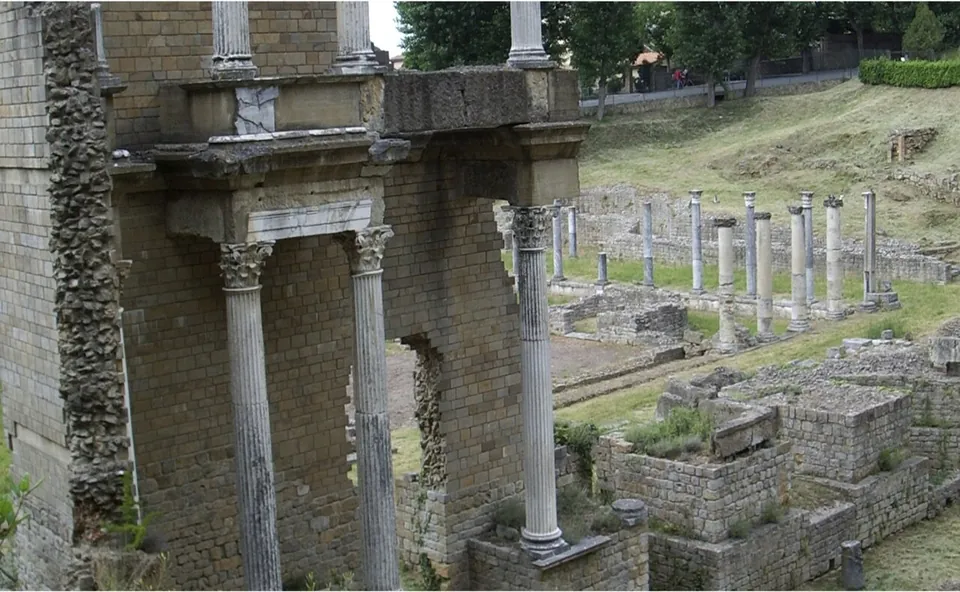
Facing the seats, part of the stage front stands again: two storeys of Corinthian columns, re-erected in the late 1970s from pieces found on the spot. Complete, the front was about 36 m long and some 16 m high (en.wikipedia; it.wikipedia), and the town notes that it was clad in coloured marble, so what stands today is the bare structure (the Comune). From today’s entrance the path goes down past a semicircular covered gallery by which Roman spectators reached their seats, almost entirely collapsed but with patches of the original plaster in the surviving stretches (the Comune).
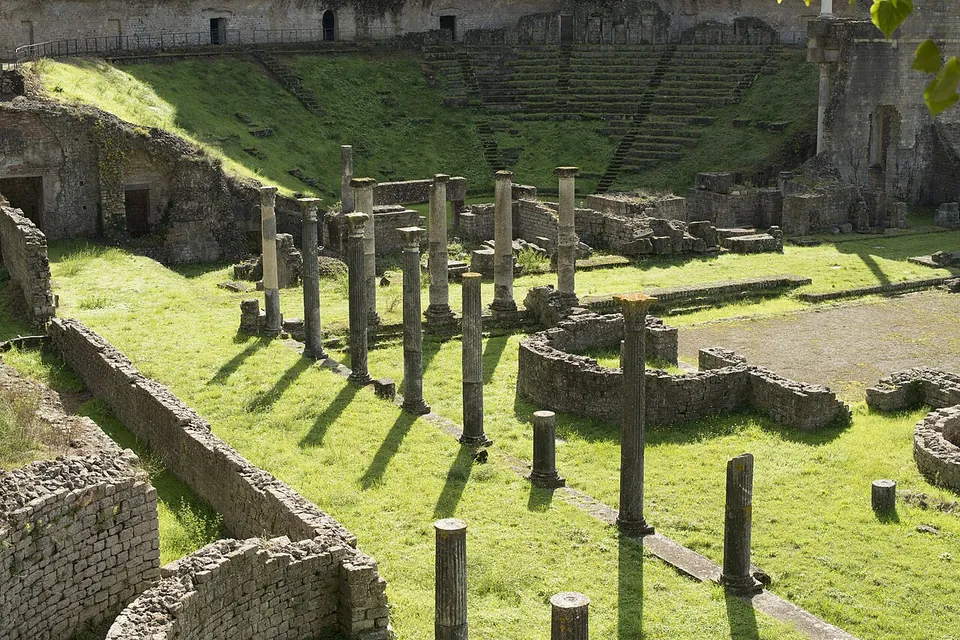
Behind the stage are three surviving sides of a portico and, inside it, the walls of a later bath building, described below. The dedicatory inscription and the heads of three statues from the theatre are in the Museo Etrusco Guarnacci in the town (en.wikipedia), where the inscription has been reconstructed in the room on Roman Volterra (the Comune).
Is it worth the trip?
Yes: it is the reason to look for Roman Volterra, and it is easy to combine with the rest of the town. It is not a giant: it seated about 3,500 people, a size comparable to the theatre at Trieste (it.wikipedia), so it is quick to take in, and the standing stage section is what makes it. One thing to plan for: from 3 November to 9 March it opens only by booking.
Getting there
The theatre lies in the hollow of Vallebuona on the north side of the hill and is entered from above, just outside Porta Fiorentina (it.wikipedia). The town gives the area’s address as Piazza Caduti nei Lager Nazisti, which is also a paid car park, about 90 m from the site (OpenStreetMap). Reaching Volterra itself by road, bus or train is covered on the Volaterrae – Volterra page.
It is open daily 10.00–17.00 from 10 March to 14 June and from 16 August to 2 November, and 10.00–13.00 and 15.00–21.00 from 15 June to 15 August; from 3 November to 9 March it opens only by booking, and it may close in bad weather. A ticket is €10, reduced €8 for ages 6 to 25, over-60s and members of the Touring Club Italiano or FAI, and €6 each in groups of ten or more (the Comune di Volterra, read 20 October 2026; check before travelling). The town’s Volterra Card, sold on the same tariff, is described on the Volterra page.
Visiting details
- Opening hours
- Daily 10.00–17.00 from 10 March to 14 June and from 16 August to 2 November; daily 10.00–13.00 and 15.00–21.00 from 15 June to 15 August; closed from 3 November to 9 March except by booking. The area may close in bad weather.
- Tickets
- Single ticket €10; €8 for ages 6–25, over-60s and Touring Club Italiano or FAI members; €6 each for groups of ten or more. The town's Volterra Card, sold on the same tariff, is on the Volterra page.
- Parking
- Paid car park at Piazza Caduti nei Lager Nazisti, the square the town gives as the theatre's address, about 90 m from the site (OSM way/39320703).
Before you go
- Closed from 3 November to 9 March unless booked in advance.
- The visit starts at the top of the slope and goes down into the theatre; OpenStreetMap marks wheelchair access as limited.
Hours and prices checked 20 October 2026 on the operator's own site. Confirm before travelling.
The baths
The baths stand on the level ground behind the stage, inside the portico. They were built between the 3rd and the 4th century AD, when the theatre had already been abandoned, with material taken from it (the Comune; en.wikipedia). Only the lower parts of the walls survive, with some of the marble wall facing and some mosaics; it is the mosaics that date the building to the 3rd century (the Comune).
The rooms can still be followed in order. Bathers came in on the side nearest the theatre, into a changing room, and passed into a cold room with two niches that held the plunge pools, then through an oval passage room into the warm and hot rooms and a dry sweating room; there the floors were raised on small terracotta pillars so that hot air from the furnaces could circulate beneath them (the Comune). The baths were still in use in late antiquity, in the 5th and 6th centuries, though when they finally closed is not recorded (the Comune). They are part of the same area and the same ticket as the theatre.
History
Before the theatre, this steep slope outside the Etruscan city carried only retaining works, terraced around the 2nd century BC (it.wikipedia; the Comune). Beneath the theatre, excavators found Hellenistic foundations linked to water works and probably to a cult of springs, and the earth filling the top of the seating yielded a large amount of Etruscan material, one of the main sources for the material culture of the Etruscan city (it.wikipedia).
The building was a gift of the Caecina family: its dedication names Gaius Caecina Largus and Aulus Caecina Severus, consul in 2–1 BC (en.wikipedia). Published dates for it differ, from 35–25 BC to AD 20, partly because the dates of the two men’s consulships are themselves debated (it.wikipedia; the Comune). The colonnade behind the stage was built in stages: only the side directly behind the stage is as old as the theatre, and the east and west arms were added under Claudius, between AD 41 and 54 (the Comune). In the 2nd century AD the theatre seems to have been adapted for gladiator shows (it.wikipedia). It went out of use towards the end of the 3rd century, in the town’s account probably after an earthquake brought part of it down (the Comune). In the Middle Ages the town wall took in the back wall of the upper seating (it.wikipedia).
For a long time nobody was sure whether the buried building was a theatre or an amphitheatre. The town tried to dig what it took for an amphitheatre in 1817, and when work on the hippodrome in 1841 uncovered a semicircular wall, local tradition still allowed for either (en.wikipedia; it.wikipedia). Roman remains turned up again in 1941, when a sports field was being laid out, and in 1950 Enrico Fiumi took charge of the excavation (en.wikipedia). He was not a professional archaeologist but an economist at Volterra’s psychiatric hospital, honorary inspector of antiquities and director of the Guarnacci museum, and the hospital sent patients and nurses to work on the dig as a form of therapy; in October 1952 Fiumi put up a plaque thanking the patients, and in 1993 the town added one honouring Fiumi beside it (en.wikipedia). Volterra’s real amphitheatre was found only in 2015 (it.wikipedia).
A festival is held in the theatre each summer, founded and directed by the actor and director Simone Migliorini (en.wikipedia; it.wikipedia).
More photographs
Nearby
30 km · villa · Tuscany
Archaeological site of San Vincenzino
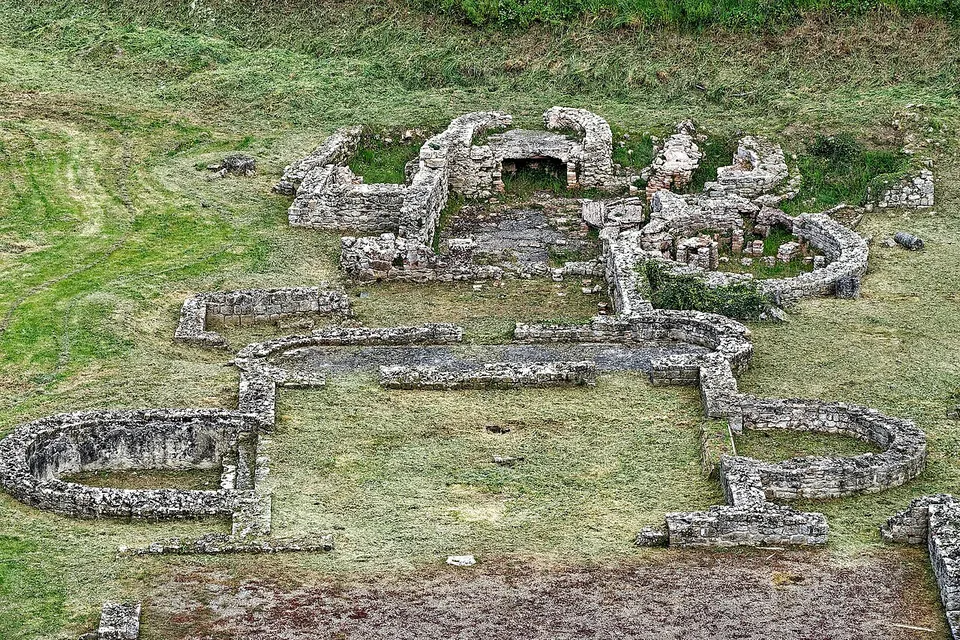
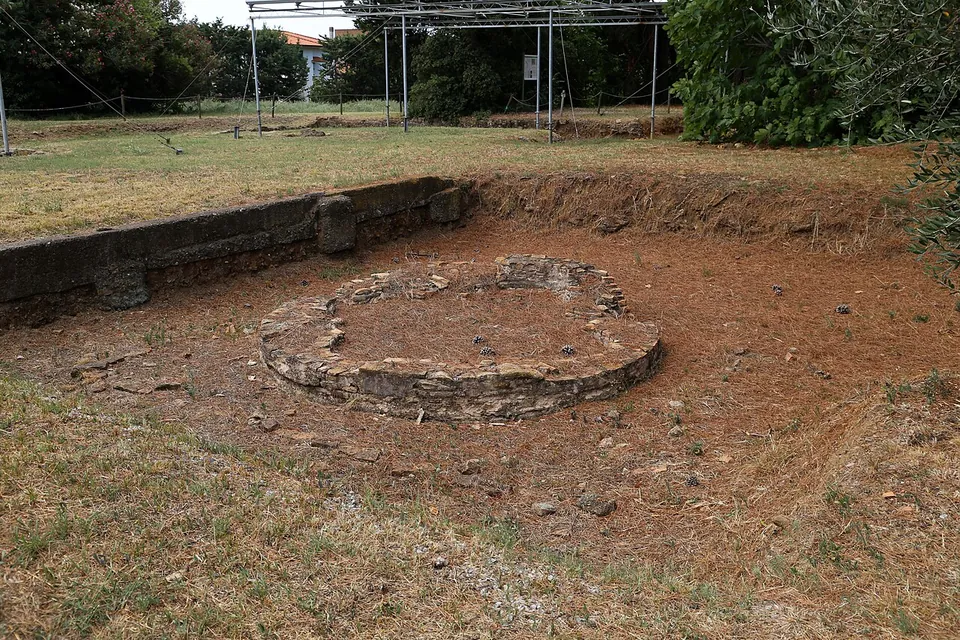
The villa survives as low walls and floor levels, partly in a shaded park among tall trees and partly under metal shelters over the excavations.


Straight-line distances.
Sources
Every fact on this page comes from the records below, each used under the licence noted.
| Source | Licence |
|---|---|
| Pleiades 957561489 | CC BY |
| Wikidata Q1825356 | CC0 |
| Vici.org 8387 | CC BY-SA (text), CC0 (metadata) |
| OpenStreetMap way/39320713 | ODbL |
| Pleiades — Roman bath at Volaterrae | licence not recorded |
| Wikipedia (en) — Roman Theatre at Volterra | CC BY-SA 4.0 |
| Wikipedia (it) — Teatro romano di Volterra | CC BY-SA 4.0 |
| Wikipedia (fr) — Théâtre romain de Volterra | CC BY-SA 4.0 |
| Comune di Volterra — Aree archeologiche (description, hours and admission, the operator) | licence not recorded |
| Comune di Volterra — Museo Etrusco Guarnacci | licence not recorded |