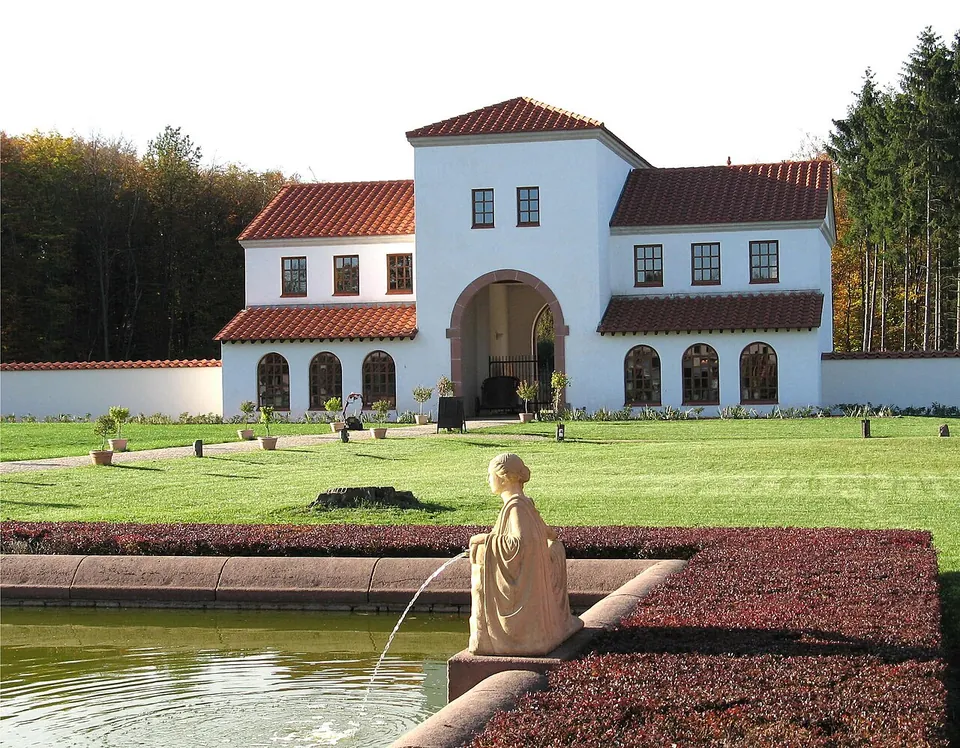


Roman Villa Borg is a Roman country estate in Saarland, in the corner where Germany meets Luxembourg and France, whose main buildings have been rebuilt on their excavated foundations. What you walk through is a modern reconstruction, not a ruin.
What is there today
The buildings around the inner courtyard stand again: the gatehouse, the manor house, the bath house, the residential and working wing and the Roman kitchen. All of them are new, built between 1997 and 2008 on the ancient foundations, and they show the villa as it is thought to have looked at its largest and most richly fitted, in the 2nd to 3rd century AD (the operator; en.wikipedia). A tavern was added alongside them. OpenStreetMap’s own description of the park says the same thing more bluntly: a complex rebuilt on the Roman model on the old foundation walls, its interiors only partly modelled on the original.
What is original and what is rebuilt, room by room, as the operator explains it:
- The plan is Roman. The walls stand exactly on the ancient foundations, and the ground floor rooms of the manor house follow the excavated plan. Because the new walls stand on them, expect rebuilt walls rather than exposed Roman masonry.
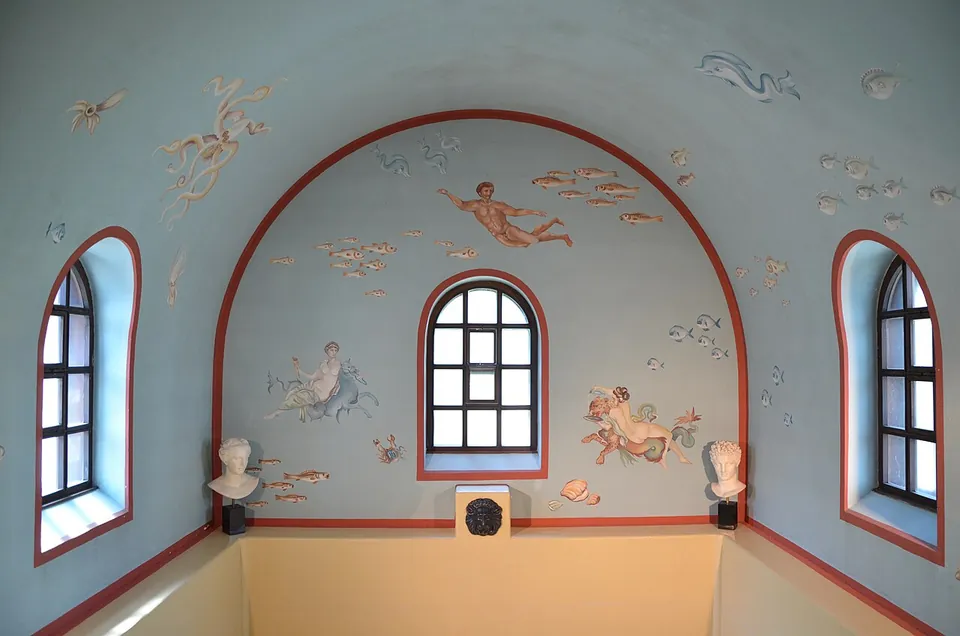
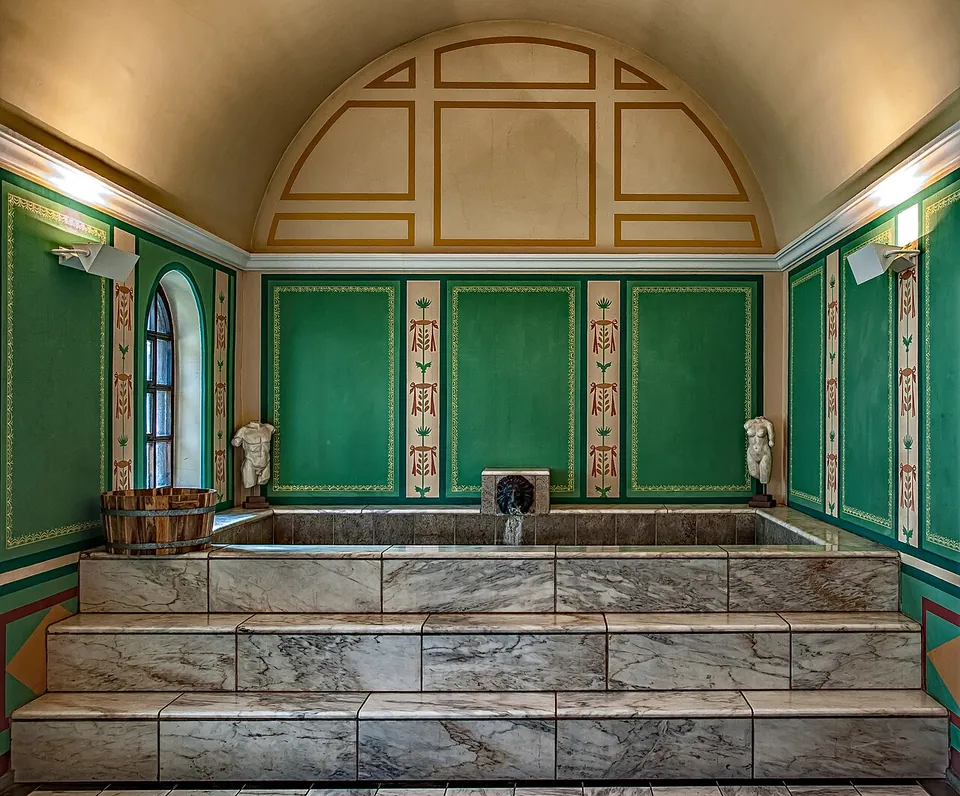
- The bath is a reconstruction guided by finds. The cold bath’s unusually large basin follows the excavated remains, and the evidence for its painted vault of fish and sea creatures is curved fragments of plaster, painted blue with pieces of sea creatures, found in the rubble; the marble of the hot bath reflects the quantity of marble fragments found. The statue of the muse Clio in the warm room was not found here.
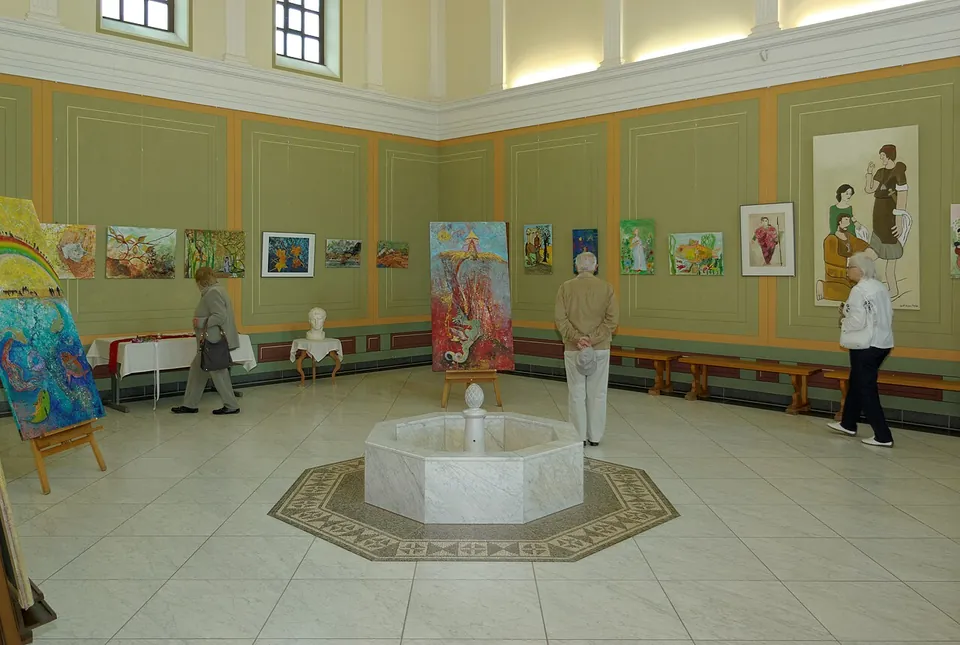
- The manor house borrows from elsewhere. Its hall is about 100 m², and the stucco wall design was modelled on the Roman villa at Echternach in Luxembourg. No imitation mosaic floor was laid; only the border of the basin in the middle of the hall was made, from the old tesserae, in a pattern attested at Borg.
- The gatehouse inside is modern: ticket desk, shop and offices.
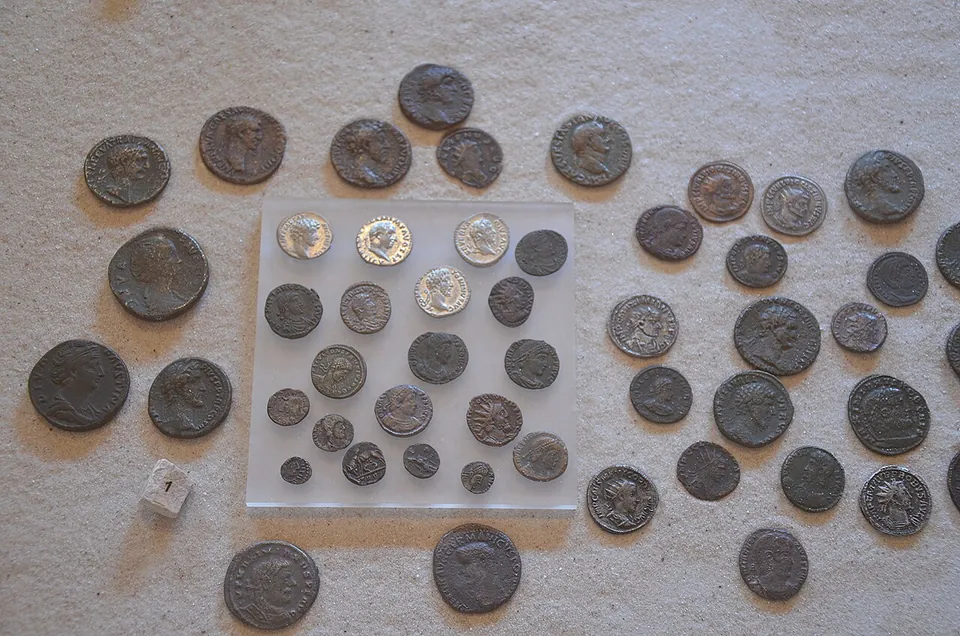
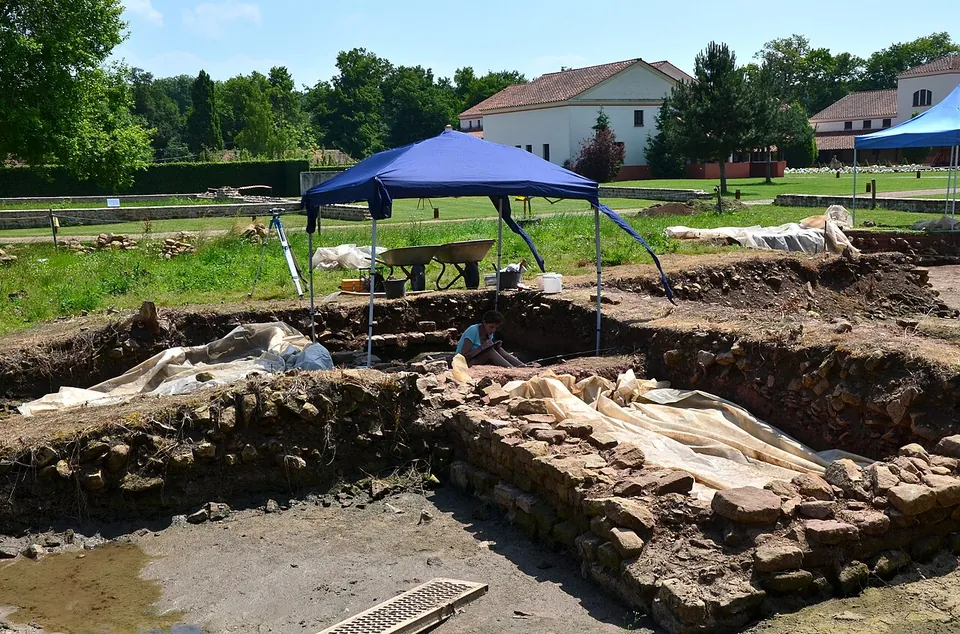
- The genuinely Roman things to see are the finds displayed in the manor house, which serves as a museum for Borg and the surrounding Merzig-Wadern district, and the excavation itself: an annex of the farm buildings has been under excavation, with breaks, since 2010, and visitors can watch during opening hours when work is under way. Outside the rebuilt core, the walls of another annex are only marked out on the ground.
The courtyard and gardens were laid out on Roman models, the plants chosen from pollen analysis and the literature (en.wikipedia). The tavern was not part of the Roman villa, but it serves dishes after the recipes of Apicius (en.wikipedia; de.wikipedia).
Is it worth the trip?
Yes, if you want to understand what a Roman country house was like to live in. Here you can walk through a working reconstruction of a villa bath and stand in a rebuilt reception hall, and the rebuilding rests on more than forty years of excavation on the spot (the operator; en.wikipedia). It also suits children: there are demonstrations of Roman crafts, re-enactment events through the year and bookable programmes for children and groups (the operator; de.wikipedia).
No, if what you came for is ancient stone. Apart from the finds and whatever is open in the excavation trench, nothing you see standing is Roman. For an original, the Roman villa at Nennig with its mosaic floor is a few kilometres away in the same municipality of Perl, which is why Borg chose not to imitate one (the operator).
Getting there
The villa stands on a low hill between the villages of Borg and Oberleuken in the municipality of Perl (the operator). By car, leave the A8 at Perl-Borg, head towards Saarburg as far as Borg and follow the signs to “Römische Villa Borg”. Car park 1 is right at the villa; car park 2, at the access road coming from Borg, is a 5–10 minute walk along a woodland path with an archaeological trail. For a longer approach, the “Auf Schiffels” car park is linked to the villa by an archaeological trail of about 800 m (the operator).
Without a car: bus 250 runs on weekdays from Merzig station towards Nennig, and between Easter and 3 October the Saarschleifenbus (line 255) runs on weekends and public holidays. OSM maps a stop named Villa Borg about 130 m from the villa; the operator also gives Oberleuken Ortsmitte, a 15-minute walk away.
The park is open Tuesday to Sunday and on public holidays: 10.00 to 18.00 from April to October, and 11.00 to 16.00 in February, March and November. It is closed on Mondays and through December and January. A ticket is €6; school pupils, students and disabled visitors pay €4, children up to 14 pay €2 and under-sixes go free, and a family ticket is €12. Entry includes a 30-minute multimedia show (villa-borg.de, read 30 October 2026; check before travelling). Dogs on a lead are welcome in the grounds but not inside the buildings, and most ground-floor rooms can be reached by ramp (the operator).
Visiting details
- Opening hours
- Tuesday to Sunday and public holidays, 10.00–18.00 from April to October and 11.00–16.00 in February, March and November. Closed on Mondays, and closed all of December and January.
- Tickets
- €6; €4 for school pupils, students and disabled visitors; children up to 14 €2, under 6 free; family ticket (two adults and children up to 14) €12; groups of 20 or more €3 per adult. The 30-minute multimedia show is included.
- Parking
- Two car parks (the operator). Car park 1 is right at the villa, with disabled and coach spaces; car park 2 is at the access road coming from Borg, a 5–10 minute walk along the edge of the wood on an archaeological trail. OSM maps a free customers' car park about 115 m from the villa (way/449042889).
Before you go
- Closed on Mondays and through December and January.
Hours and prices checked 30 October 2026 on the operator's own site. Confirm before travelling.
History
The villa was one of the largest Roman country estates in the Saar-Moselle region. It lay directly on the Roman highway from Metz to Trier, and its grounds cover about 7.5 hectares (the operator; Pleiades). It was laid out along a long central axis: a residential part (pars urbana) around a courtyard with a basin of about 30 by 10 m, closed off by a wall and gatehouse from the farm part (pars rustica) with its annexes. The rebuilt gatehouse was not the estate’s entrance, which the operator expects to find about 400 m to the west, on the Roman road.
The villa replaced a late Celtic farmstead, first as a so-called protovilla in the early imperial period and then in stone (de.wikipedia). The operator dates the stone manor house to about AD 50, and one of the annexes, begun as a timber building around the birth of Christ, seems to have been abandoned towards the end of the 3rd century. Beneath the villa the excavators also found traces of Iron Age buildings and Beaker-culture settlement, and Neolithic tools (en.wikipedia). The bath was repeatedly enlarged and rebuilt: three pool floors lay one above another in the hot bath, and after the bath went out of use a lime kiln was built into the cold bath, which was well stocked with marble and stucco to burn (the operator).
The site was never farmed or built over after antiquity, but for centuries it served the nearby villages as a quarry. Johann Schneider, a schoolteacher from Oberleuken, recognised the field of rubble as Roman and dug there around 1900. Illegal digging and plans to extend the A8 motorway led the state’s archaeological service to begin systematic excavation in the mid-1980s; published dates differ between 1986 and 1987 (the operator; en.wikipedia; de.wikipedia). In 1994 the decision was taken to rebuild the residential part, and the bath and tavern opened in 1997, the manor house in 1999, the third wing in 2001, the gatehouse in 2004 and the kitchen in 2008 (the operator). The park is run by the Kulturstiftung Merzig-Wadern, and each year on the first weekend of August it holds Roman Days, with re-enactors on site (de.wikipedia).
More photographs



Nearby
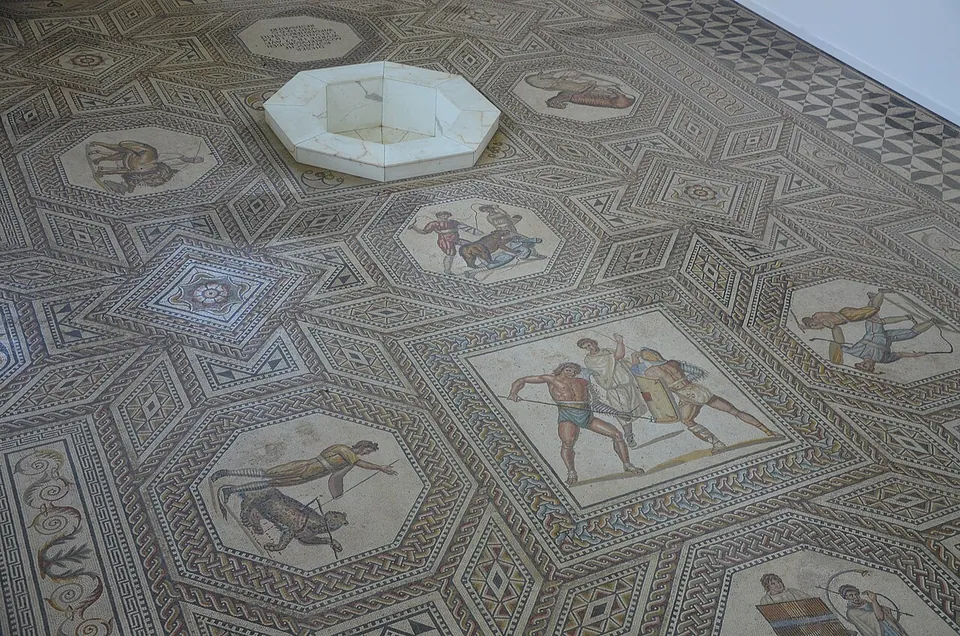
Photo: Carole Raddato from FRANKFURT, Germany · CC BY-SA 2.0 · Commons
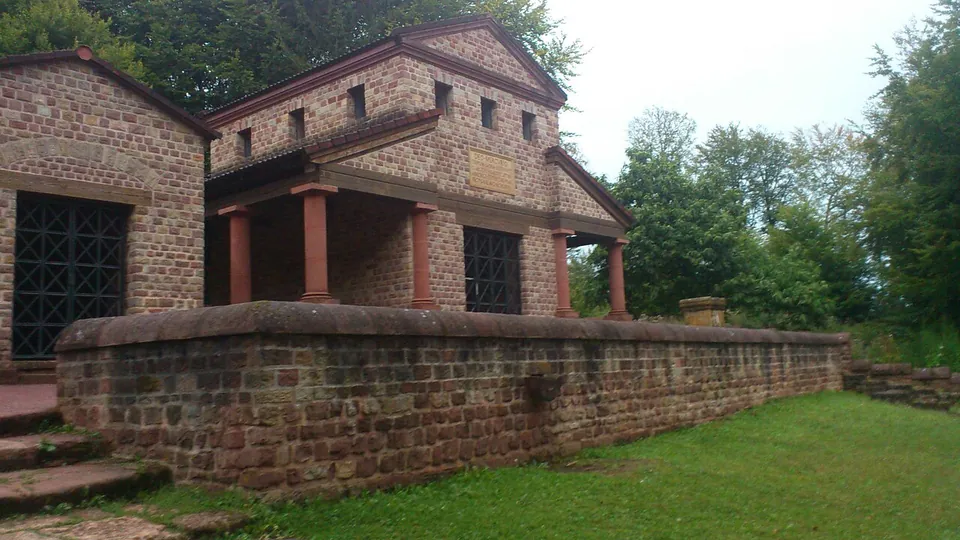
Photo: Ecemaml · CC BY-SA 3.0 · Commons
19 km · sanctuary · Rhineland-Palatinate
Roman temple of Tawern
Inside a walled precinct of about 46 × 36 m (de.wikipedia), the main temple has been rebuilt: a Gallo-Roman ambulatory temple with a portico on three sides, Tuscan columns, and a central chamber, the cella, rising above the portico roof.
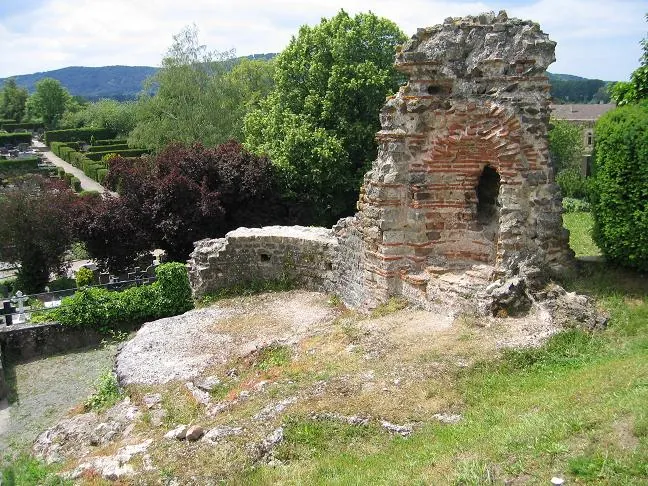
Photo: Johannes Simon · Public domain · Commons
24 km · villa · Rhineland-Palatinate
Kaiservilla Konz
The piece the tourist board points to is part of a cold-water basin, about 4 m high.


Straight-line distances.
Sources
Every fact on this page comes from the records below, each used under the licence noted.
| Source | Licence |
|---|---|
| Pleiades 272861914 | CC BY |
| Wikidata Q2202540 | CC0 |
| Vici.org 4395 | CC BY-SA (text), CC0 (metadata) |
| OpenStreetMap way/92084679 | ODbL |
| Wikipedia (de) — Römische Villa Borg | CC BY-SA 4.0 |
| Wikipedia (en) — Roman Villa Borg | CC BY-SA 4.0 |
| Villa Borg — general information, admission and opening hours (the operator) | licence not recorded |
| Villa Borg — getting there (the operator) | licence not recorded |
| Villa Borg — the reconstruction (the operator) | licence not recorded |
| Villa Borg — the manor house (the operator) | licence not recorded |
| Villa Borg — the bath (the operator) | licence not recorded |
| Villa Borg — excavation of the manor house (the operator) | licence not recorded |
| Villa Borg — history of research (the operator) | licence not recorded |
| Villa Borg — current excavation (the operator) | licence not recorded |