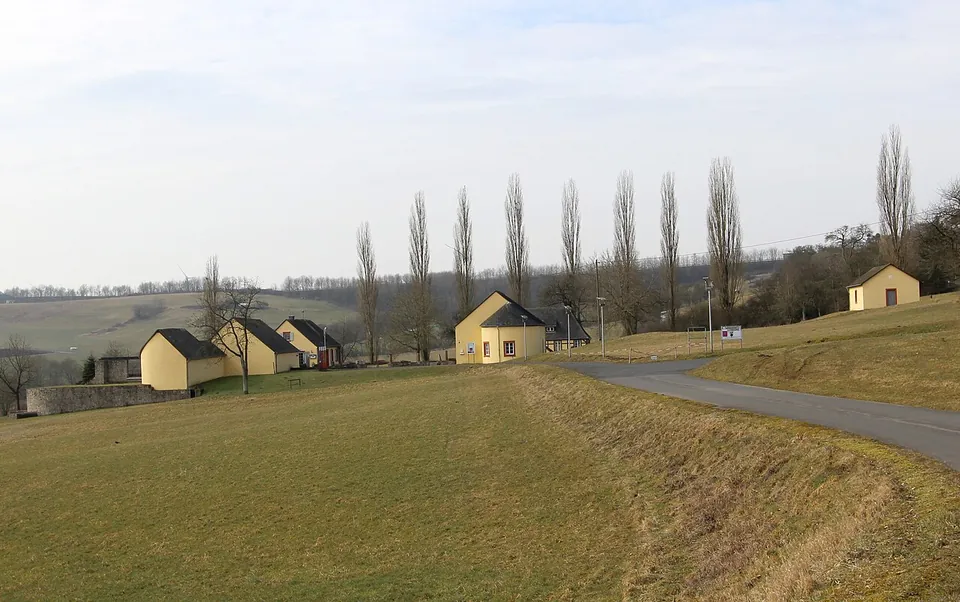
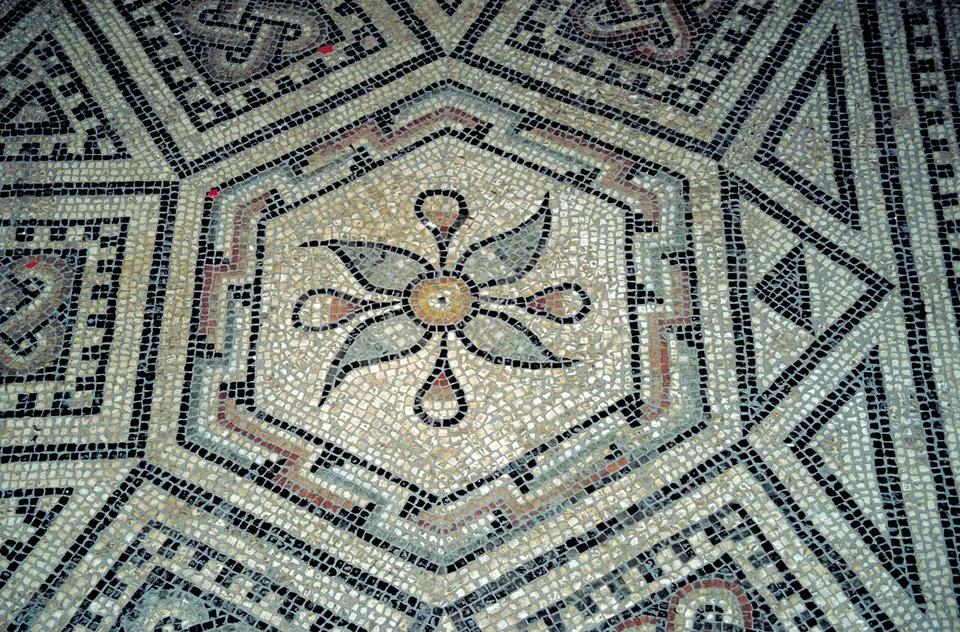
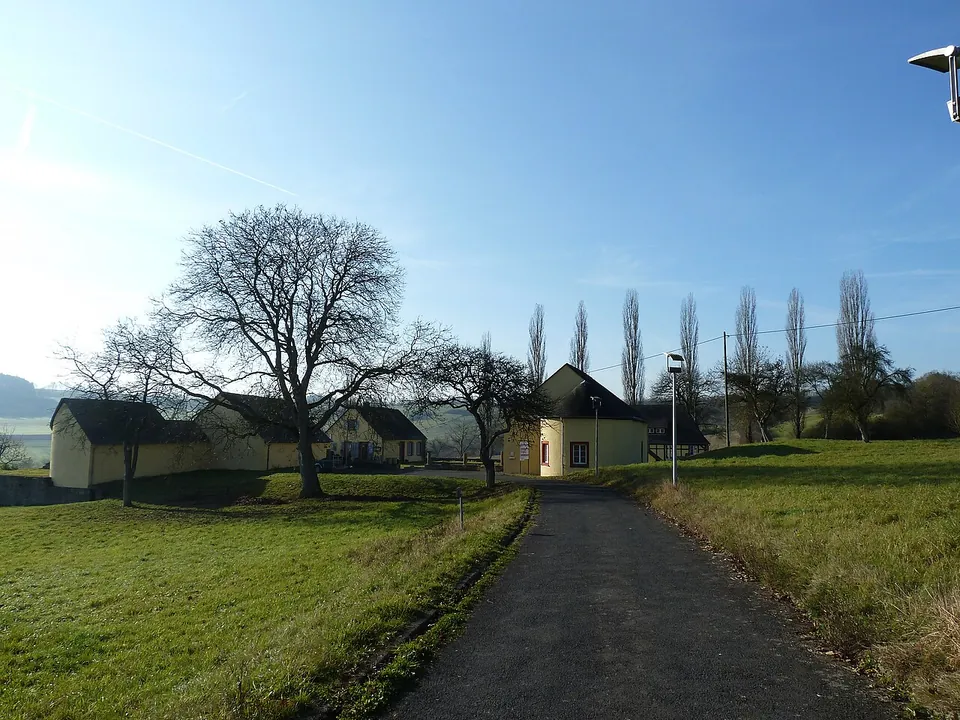


Villa Otrang is the excavated manor house of a large Roman farming estate on a hillside about 5 km north of Bitburg in the Eifel, and it is known above all for its mosaic floors (de.wikipedia). It is open only from April to October, Wednesday to Sunday (the operator).
What is there today
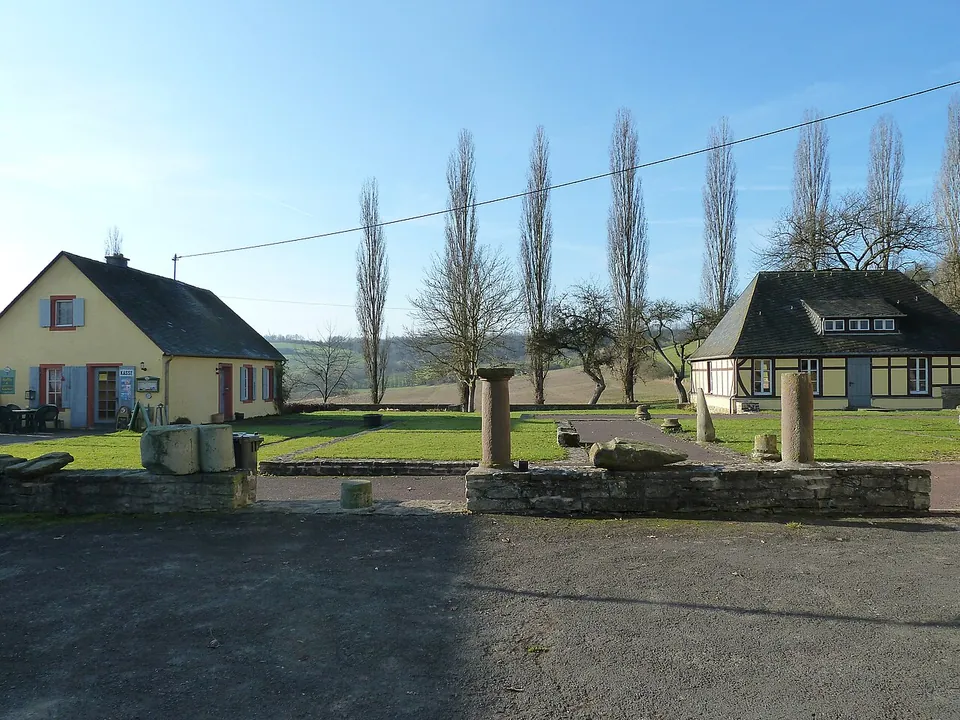
The remains of the manor house are protected by small shelter buildings put up by the Prussian state in the 19th century, now listed monuments in their own right (de.wikipedia; the operator). Two of these shelters hold mosaics, which you look at through glass doors, and the grounds around them are open to wander; the large bath house is shown only on guided tours (the operator). Of the 66 rooms of the house, 14 had mosaic floors, and four of those survive almost intact; the most admired are in the apsed hall used for living and dining, with hunting scenes that include a lion, a panther, a crane and a snake (de.wikipedia). Not all of it is original: after damage in the Second World War, some mosaics and the heating system were restored and the south wing was rebuilt with a viewing terrace, from the 1960s on (the operator).
Is it worth the trip?
If you are in the Trier region or the southern Eifel with a car, yes. The operator calls it one of the largest and best-preserved Roman villas north of the Alps, it costs nothing, and it is about half an hour’s drive from Trier. Set your expectations by the format, though: this is a rural site of shelter buildings and mosaics seen through glass doors rather than a field of standing walls, and the operator is studying how to make the plan of the house and its farm buildings easier to read. It is also open only seven months of the year, five days a week, so check the calendar before driving out.
Getting there
The villa lies outside the village of Fließem, about 5 km north of Bitburg (de.wikipedia). There is a car park in front of the villa. Without a car, the operator’s route from Trier is bus 201 to Bitburg, a walk of about 400 m between stops there, and then bus 404 towards Kyllburg, or the train to Kyllburg and bus 404 back towards Bitburg, getting off at Fließem Gemeindehaus; that stop is about 950 m from the site (OpenStreetMap).
The outdoor area and the two mosaic shelters are open from April to October, Wednesday to Sunday, 10.00 to 17.00, and admission is free. The large bath house opens only for guided tours; a public one starts at 11.00 on the last Sunday of each month in the season, and the operator gives no price for it. Only the first two rooms are step-free, and the path from the car park has stone steps (the operator, read 31 October 2026; check before travelling).
Visiting details
- Opening hours
- April to October, Wednesday to Sunday 10.00–17.00. Closed November to March. The large bath house can be seen only on a guided tour; a public tour runs at 11.00 on the last Sunday of each month from April to October.
- Tickets
- Free. The outdoor area and two shelter buildings with mosaics, seen through glass doors, are open without charge.
- Parking
- Car park in front of the villa (the operator), mapped about 85 m from the site (OSM way/92094616).
Before you go
- Open only April to October, and only Wednesday to Sunday.
- Only the first two rooms are step-free; the others, the toilet and the path from the car park have steps (the operator).
- The nearest bus stop, Fließem Gemeindehaus, is about 950 m away; bus 404 runs there from Bitburg and from Kyllburg station (the operator).
Hours and prices checked 31 October 2026 on the operator's own site. Confirm before travelling.
History
The core of the manor house was built in the 1st century AD, over traces of an earlier Celtic settlement. The estate stretched from the Roman road between Trier and Cologne in the west to the river Kyll in the north. A walled rectangle of 379 by 132 m, about 5 hectares, enclosed the house, its gardens and terraces, the stables and barns along the walls, and a smaller house at the west end that may have been the steward’s. The house itself, about 60 by 60 m, had a portico on its west and east sides and a bath suite with cold, warm and hot rooms (de.wikipedia).
The villa was enlarged as the region grew richer: a bigger bath, more mosaic floors, and a long colonnade joining the two enlarged wings on the south front. The operator puts the main enlargement in the middle of the 2nd century; de.wikipedia dates the building phases only roughly to the 2nd and 3rd centuries. About 400 m to the south-east stood a sanctuary of two temples, built late in the 1st century on what seems to have been a pre-Roman cult place. The limestone head of an over-life-size statue of Mars survives from it, probably Lenus Mars, who is named on a small bronze plaque found at the villa (de.wikipedia). The house was lived in until the 4th century and then partly destroyed by the Franks, according to the operator; de.wikipedia puts its abandonment around AD 400, at about the time the sanctuary burned.
Farm work uncovered a mosaic floor in 1825. After the Prussian crown prince, later King Friedrich Wilhelm IV, visited on 8 November 1838, the Prussian state bought the land, repaired the remains and put up new shelters, making Otrang an early model of conservation. Further digging in 1843 and 1873/74 found the farm buildings and the temples, and work continued in 1911, 1929 and 1935. The site was damaged in 1945 and has been in the care of the state of Rhineland-Palatinate since 1960 (de.wikipedia).
More photographs


Nearby
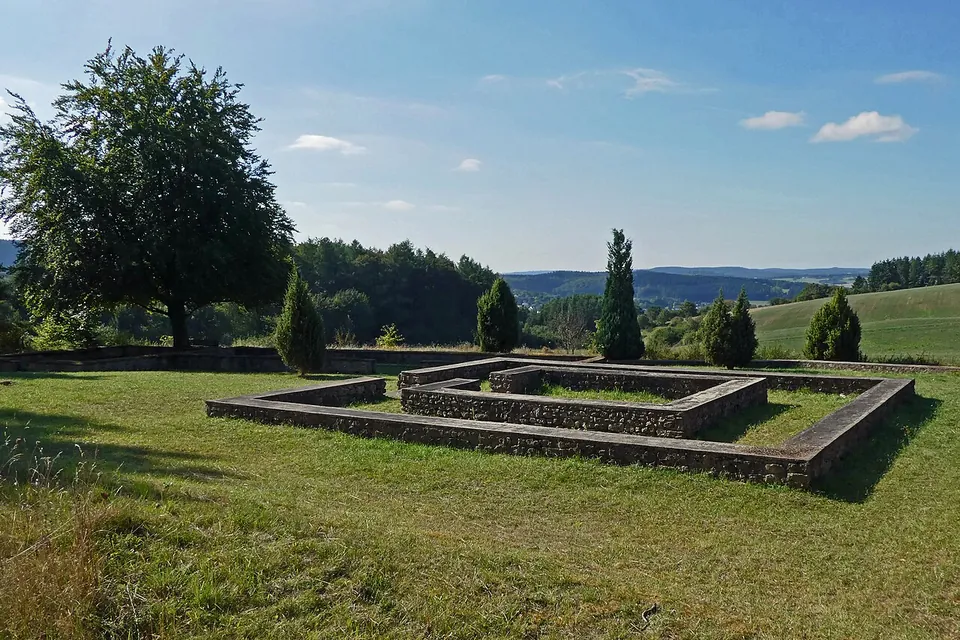
Photo: CatalpaSpirit · CC BY-SA 4.0 · Commons
26 km · sanctuary · Rhineland-Palatinate
Juddekirchhof
Only the foundation walls are left, uncovered in excavations in 1927 and 1928 (de.wikipedia, KuLaDig).
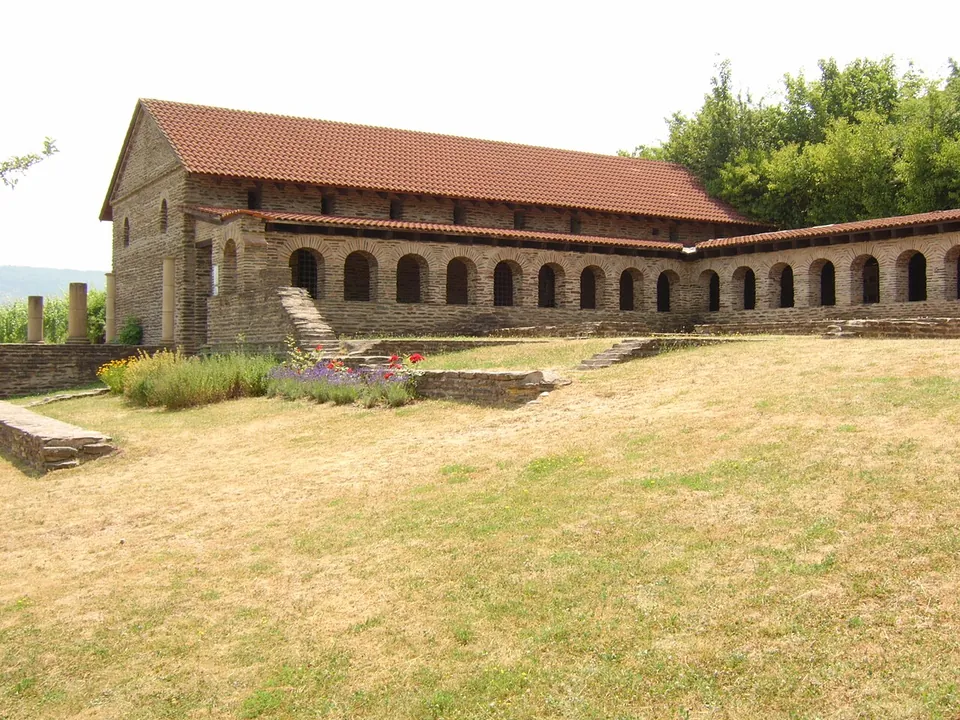
Photo: Areks · CC BY-SA 3.0 · Commons
28 km · villa · Rhineland-Palatinate
Villa urbana of Longuich
What you see first is a long stone building with a tiled roof and an arcade of round arches.
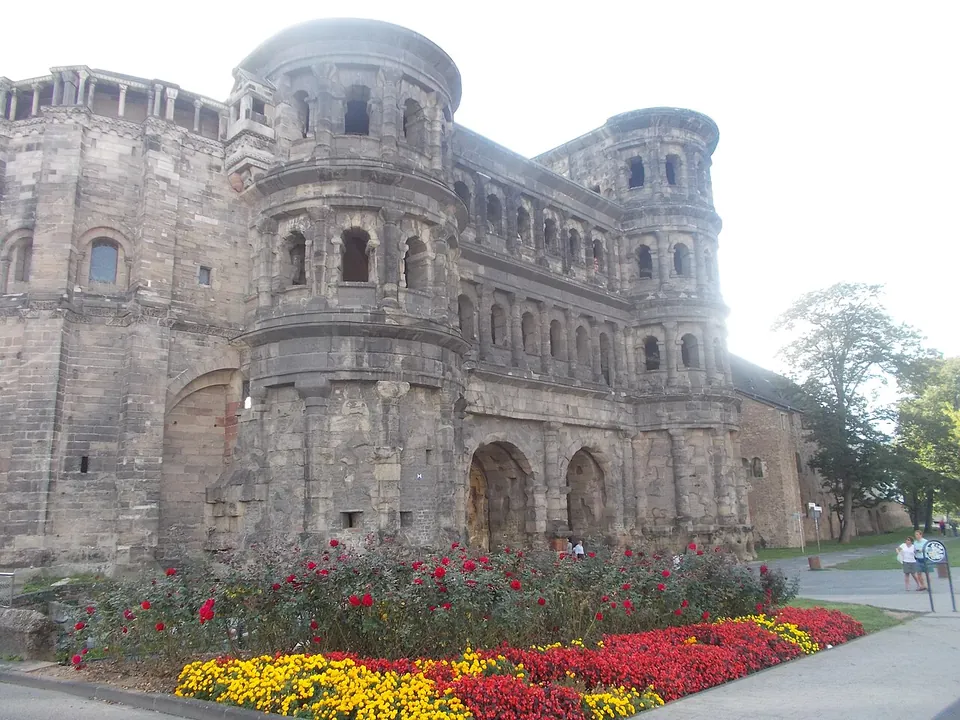
Photo: Lsjm · CC BY-SA 4.0 · Commons
29 km · gate · Rhineland-Palatinate
Porta Nigra
This is a gate standing almost complete, not the foundations of one.


Straight-line distances.
Sources
Every fact on this page comes from the records below, each used under the licence noted.
| Source | Licence |
|---|---|
| Pleiades 108982 | CC BY |
| Wikidata Q2525555 | CC0 |
| OpenStreetMap way/92094609 | ODbL |
| Wikipedia (de) — Villa Otrang | CC BY-SA 4.0 |
| Zentrum der Antike (Generaldirektion Kulturelles Erbe Rheinland-Pfalz) — Villa Otrang, the operator | licence not recorded |