

What is there today
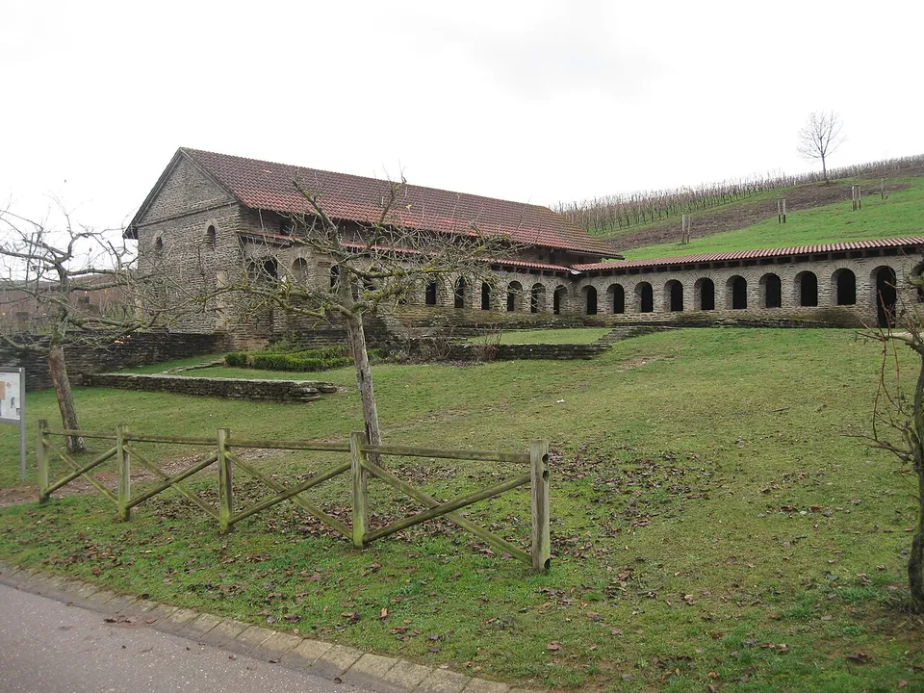
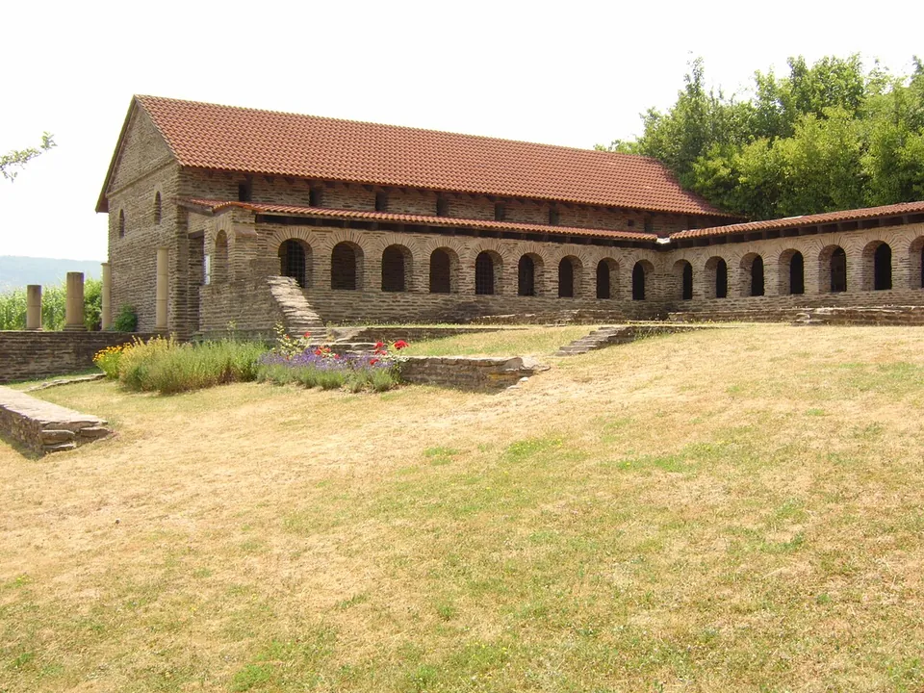
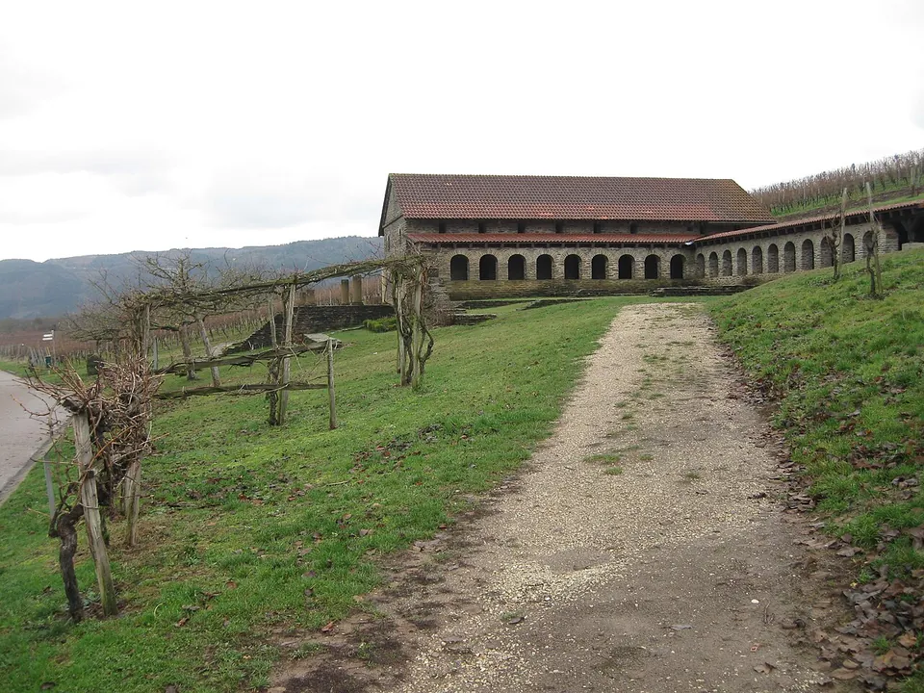
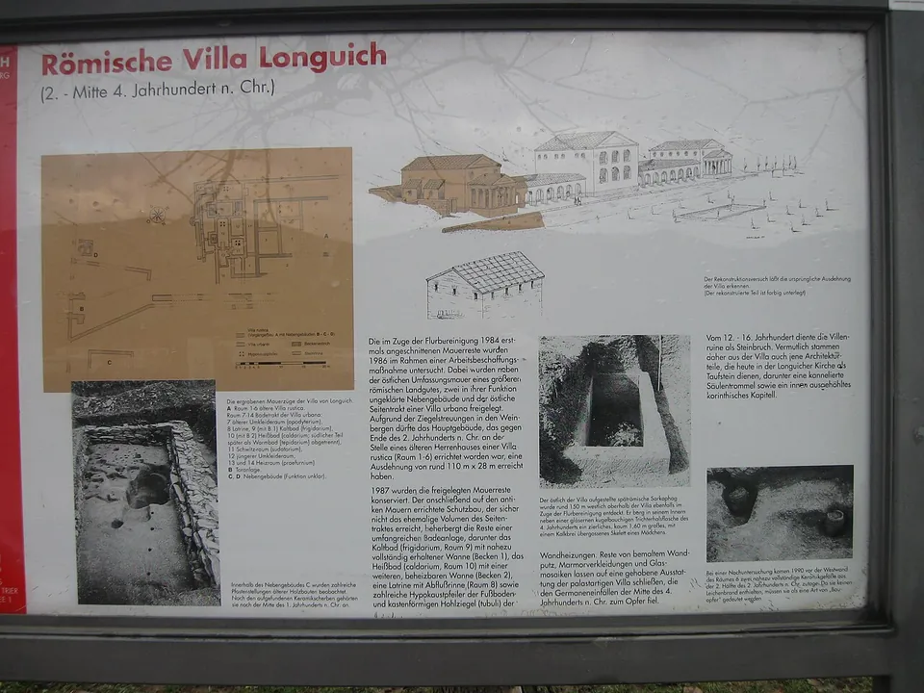
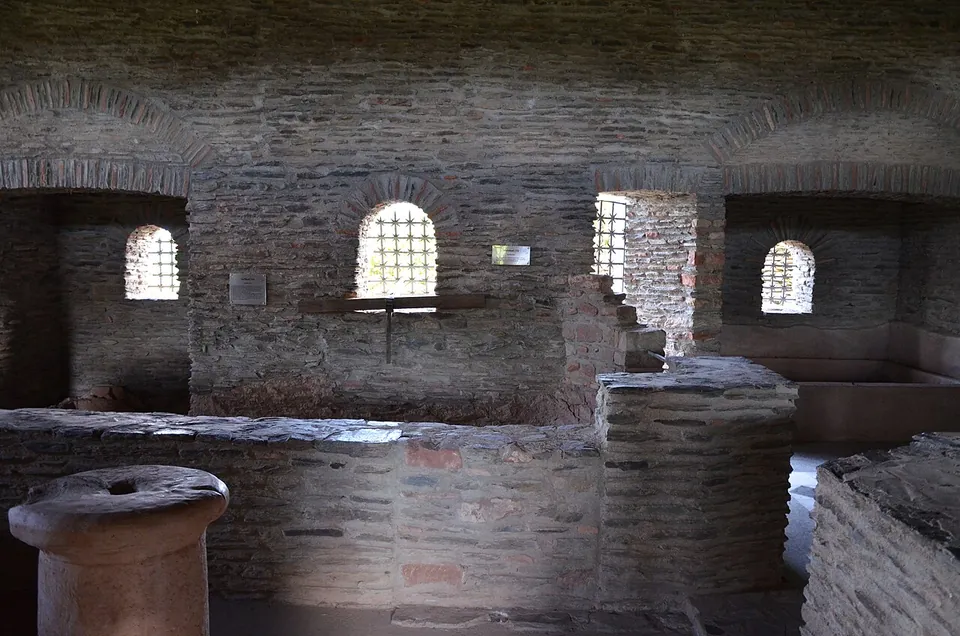
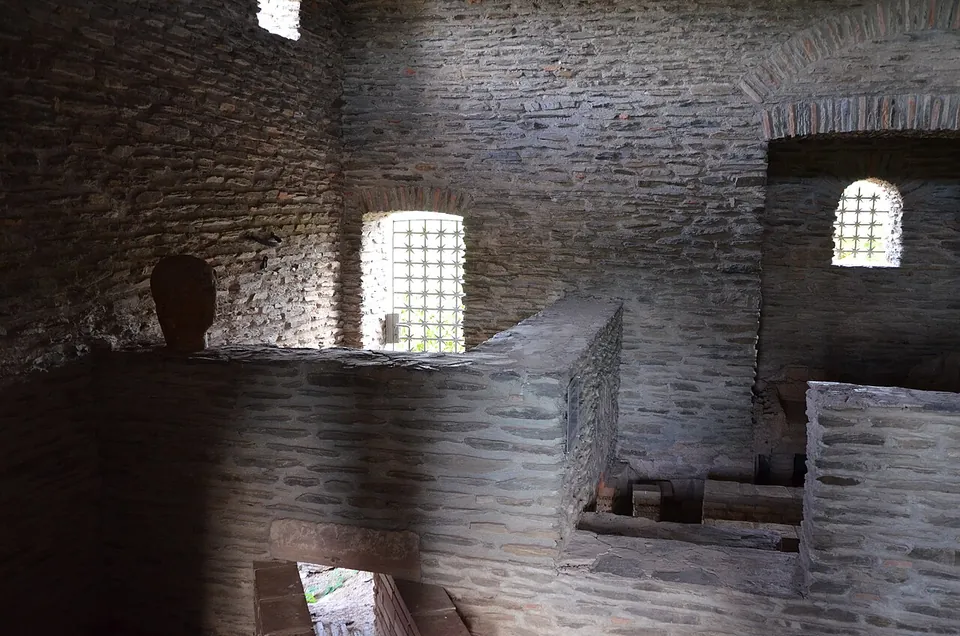
What you see first is a long stone building with a tiled roof and an arcade of round arches. It is not Roman: it is the protective building put up in 1987 on top of the ancient walls, and by the information board’s own account it does not reach the size of the wing it stands for (on-site board). Inside are the remains of the villa’s baths: a cold bath (frigidarium) with its tub almost complete, a hot bath (caldarium) with a second heated tub, a sweating room (sudatorium), a warm bath (tepidarium), the stoke-room (praefurnium), a latrine with its drain, and hypocaust pillars and box-tile flues from the underfloor and wall heating (on-site board; Museumsportal Rheinland-Pfalz; de.wikipedia). The frigidarium’s marble floor is a restoration, and the leaflet of the local tourist office lists copies of finds displayed in the building: a sandstone mother-goddess found in the baths, and carvings from Mehring, Pölich and Lörsch (Tourist-Information Longuich). East of the villa stands a late Roman stone sarcophagus, found about 150 m up the slope and set up here (on-site board).
Is it worth the trip?
As a stop on a Moselle trip, yes: it is free, open at any time and has parking at the door, and the tubs and heating of a Roman private bath are there to be seen under a roof. But be clear about what it is. Only the side wing with the baths has been excavated and put on show; the size of the main house is inferred from brick scattered in the vineyards. The building you walk around is a modern shell on Roman footings, not standing Roman walls. It is a short visit, not a destination in its own right.
Getting there
The villa lies on the south-east slope at Longuich-Kirsch (Museumsportal Rheinland-Pfalz), south-west of the village (Tourist-Information Longuich) and a little over 2 km from Schweich. There is street-side parking beside it, public toilets about 40 m away and history boards at the site (OpenStreetMap). The nearest mapped bus stop, Longuich, Parkplatz, is about 470 m away, and no railway station is mapped within 3 km.
The Museumsportal Rheinland-Pfalz lists the villa as open at any time and free. The tourist office runs guided tours on Sundays at 10.30 from May to October, or at other times by arrangement (Tourist-Information Longuich); no tour price is published. KuLaDig describes the site as freely accessible from outside, and no source says whether the bath building itself is unlocked outside the tours. The Museumsportal also points to the free ARGO app, which shows the villa at its original size in augmented reality on site (both read 2 November 2026).
Visiting details
- Opening hours
- Open at any time. Guided tours on Sundays at 10.30 from May to October, or at other times by arrangement with the Tourist-Information Longuich.
- Tickets
- Free.
- Parking
- Street-side parking beside the villa (OSM way/55563181), with public toilets about 40 m away and two history boards at the site (OpenStreetMap).
Before you go
- The nearest mapped bus stop, Longuich, Parkplatz, is about 470 m away; no railway station is mapped within 3 km.
- No source says whether the bath building is unlocked outside the guided tours; KuLaDig describes the site as freely accessible from outside.
Hours and prices checked 2 November 2026 on the operator's own site. Confirm before travelling.
History
The walls were first cut in 1984 during land consolidation (Flurbereinigung) and excavated in 1986 (on-site board; the Museumsportal dates the excavation to 1987, the year the board gives for conserving the walls). The dig exposed the eastern boundary wall of a large estate, two outbuildings of unclear use and the eastern side wing of a villa urbana. From the brick scattered in the vineyards, the main building, put up at the end of the 2nd century AD on the site of the manor house of an older villa rustica, reached about 110 m by 28 m (on-site board; de.wikipedia; the Museumsportal gives about 100 m by 28 m). Post-holes of still older timber buildings, dated by their pottery to the middle of the 1st century AD, were found inside one of the outbuildings (on-site board).
Its size and fittings suggest it was the retirement seat of a senior official from nearby Augusta Treverorum, Roman Trier (de.wikipedia); the tourist office’s leaflet adds that the owner may instead have been a noble of the Treveri, the local tribe. Painted wall plaster, marble wall cladding and glass mosaic point to a lavishly furnished house, which fell victim to the Germanic invasions of the mid-4th century (on-site board). The sarcophagus held the skeleton of a girl, and with it a glass flask of the 4th century (on-site board).
From the 12th century (the leaflet says the 11th) to the 16th the ruin served as a quarry, and the parish church of Longuich probably owes to it the fluted column drum and hollowed-out Corinthian capital that serve as its font (on-site board; Tourist-Information Longuich). The villa stood by the Roman road from Trier to Mainz; the leaflet notes that traces of that road survive between Longuich and Kirsch, and that a stretch of it has been reconstructed, with a milestone, opposite Pölich.
More photographs



Nearby
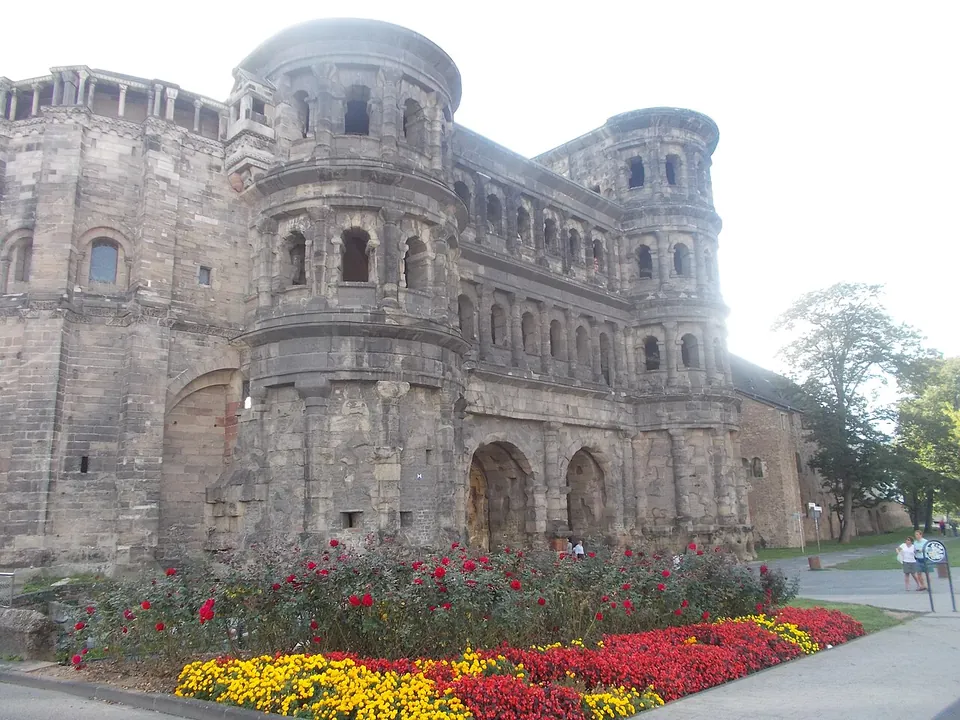
Photo: Lsjm · CC BY-SA 4.0 · Commons
10 km · gate · Rhineland-Palatinate
Porta Nigra
This is a gate standing almost complete, not the foundations of one.
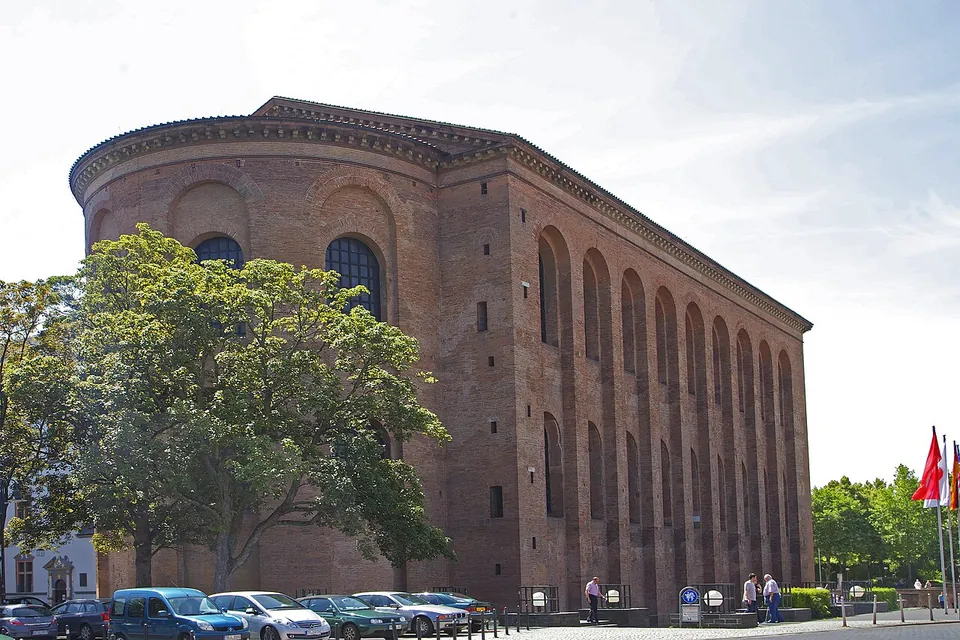
Photo: W. Bulach · CC BY-SA 4.0 · Commons
10 km · palace · Rhineland-Palatinate
Aula Palatina
This is a complete building, not a ruin, but not all of it is Roman.
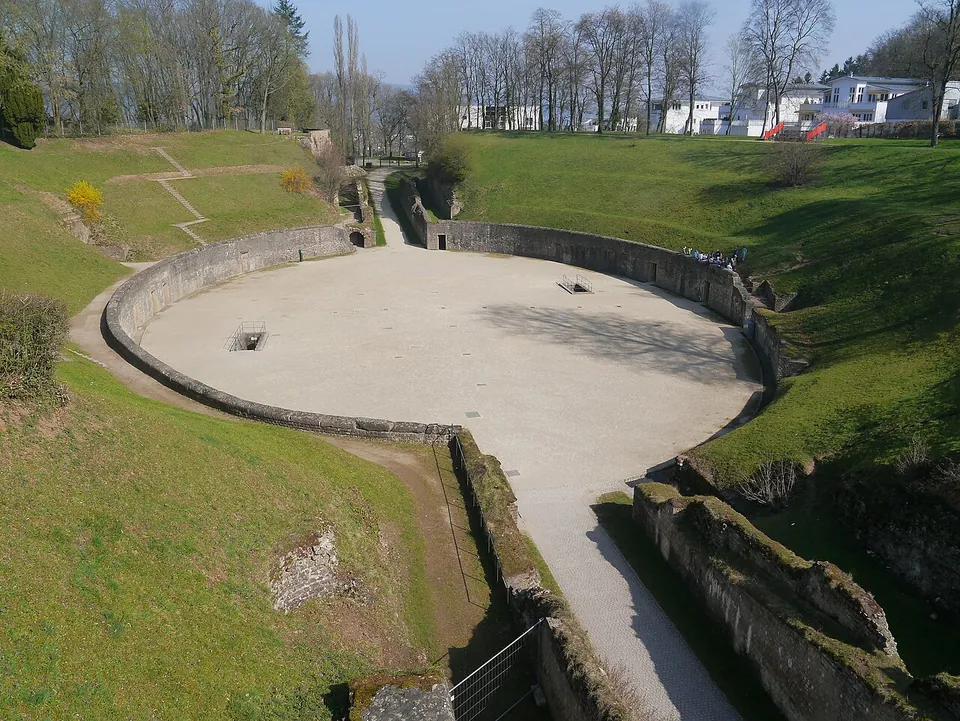
Photo: Zairon · CC BY-SA 3.0 · Commons
10 km · amphitheatre · Rhineland-Palatinate
Trier Amphitheatre
The arena is the centrepiece: an oval about 71 m long and 47.5 to 49 m wide (Pleiades; de.wikipedia), enclosed by what the operator describes as a protective parapet wall four metres high.


Straight-line distances.
Sources
Every fact on this page comes from the records below, each used under the licence noted.
| Source | Licence |
|---|---|
| Pleiades 499342696 | CC BY |
| Wikidata Q2525842 | CC0 |
| OpenStreetMap way/55544294 | ODbL |
| Wikipedia (de) — Villa Urbana (Longuich) | CC BY-SA 4.0 |
| Museumsportal Rheinland-Pfalz — Römische Villa Urbana Longuich (hours and admission) | licence not recorded |
| Tourist-Information Longuich — The Roman Villa urbana (visitor leaflet, English) | licence not recorded |
| KuLaDig (LVR) — Villa urbana in Longuich | licence not recorded |