

What is there today
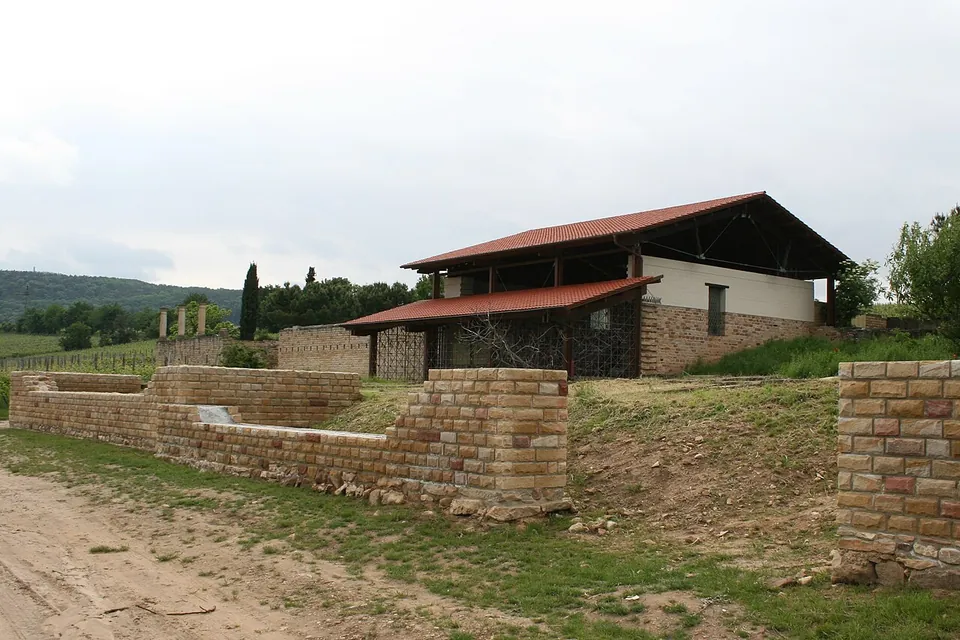
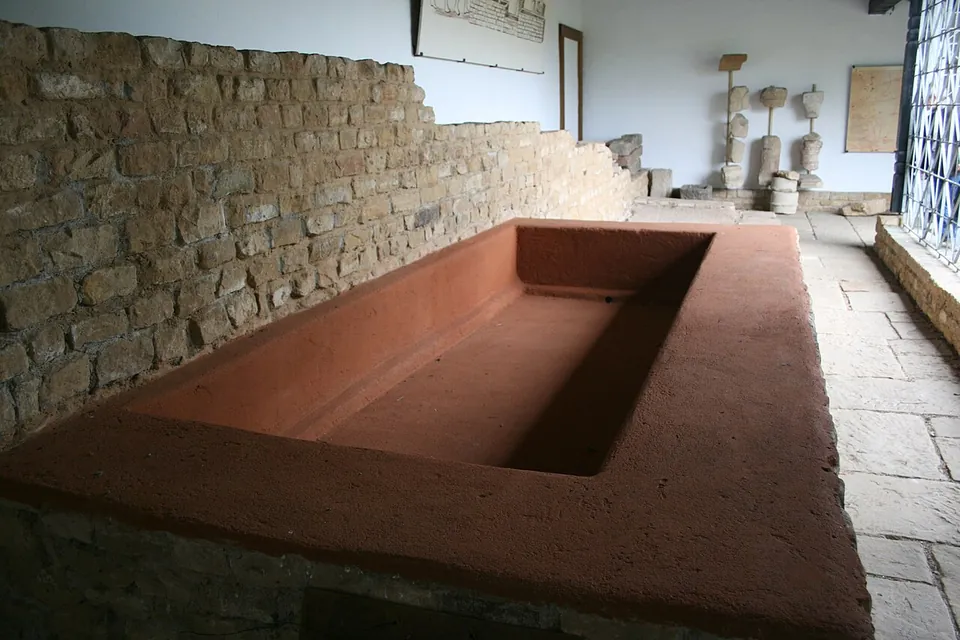
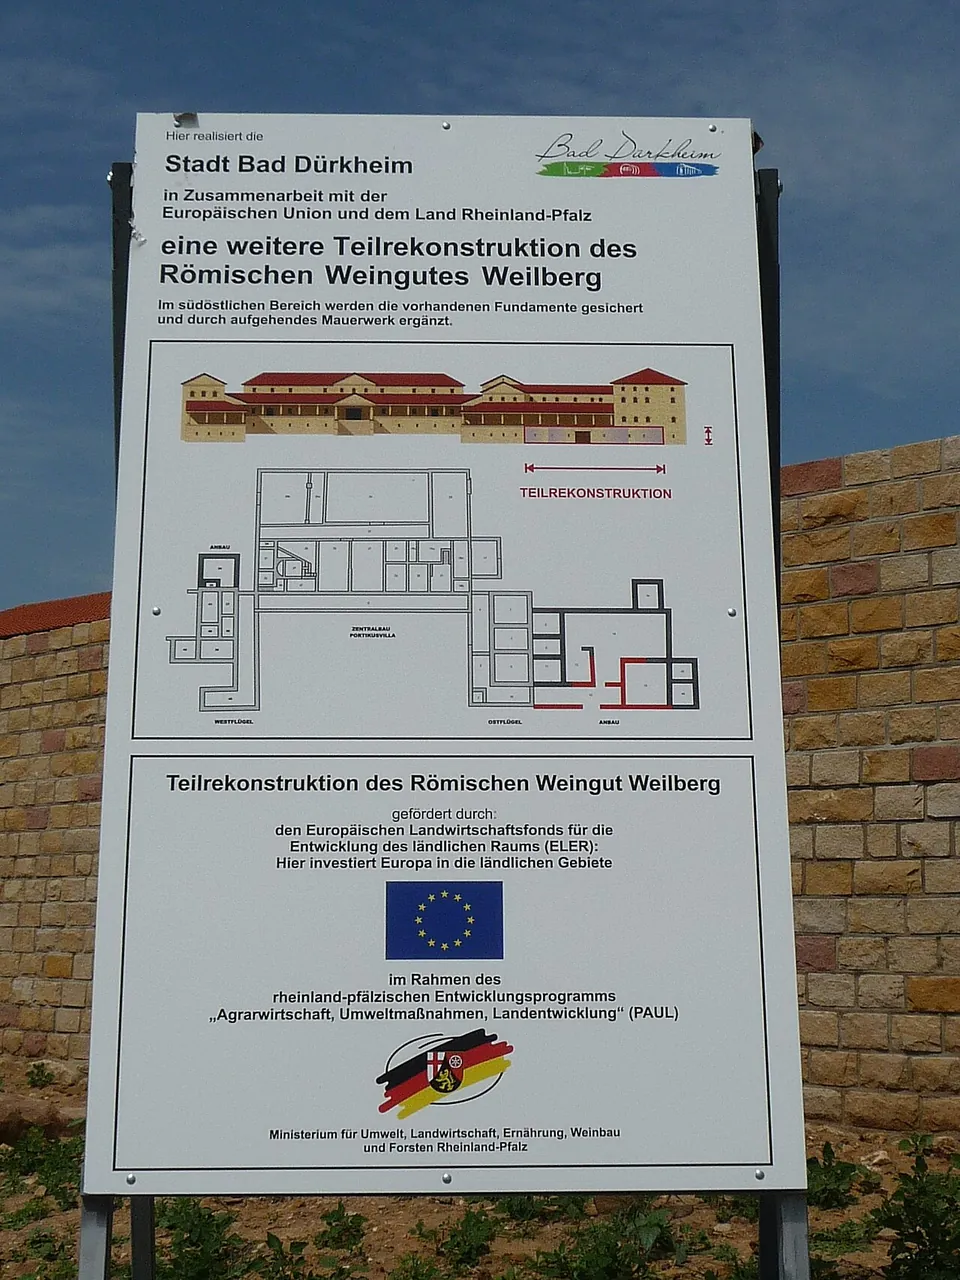
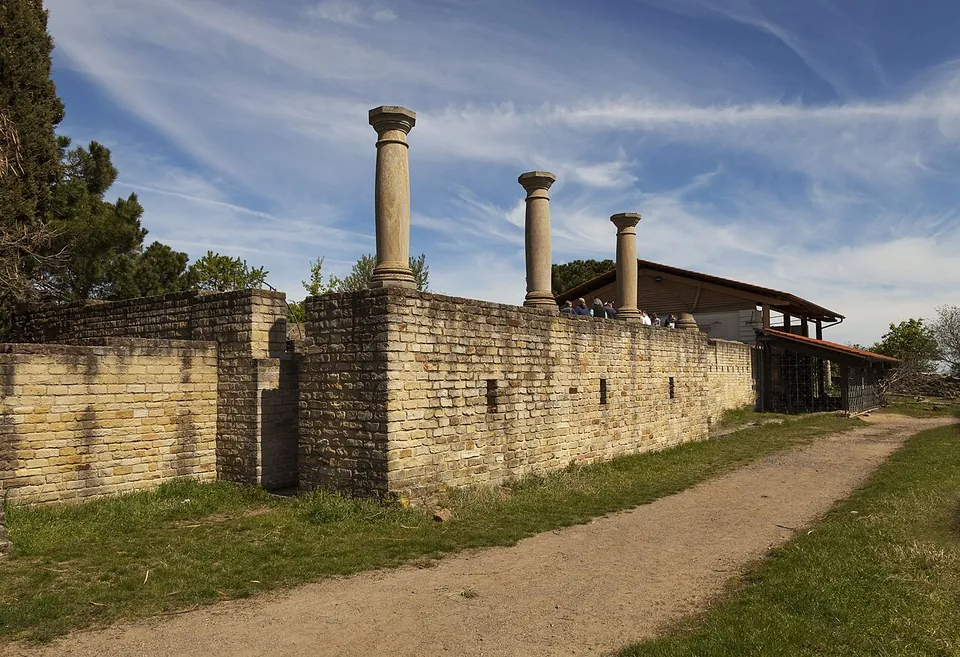
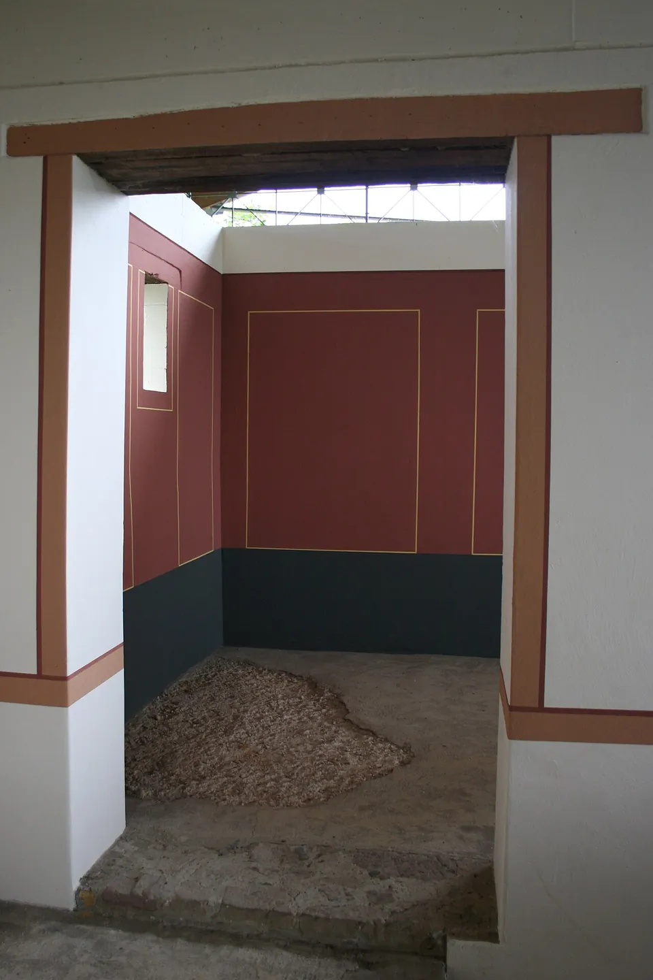
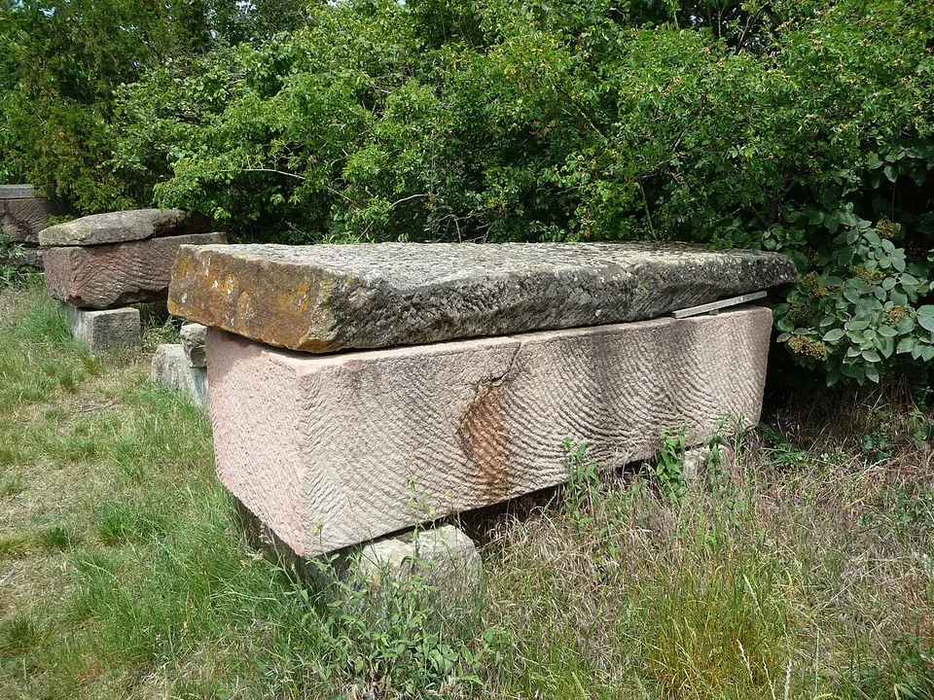
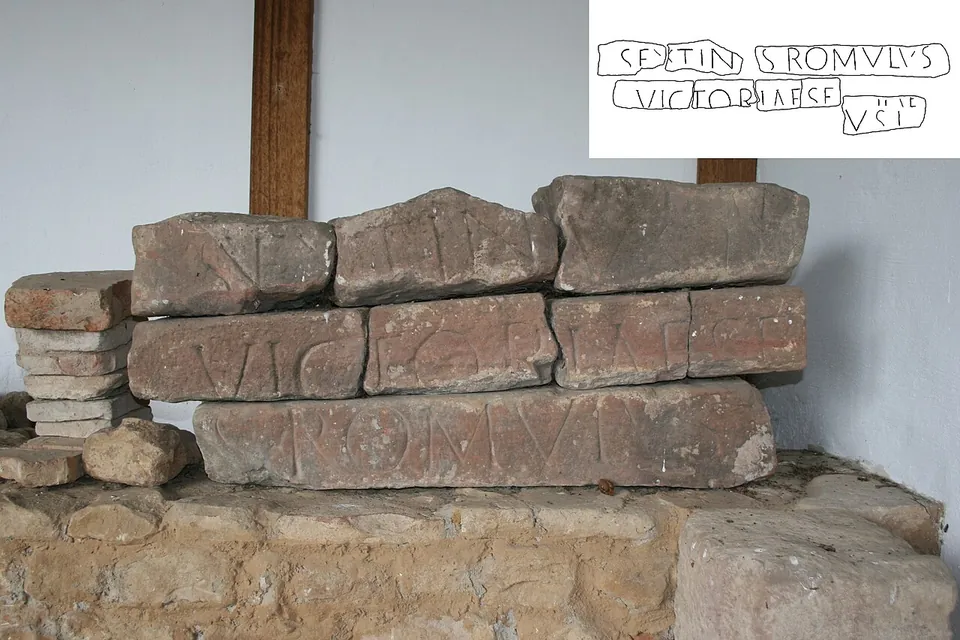
What you walk round is an open-air museum, and much of it is reconstruction on original foundations. Large parts of the main house have been rebuilt since 1989, and reconstructed columns of its portico stand on the rebuilt walls (de.wikipedia; the Bad Dürkheim tourist office). West of the house, the press house keeps its three basins, two for treading and one for collecting the must, under a modern shelter opened in 1983 (Museumsgesellschaft Bad Dürkheim; the tourist office). The shelter also displays carved stones, among them a Roman dedication found in 1828 when the church at neighbouring Pfeffingen was pulled down (de.wikipedia). Several late Roman stone sarcophagi stand in the open grounds, and Mediterranean plants such as fig, stone pine and almond have been planted to add to the effect (de.wikipedia).
Parts of the main house, with its horse stable, bath and cellar, have been secured and restored (Museumsgesellschaft Bad Dürkheim), but the interiors can be entered only on a guided tour (the tourist office). From the columns the view runs over the vineyards and the Palatinate Forest to the Rhine plain (the tourist office).
Is it worth the trip?
Yes, if you are in or near Bad Dürkheim: the grounds are free, open to walk into, and 250 m from a free car park. The press house is unique in the Palatinate (Museumsgesellschaft Bad Dürkheim), and the German Wine Institute has awarded the site the title “Höhepunkt der Weinkultur”, a highlight of wine culture (the tourist office). Go in with the right expectations, though. Much of what stands is modern rebuilding on the Roman foundations, and without a guided tour you see the buildings from outside only. It is a stop rather than a day out.
Getting there
The villa is on the south-facing slope of the Weilberg above Ungstein, about 2.4 km from the centre of Bad Dürkheim. The free “Weilberg” car park is about 250 m away (OpenStreetMap). Without a car, the nearest mapped bus stop is Ungstein Honigsäckel, about 450 m away in a straight line, and Bad Dürkheim’s railway station is about 2.6 km away (OpenStreetMap).
The outdoor grounds are freely accessible and charge nothing. Guided tours of the interiors are arranged through the Bad Dürkheim tourist office (Museumsgesellschaft Bad Dürkheim; Pfalz.de, read 30 October 2026); no current tour price is published. Wine festivals are held at the press house on the last weekends of June and July, and in some Octobers a “Roman grape harvest” with costumed re-enactors (Museumsgesellschaft Bad Dürkheim; Pfalz.de). The original finds are in the town museum, Haus Catoir, in Bad Dürkheim. The villa is also one stop on a Roman trail that links the late Roman fort in Ungstein, the villa rustica at Wachenheim and the Roman quarry at Kriemhildenstuhl (Museumsgesellschaft Bad Dürkheim).
Visiting details
- Opening hours
- No opening hours are published; the outdoor grounds are freely accessible. The reconstructed interiors can be entered only on a guided tour.
- Tickets
- Free for the grounds. Guided tours, the only way into the interiors, are arranged through the Bad Dürkheim tourist office; no current tour price is published.
- Parking
- Free car park "Weilberg" about 250 m from the villa (OSM way/262674494, fee=no).
Before you go
- The nearest mapped bus stop, Ungstein Honigsäckel, is about 450 m away in a straight line; Bad Dürkheim's railway station is about 2.6 km away.
- The interiors are closed except on a guided tour, so a visit without one is a walk round the outside.
Hours and prices checked 30 October 2026 on the operator's own site. Confirm before travelling.
History
Traces of a late Iron Age settlement on the site run to about 50 BC. The earliest finds suggest that the Roman villa began about AD 20–30, first in timber. At the start of the 2nd century it was rebuilt in stone with a massive manor house of several storeys, altered until the 4th century. Its front was a three-sided portico with projecting wings, a type found at many of the larger villas in Roman Germany, and because of the slope the portico could be reached from the house only by a flight of steps. The western part of the house held a bath with hot, warm and cold rooms (de.wikipedia); published figures for its size run from 110 to 150 m². The whole walled estate covered 7.5 ha, which is why only part of it could be excavated (de.wikipedia; Museumsgesellschaft Bad Dürkheim).
Published figures for the length of the house front also differ, from 70 m to 150 m. De.wikipedia gives 70 m, growing to 104 m when an east wing was added in the early 4th century; a tourist-office text gives 104 m and later 150 m. Either way the tourist office calls it the largest Roman manor-house complex in the Palatinate.
Tools and grape pips found on the estate show what it lived on, and the pips include early forms of the vines behind Riesling, Traminer and the Burgundy grapes (de.wikipedia). The tourist office estimates that the press could handle the harvest of 30 to 40 ha of vineyard.
The villa was destroyed about the middle of the 4th century, probably in Germanic raids; the latest of its coins, among them two small hoards, date from 348. In the second half of the century a smaller farm was built a little lower down, partly reusing outbuildings, while a small late Roman fort (burgus) was built in Ungstein itself. Roman settlement here ended in the early 5th century (de.wikipedia). The city’s own page on the press house dates its burning to about 400, from coins in the burnt layer (Stadt Bad Dürkheim, archived 2020).
The place was never forgotten. In 1309 the slope was called “zu wile”, a name that hides the word villa and survives as the vineyard name Weilberg. In the 18th and 19th centuries the vineyard walls had to be laid out around the ruins, so the plots still follow the villa’s alignment, and that is one reason it is so well preserved (de.wikipedia). Stone coffins were found in 1894 and a stretch of wall was uncovered in 1897 (the tourist office). Large-scale excavation began in 1981, when the vineyards were being reorganised, and the site has since been opened as an open-air museum (de.wikipedia).
More photographs




Nearby
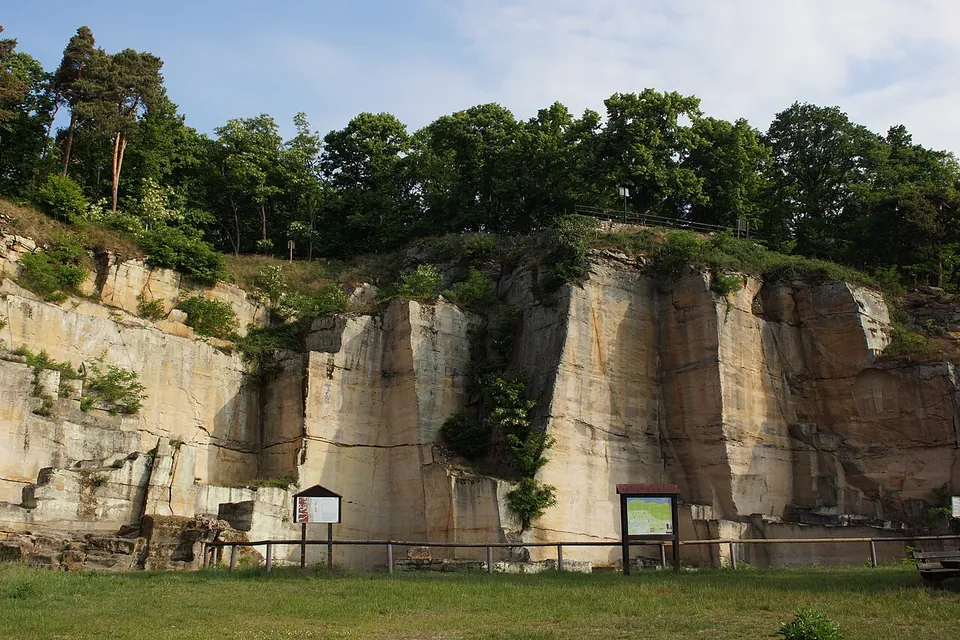
Photo: Maik Riede · CC BY-SA 4.0 · Commons
3 km · quarry · Rhineland-Palatinate
Kriemhildenstuhl
A half-round quarry cut into the hillside about 150 m above the town, cleared almost entirely of the rubble that once filled it (the owner, the Drachenfels-Club).
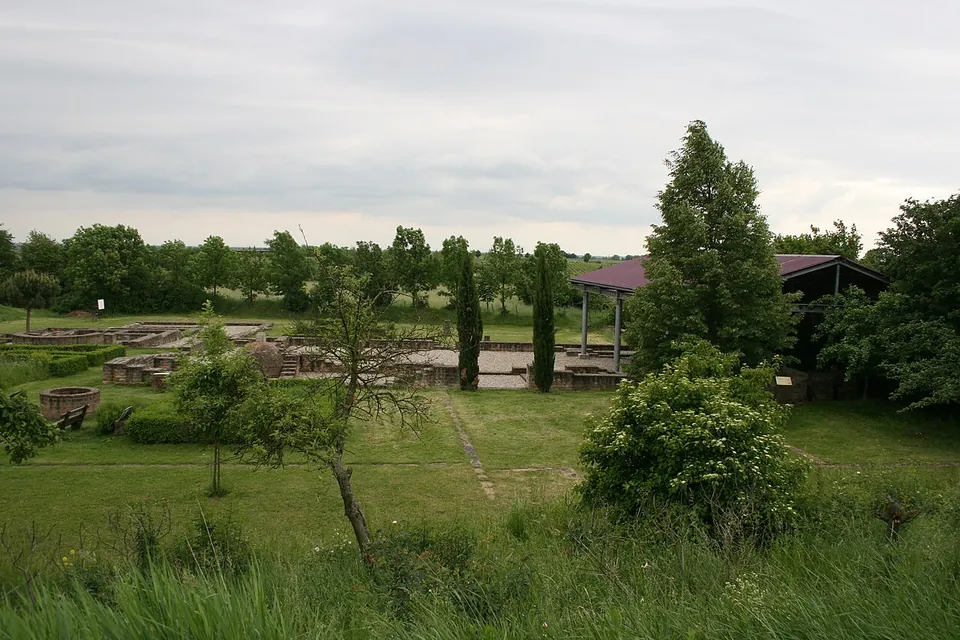
Photo: Haselburg-müller · CC BY-SA 3.0 · Commons
4 km · villa · Rhineland-Palatinate
Villa rustica of Wachenheim
The site covers about 1.5 hectares (de.wikipedia; the operator gives 15,000 m², the same figure).
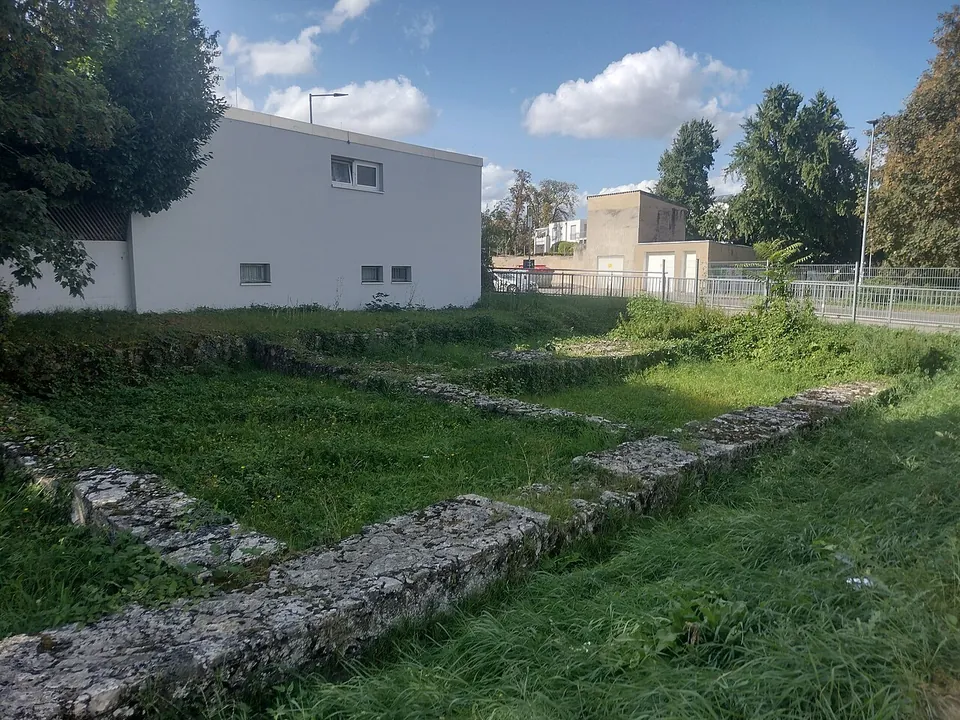
Photo: Heiko Fischer · CC BY-SA 4.0 · Commons
29 km · fort · Rhineland-Palatinate
Kastell Alzey
The fort was large, a slightly skewed square of 163.5 by 159 m covering 2.6 hectares, with walls up to 3 m thick and, probably, fourteen towers around 12 m high (de.wikipedia; regionalgeschichte.net gives the walls as up to 3.5 m thick).


Straight-line distances.
Sources
Every fact on this page comes from the records below, each used under the licence noted.
| Source | Licence |
|---|---|
| Wikidata Q1779407 | CC0 |
| OpenStreetMap way/92090104 | ODbL |
| Wikipedia (de) — Villa rustica Weilberg | CC BY-SA 4.0 |
| Pfalz.de — Römisches Weingut Weilberg (regional tourism listing, Bad Dürkheim tourist office as contact) | licence not recorded |
| Bad Dürkheim tourist office — Römisches Weingut Weilberg (archived copy, 17 September 2019) | licence not recorded |
| Stadt Bad Dürkheim — Römisches Weingut Weilberg (archived copy, 18 February 2020) | licence not recorded |
| Museumsgesellschaft Bad Dürkheim — Römisches Weingut Weilberg in Ungstein | licence not recorded |
| Wikidata — Römisches Weingut Weilberg (Q76636810, the open-air museum) | licence not recorded |