

What is there today
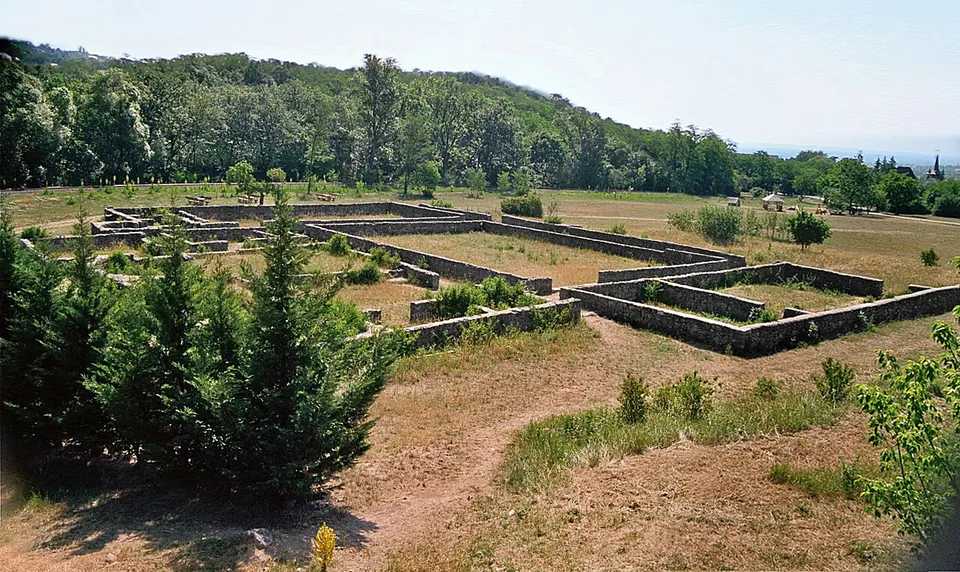
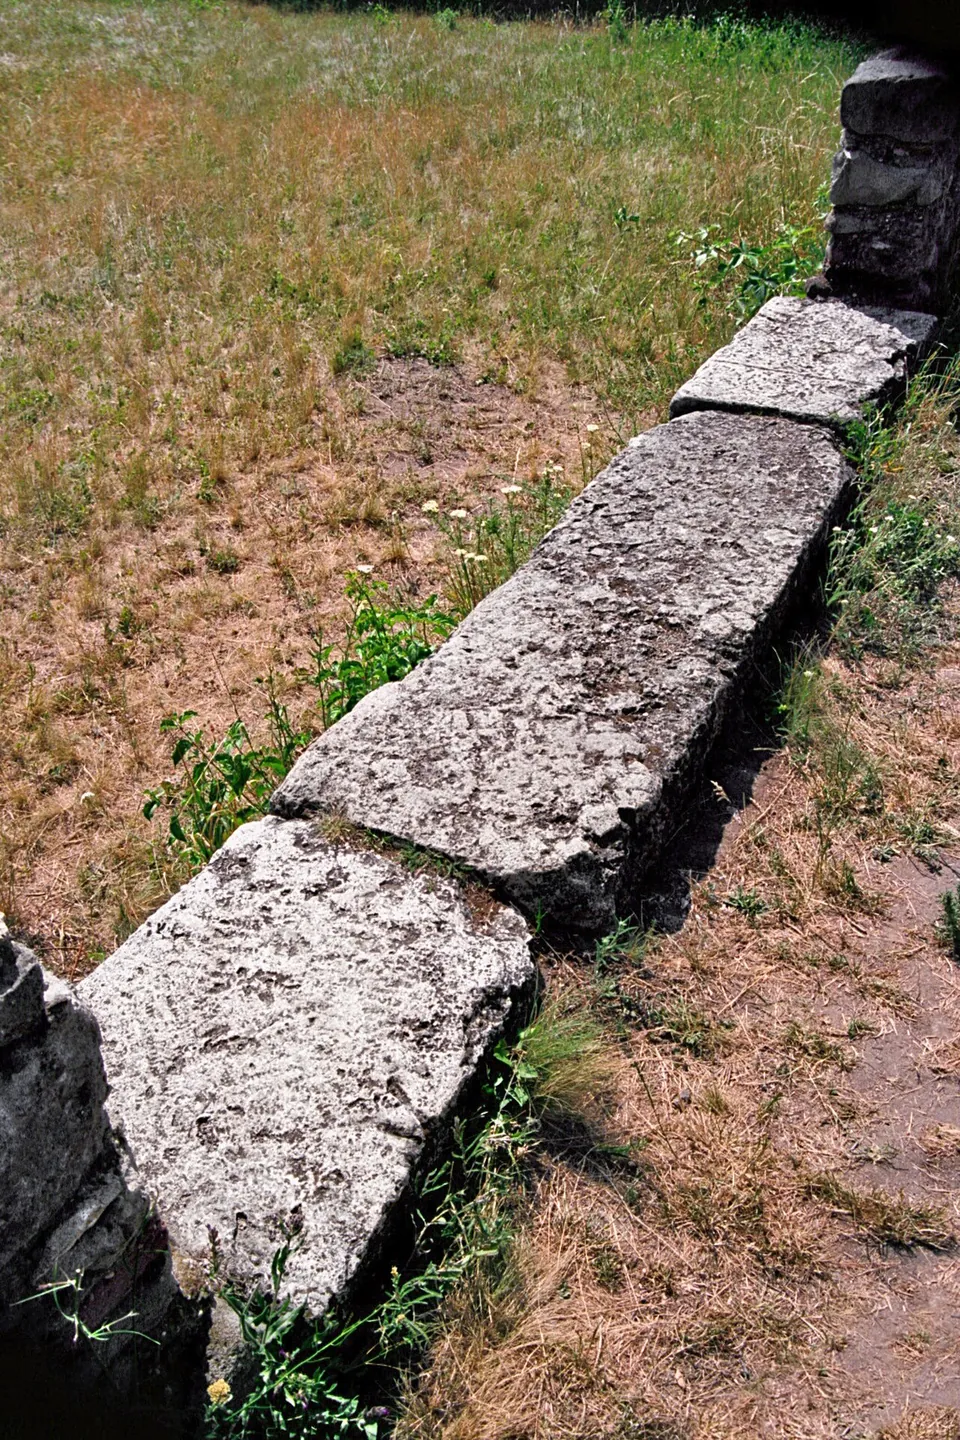
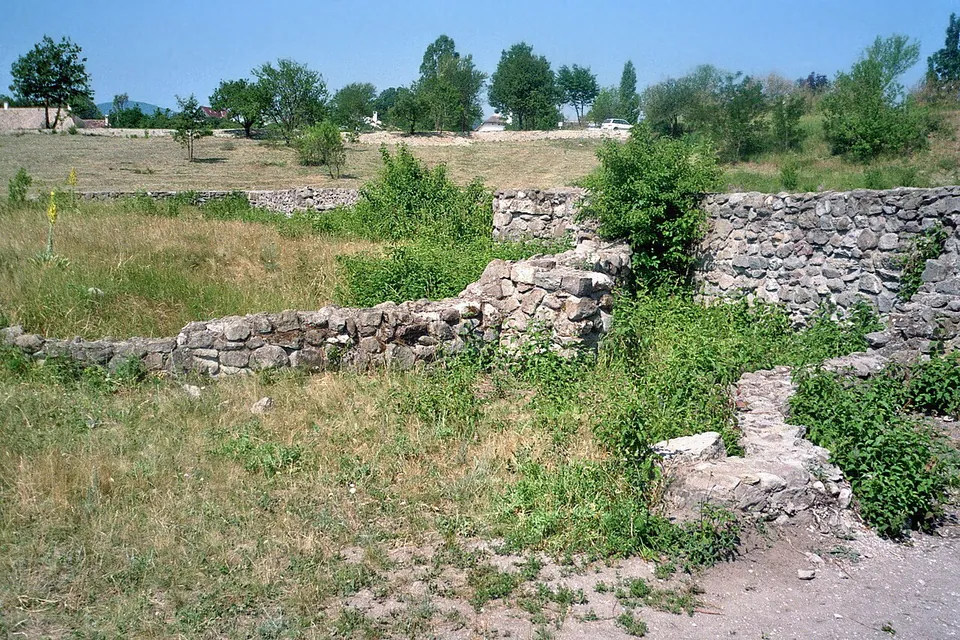
The foundations of the main building are almost completely exposed and open to visitors; they were conserved between 1981 and 1984 by an international building camp, after years of exposure to the weather (de.wikipedia). What you see is a grid of low walls across a meadow, among them threshold stones at the entrance to the atrium (the photographs). Published figures for the size of the house differ, from about 5,200 m² (de.wikipedia; Pleiades) to 5,600 m² (hu.wikipedia); either way it was the largest of its kind in Hungary when it was excavated (de.wikipedia).
Is it worth the trip?
As part of a visit to the Skanzen, yes: it is one of the most important Roman estates excavated in Pannonia (de.wikipedia), and it is part of the museum visit. On its own it would not justify the museum ticket, which pays for a large open-air museum of Hungarian village buildings, so come for the whole museum and make the villa one stop of the day.
Getting there
The villa lies inside the Hungarian Open Air Museum (Szabadtéri Néprajzi Múzeum) near Szentendre, in Pest County, about 4.5 km north-west of the Roman fort under the town (de.wikipedia). A railway platform and stops inside the museum grounds are mapped about 60 m away (OpenStreetMap).
In 2026 the museum is open from 31 March to 25 October, Tuesday to Sunday, 09.00 to 17.00, and from 27 October to 1 November, 09.00 to 16.00, with a few extra weekends before and after; it is closed in winter. A ticket is 4,000 HUF, about €10.80, and 2,000 HUF, about €5.40, for visitors aged 6 to 26 or 62 to 70 from the EEA; on festival days the prices are 5,000 and 2,500 HUF (skanzen.hu, read 4 October 2026).
Visiting details
- Opening hours
- Inside the Hungarian Open Air Museum (Skanzen). 2026 season - 31 March to 25 October, Tuesday to Sunday 09.00–17.00; 27 October to 1 November, 09.00–16.00; a few weekends before and after. Closed in winter.
- Tickets
- Skanzen ticket 4,000 HUF (about €10.80), half price 2,000 HUF (about €5.40) for visitors aged 6–26 and 62–70 from the EEA; 5,000 / 2,500 HUF on festival days.
Before you go
- The villa is inside the open-air museum, so it is seen on a museum ticket and only in the museum's season.
Hours and prices checked 4 October 2026 on the operator's own site. Confirm before travelling.
History
The main house was built at the beginning of the 3rd century on a low ridge, as a rectangular building with living and working rooms, and soon after was given colonnaded walkways. Between about 280 and 330, dated by many coin finds, it was rebuilt with Mediterranean features including an atrium with a peristyle. Its rooms stayed in use until the estate was abandoned around 380–390; it was not burned but decayed slowly (de.wikipedia). In Roman times a road crossing the Pilis hills passed the estate on its way down to the Danube valley (de.wikipedia).
The villa was found while the museum was being planned and was excavated as a rescue dig between 1973 and 1975 under Judit Topál; the archaeologist Sándor Soproni had expected Roman buildings here as early as 1955 (de.wikipedia).
Nearby
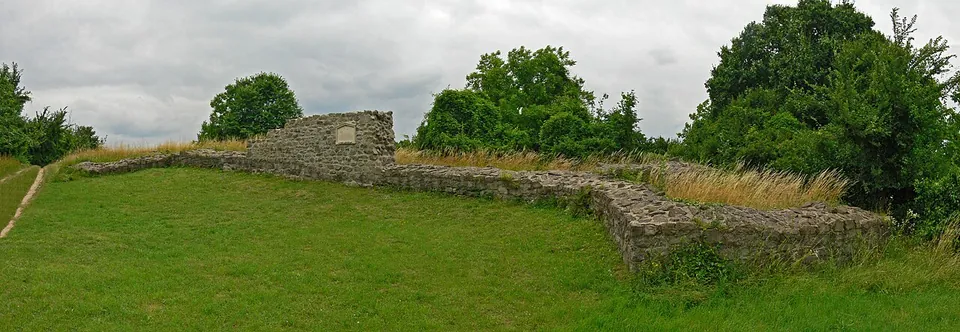
Photo: Sudika · CC BY-SA 3.0 · Commons
13 km · fort · Pest County
Pone Navata
The fort was an irregular four-sided enclosure of about 114 by 130 m, fitted to the hilltop, with walls 1.1 to 1.2 m thick, horseshoe-shaped towers along the sides and fan-shaped towers at the corners (de.wikipedia; Pleiades).
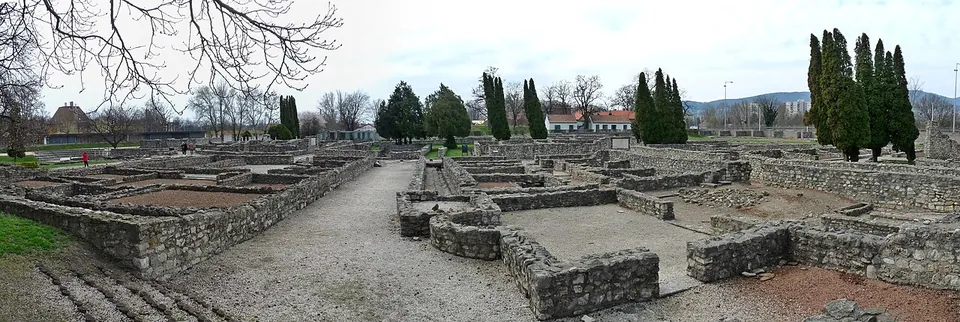
Photo: Fekist · CC BY-SA 4.0 · Commons
14 km · city · Budapest
Aquincum
The park shows public buildings and private houses of the civil town from the 2nd and 3rd centuries AD, in a layout that follows the town's plan (the operator).
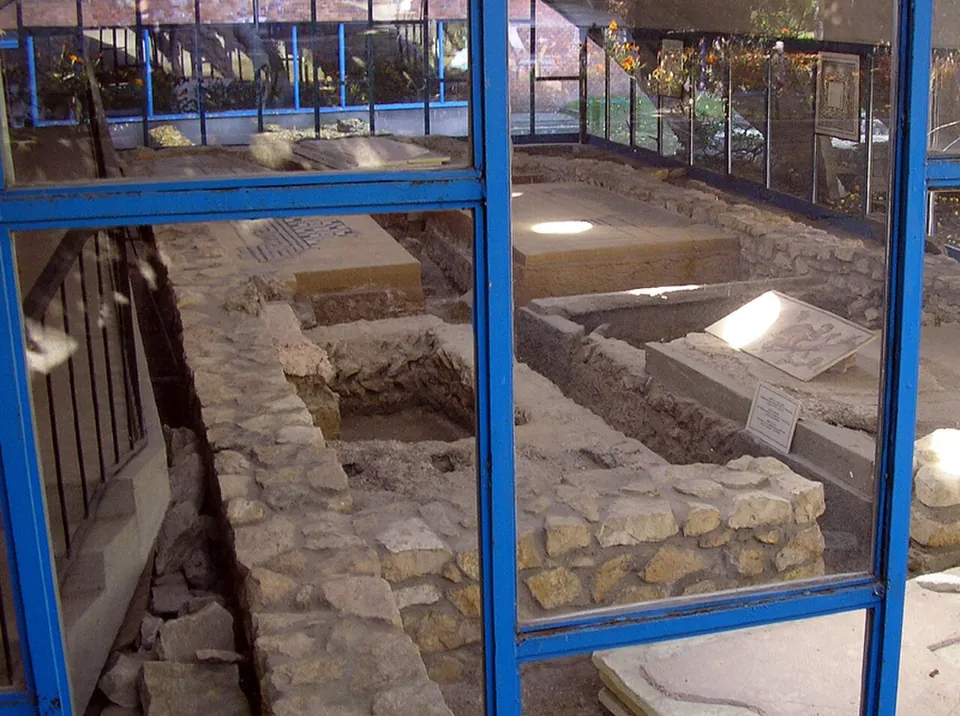
Photo: Vadaro · Public domain · Commons
16 km · villa · Budapest
Hercules villa
Three rooms with mosaic floors are displayed in a large protective building, some with geometric patterns and some with figures, and a separate building shows more mosaics; in the garden are late Roman stone coffin graves (the operator).


Straight-line distances.
Sources
Every fact on this page comes from the records below, each used under the licence noted.
| Source | Licence |
|---|---|
| Pleiades 907371652 | CC BY |
| Wikidata Q1459637 | CC0 |
| OpenStreetMap way/530256842 | ODbL |
| Wikipedia (de) — Villa rustica (Szentendre-Skanzen) | CC BY-SA 4.0 |
| Wikipedia (hu) — Villa rustica (Szentendre) | CC BY-SA 4.0 |
| Skanzen — opening hours 2026 (the operator, Szabadtéri Néprajzi Múzeum) | licence not recorded |
| Skanzen — ticket prices 2026 | licence not recorded |