

What is there today
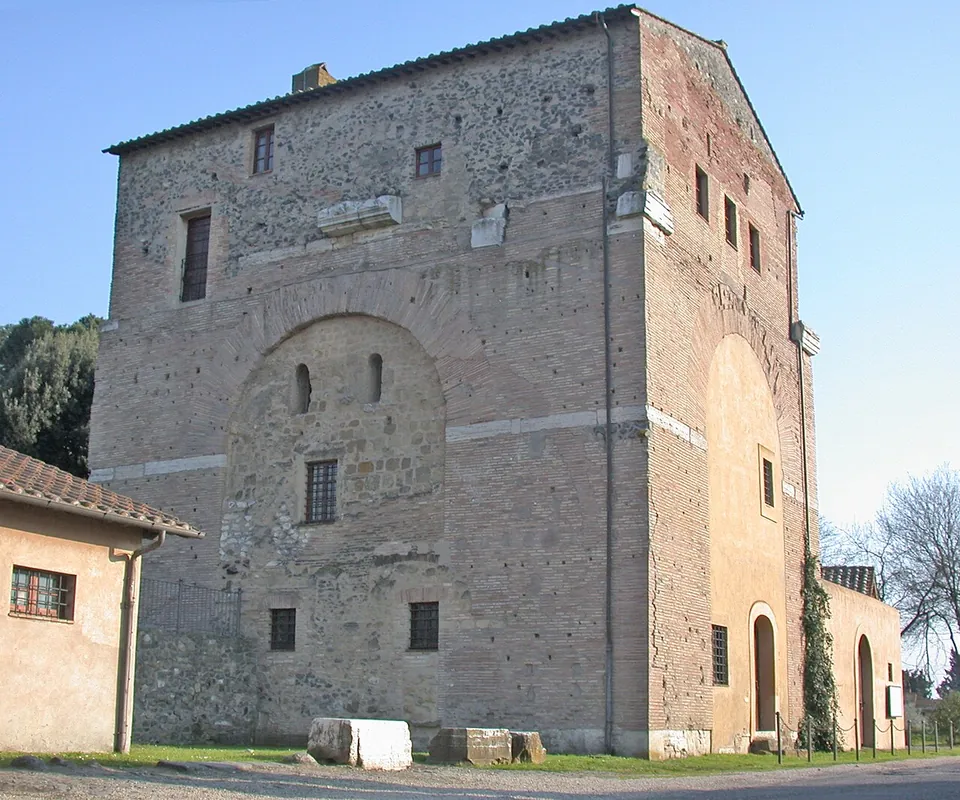
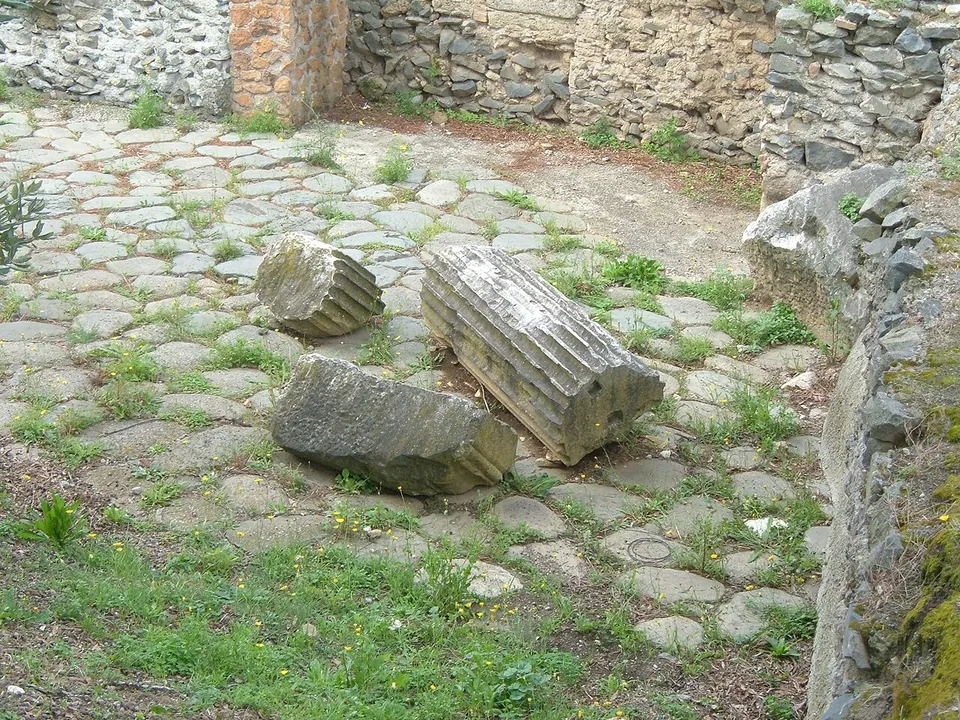
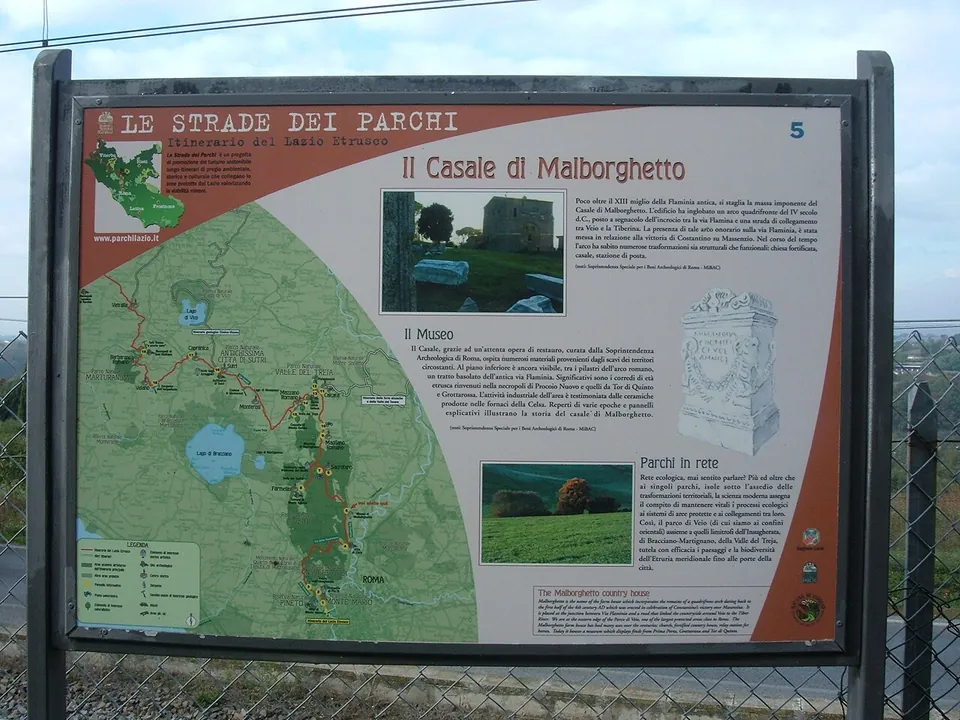
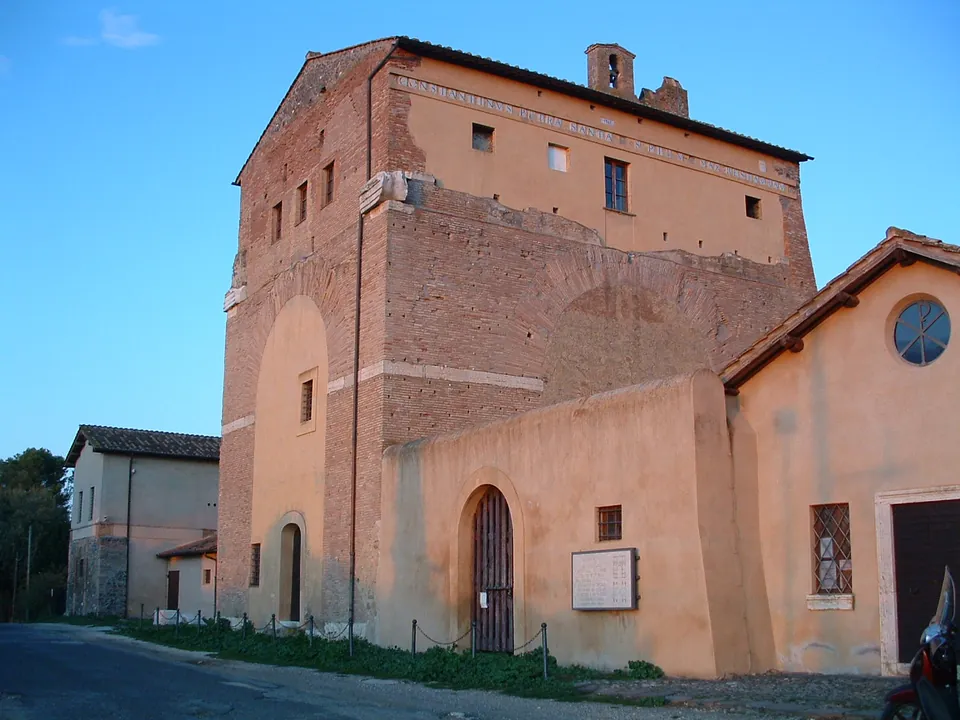
At first sight you see an austere farmhouse rather than an arch (it.wikipedia). Look again and the Roman monument shows through: the brick masonry of the arch is visible, its four openings were walled up in the Middle Ages and their outlines still mark the faces in the photographs, and square holes for the metal cramps that once held its marble facing are still in the outer walls (it.wikipedia). The marble itself is entirely gone. Inside, the building houses an Antiquarium, a museum of finds from along the Via Flaminia (the ministry), and remains of the Roman road paving survive both inside the house and around the outside of the arch (it.wikipedia). The information board at the site says a paved stretch of the Via Flaminia can still be seen on the ground floor, between the arch’s piers.
Is it worth the trip?
For most visitors to Rome, only with a reason. This is not a free-standing marble arch; it is a Roman brick core inside a farmhouse rebuilt in the 16th century, and you have to read it to see it. What it offers is the story: tradition places it where Constantine camped before his victory over Maxentius in 312, and connects it with the vision he is said to have had on the eve of the battle (Pleiades; the ministry). If that story is why you are in Rome, or you are driving the Flaminia anyway, it is free and worth the stop. Plan around the opening calendar, because the building is not open every day.
Getting there
The building stands at Via Barlassina 1, in the Malborghetto area of the municipality of Rome, about 30 m from the Via Flaminia (OpenStreetMap). The ministry names Sacrofano station on the Roma Nord urban railway as the stop for the site; no source gives the walk from it, and no bus stop or car park is mapped beside the building.
Entry is free and individual visitors need no booking; groups of more than ten are asked to write ahead (the ministry). The ministry’s listing gives the opening hours as Thursday to Sunday, 09.30 to 18.30, with last entry an hour before closing, but it also refers to a monthly calendar of openings published by the Soprintendenza Speciale di Roma, and it announces individual days as special openings (cultura.gov.it, read 21 October 2026). Check that calendar, or call +39 06 33625595, before making the trip.
Visiting details
- Opening hours
- The Ministry of Culture lists Thursday to Sunday, 09.30–18.30, closed Monday to Wednesday, last entry one hour before closing. The same listing refers to a monthly calendar of openings kept by the Soprintendenza Speciale di Roma, and the ministry also announces single days as special openings, so check the calendar before you go.
- Tickets
- Free. No booking for individual visitors; groups of more than ten are asked to write ahead to [email protected]. Phone +39 06 33625595.
Before you go
- Opening follows a monthly calendar; an unannounced visit may find the building shut.
- The operator names Sacrofano station on the Roma Nord urban railway as the stop for the site; no bus stop or station is mapped beside the building.
Hours and prices checked 21 October 2026 on the operator's own site. Confirm before travelling.
History
The arch was a tetrapylon, an arch with openings on all four sides, comparable in appearance and size to the so-called Arch of Janus in the Velabrum in Rome. Its four arches spanned the crossing of the Via Flaminia, running north–south, and the Via Veientana, running east–west (it.wikipedia); Pleiades describes the second road as the link between the Via Tiberina and Veii. The plan was rectangular, 14.86 by 11.87 m, standing on travertine pier bases, and it is thought to have been about 18 m high. It may have had columns on two or four of its faces under a heavy entablature, and a flat-roofed attic divided inside into three rooms (it.wikipedia).
Its date was worked out in the early 20th century by the German archaeologist Fritz Toebelmann, who studied the building for five years and found a brick stamp of Diocletian’s time under the plaster of the central vault, so the arch cannot be earlier than that reign. Toebelmann, who died in the First World War, was the first to argue that it marked the place where Constantine’s troops camped before the clash with Maxentius rather than the battlefield itself; because marking a camp would be unusual, scholars have suggested it may be linked to the vision Constantine is said to have had on the eve of the battle. Later studies by Gaetano Messineo largely confirmed his conclusions (it.wikipedia). The ministry puts it this way: after the victory of 28 October 312, the Senate raised the arch by the Colosseum in 315, and perhaps the one at Malborghetto too.
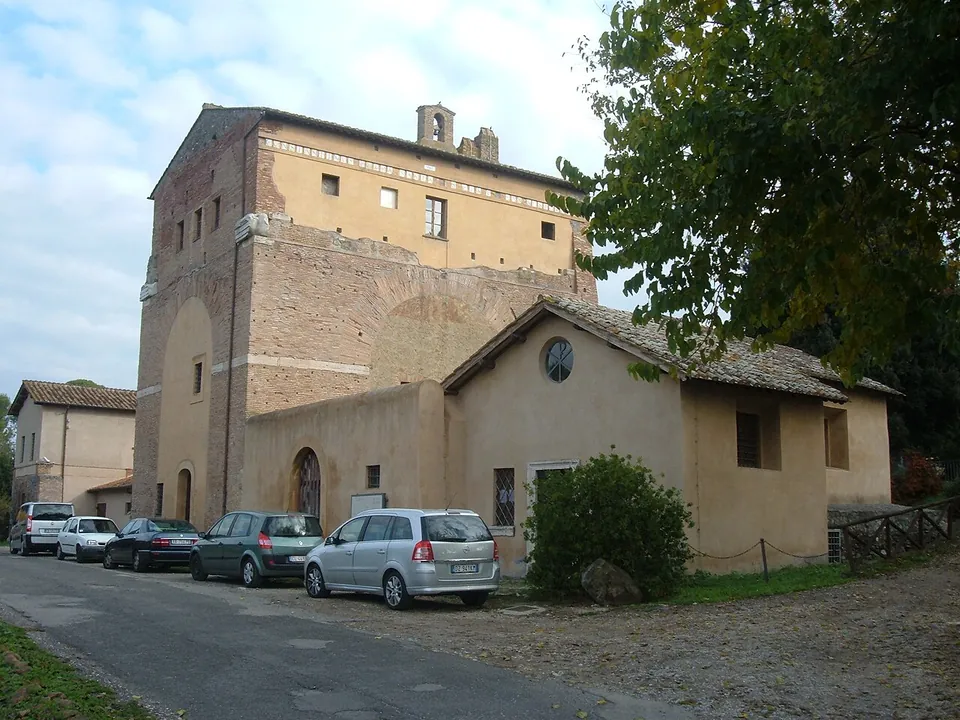
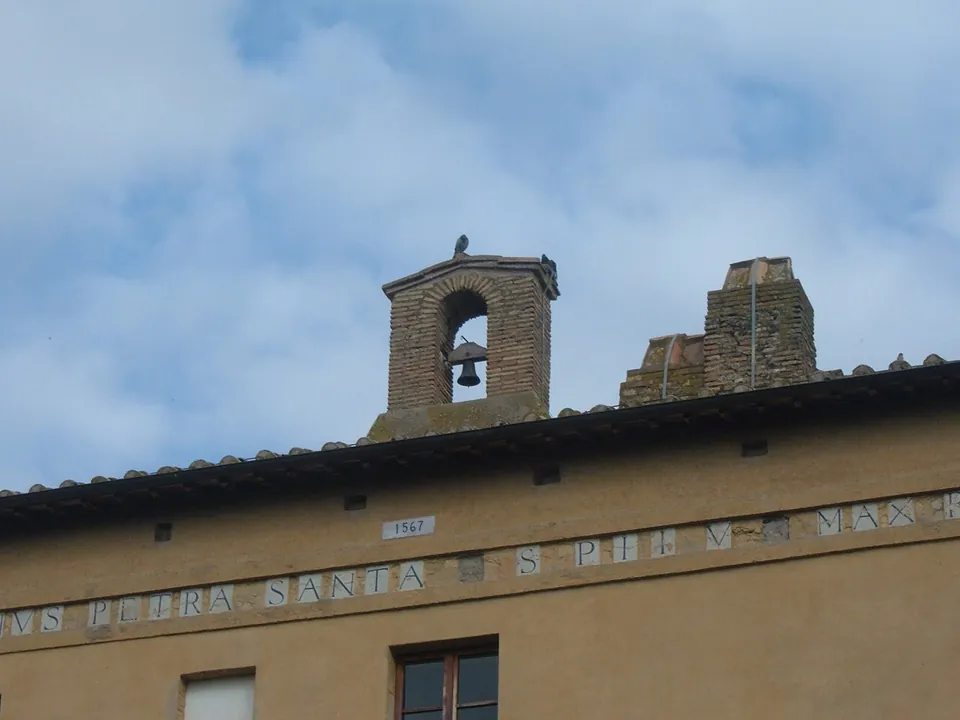
The building’s later life is the reason it survives. In the 11th century it became a fortified church dedicated to the Virgin, with the four openings closed and an apse added on the east side, and the road was diverted round it; in the 13th century it was taken into the walls of a fortified village (the ministry; it.wikipedia, which dates the church only to “perhaps” the 11th century and gives 1256 as its first documentary mention). Wrecked in the 15th-century feuding of the Orsini, it became a farmhouse and took the name Malborghetto. In 1567 it was rebuilt by Costantino Pietrasanta, a Milanese apothecary (Petrasanta in the ministry’s text), and it still largely looks as he left it; it later served as an inn and a coaching station (it.wikipedia; the ministry). It passed to the state in 1982 and, after restoration, now holds the museum (the ministry).
More photographs



Nearby
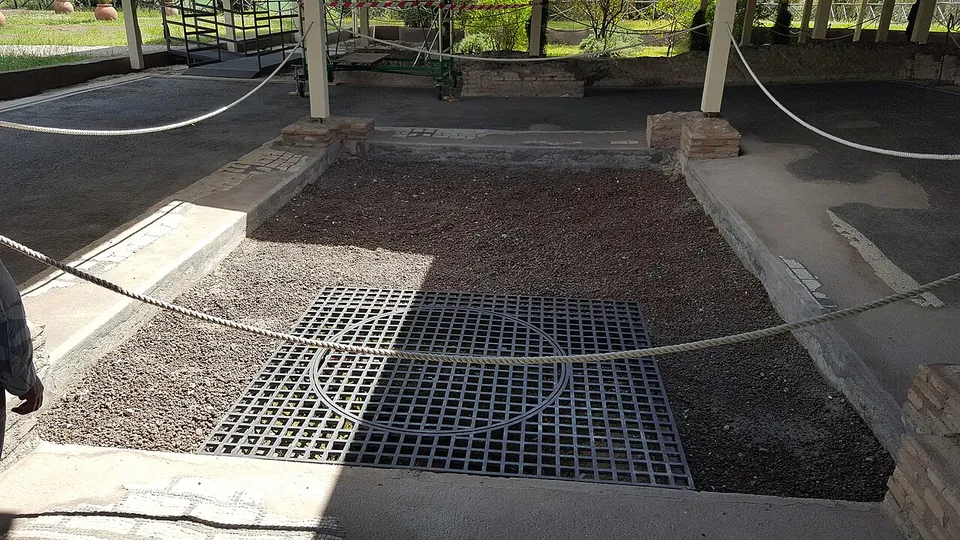
Photo: MumblerJamie · CC BY-SA 2.0 · Commons
6 km · villa · Lazio
Villa of Livia
The operator describes the private wing with the bedrooms of Livia and the emperor, an atrium and a small inner garden, and the large reception rooms that open onto a peristyle; the rooms once had painted walls and floors of mosaic and cut marble (Soprintendenza Speciale di Roma).
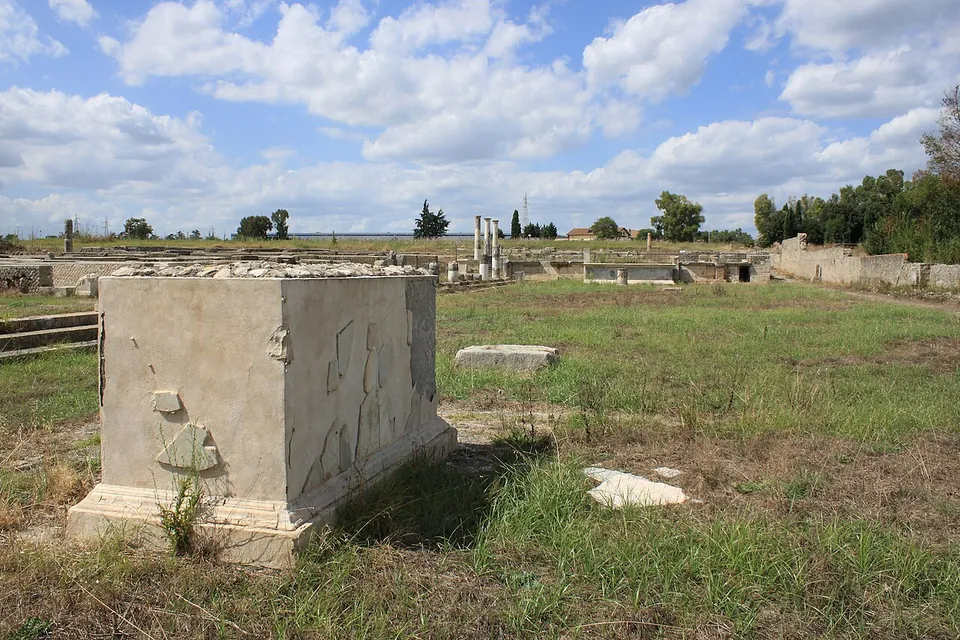
Photo: Rossignol Benoît · CC BY-SA 4.0 · Commons
13 km · city · Lazio
Lucus Feroniae
The forum is the centre of the visit: a long rectangular square with a colonnaded portico down its western side, where the shops opened, some of them paved with mosaics and some marked at the door with a sign of the trade inside (en.wikipedia; it.wikipedia).
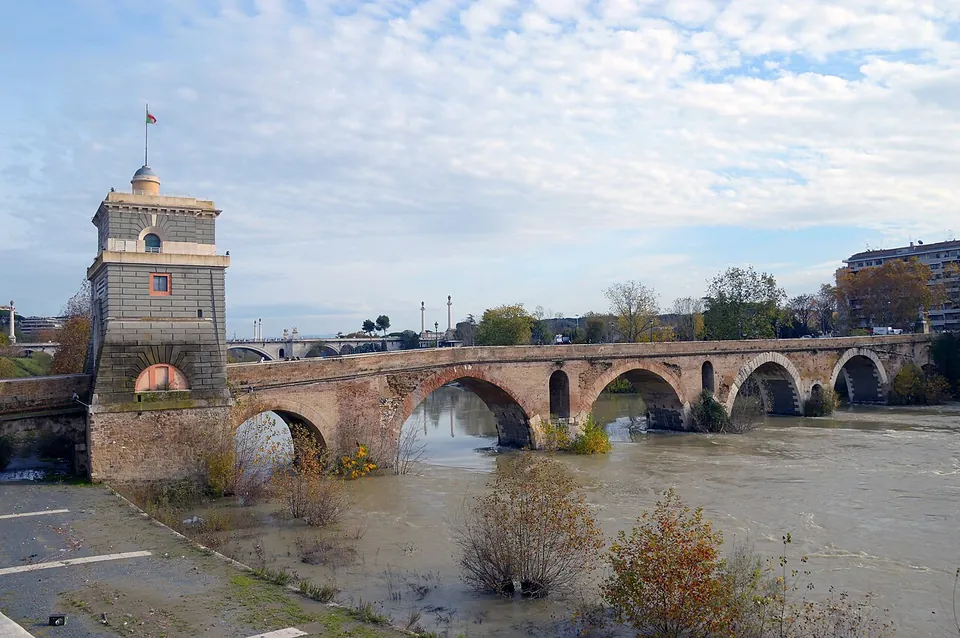
Photo: Livioandronico2013 · CC BY-SA 4.0 · Commons
13 km · bridge · Lazio
Ponte Milvio
A bridge of six arches, 136 m long, with four larger arches over the river and two smaller ones at the banks (de.wikipedia; Sovrintendenza Capitolina).


Straight-line distances.
Sources
Every fact on this page comes from the records below, each used under the licence noted.
| Source | Licence |
|---|---|
| Pleiades 56664012 | CC BY |
| Wikidata Q3621780 | CC0 |
| OpenStreetMap way/489590481 | ODbL |
| Ministero della Cultura — Arco di Costantino - Malborghetto (the operator's listing, hours) | licence not recorded |
| Ministero della Cultura — 1° gennaio 2026, Arco di Malborghetto (admission, access, contacts) | licence not recorded |
| Ministero della Cultura — Arco di Malborghetto nella Notte dei Musei 2026 | licence not recorded |
| Wikipedia (it) — Arco di Malborghetto | CC BY-SA 4.0 |
| Wikipedia (en) — Arch of Malborghetto | CC BY-SA 4.0 |