

What is there today
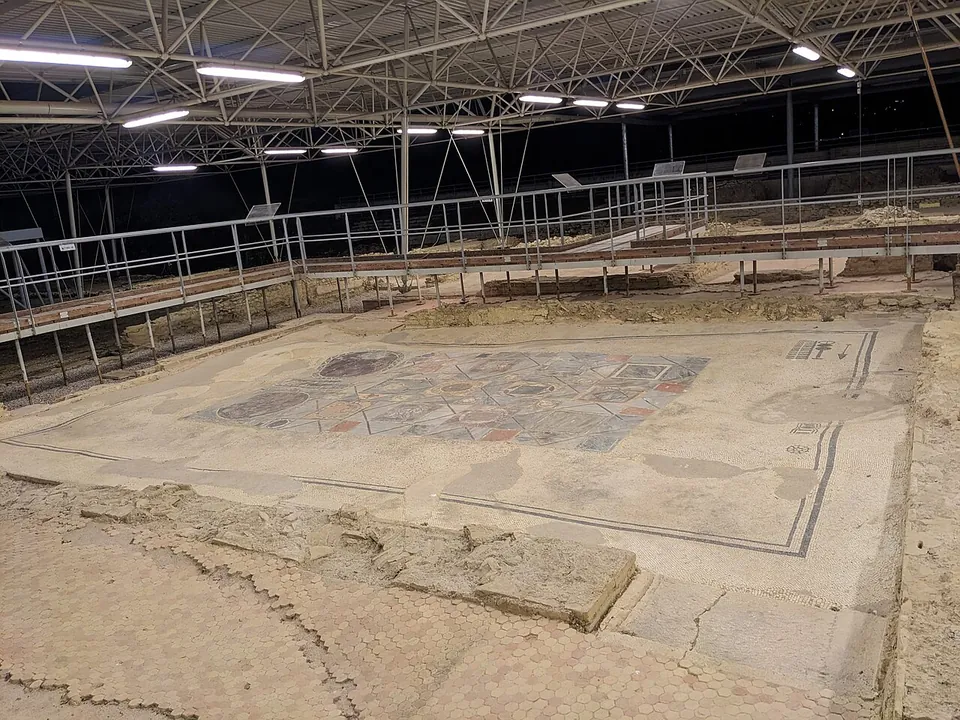
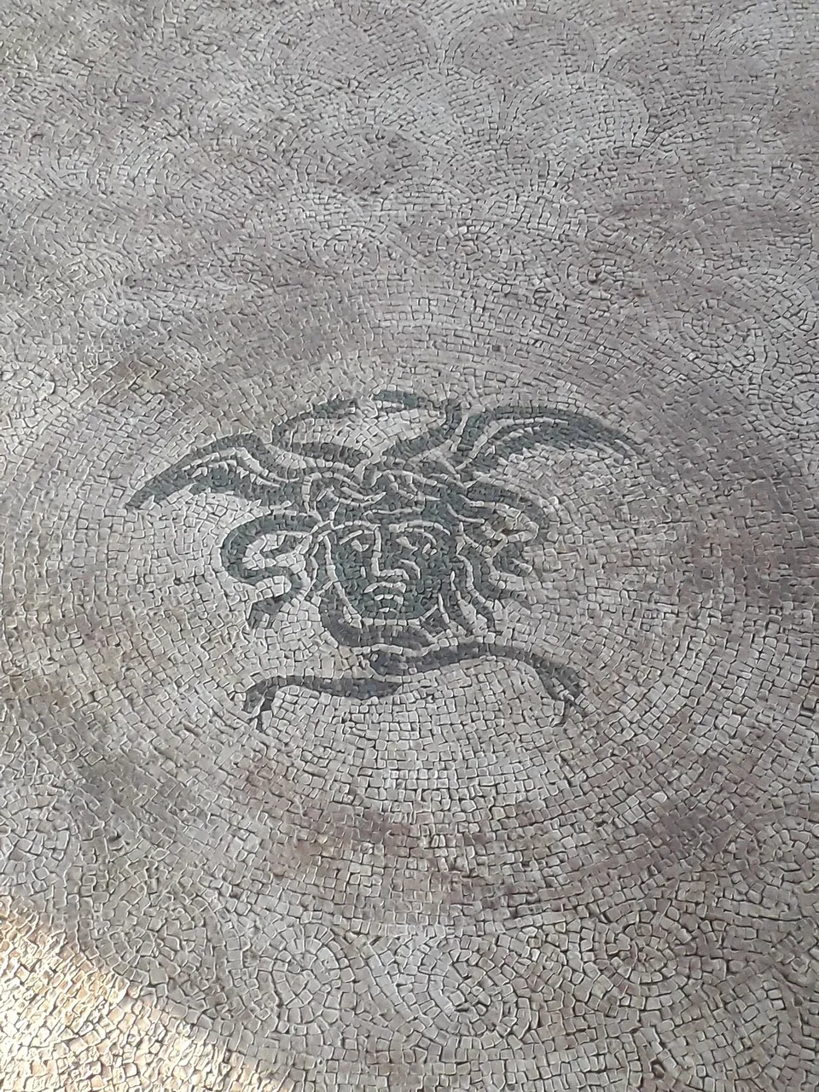
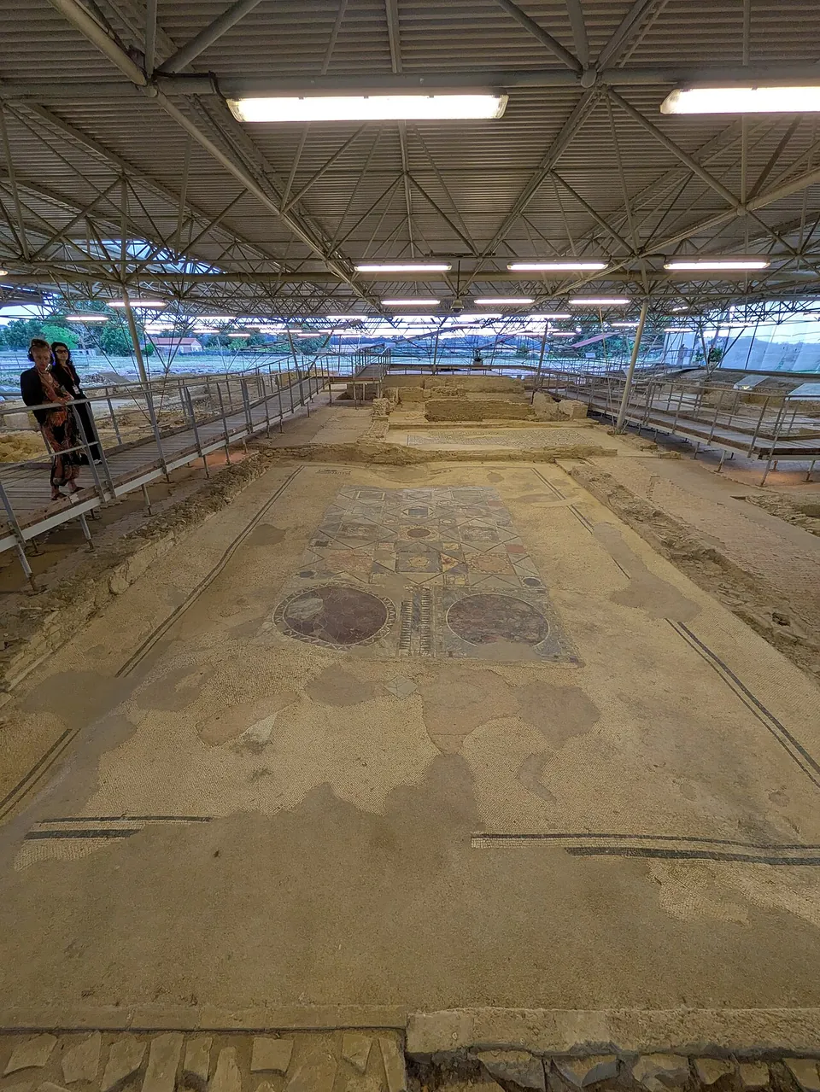
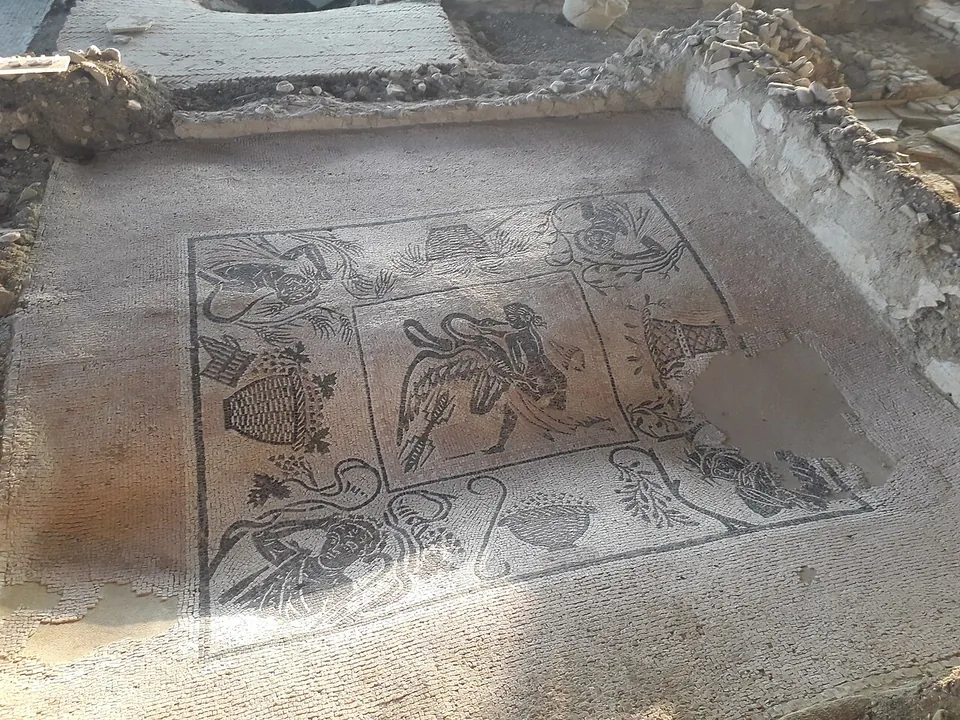
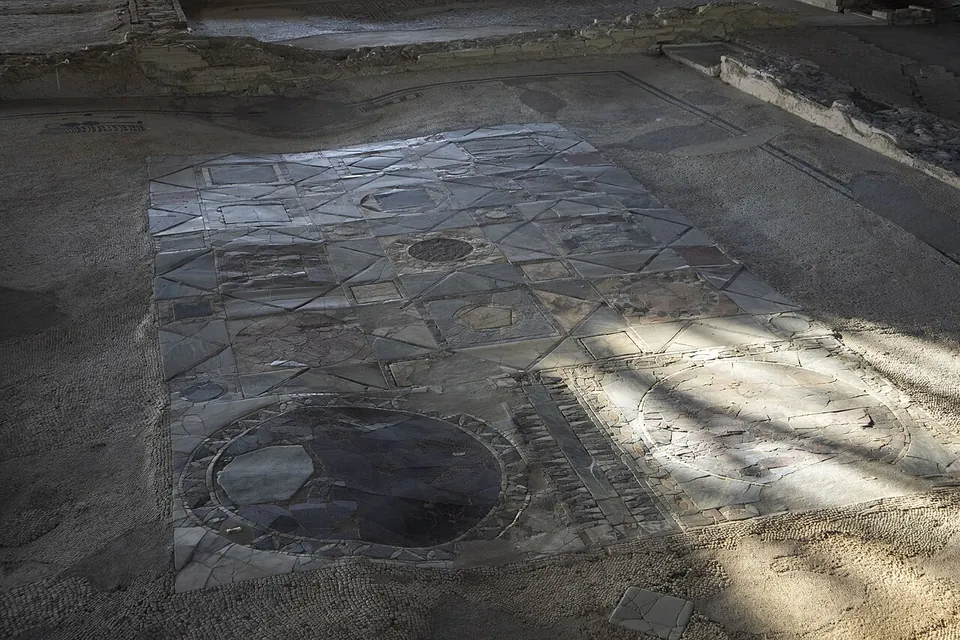
The house is big — about 105 by 34 m, some 3,500 m² (the operator; it.wikipedia) — and is presented in the open air, much of it under a modern roof, with raised walkways that let you look down into the rooms (it.wikipedia; en.wikipedia). What you see is a ground plan of low walls with the floors in place: mythological, floral and geometric mosaics, which it.wikipedia calls the most important single group of mosaics in the Marche, and a floor of inlaid coloured stone (opus sectile) cut from sixteen kinds of marble and porphyry in the banqueting hall (it.wikipedia). Among the named floors are a Medusa, Leda and the swan, Eros and Pan, the “drunken satyr” in the tablinum, and Tritons and Nereids in a large room added on the street front (it.wikipedia). The wall paintings were found fallen; one restored fresco, Athena and the invention of the flute, is in the town museum (it.wikipedia).
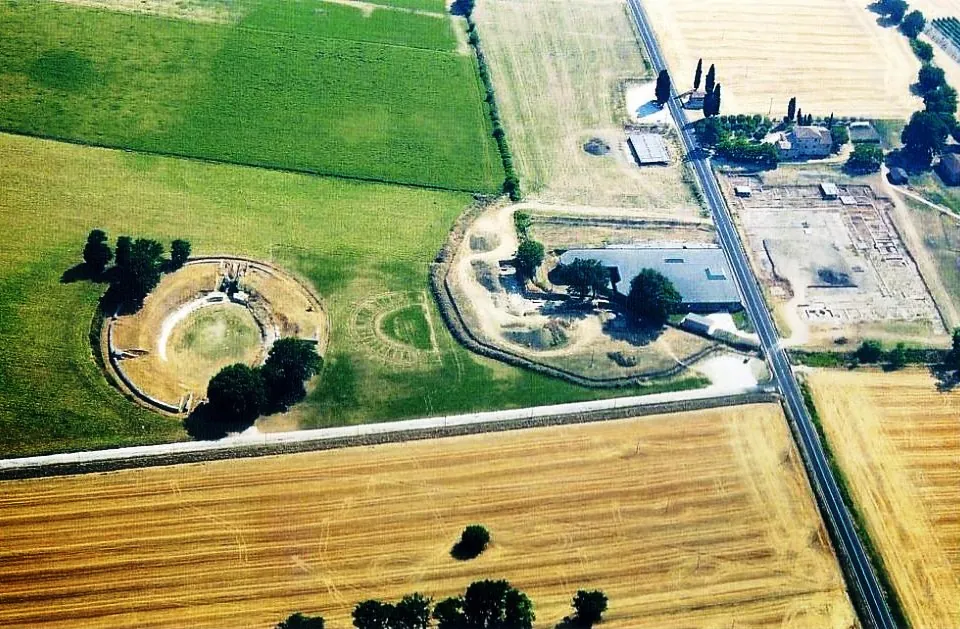
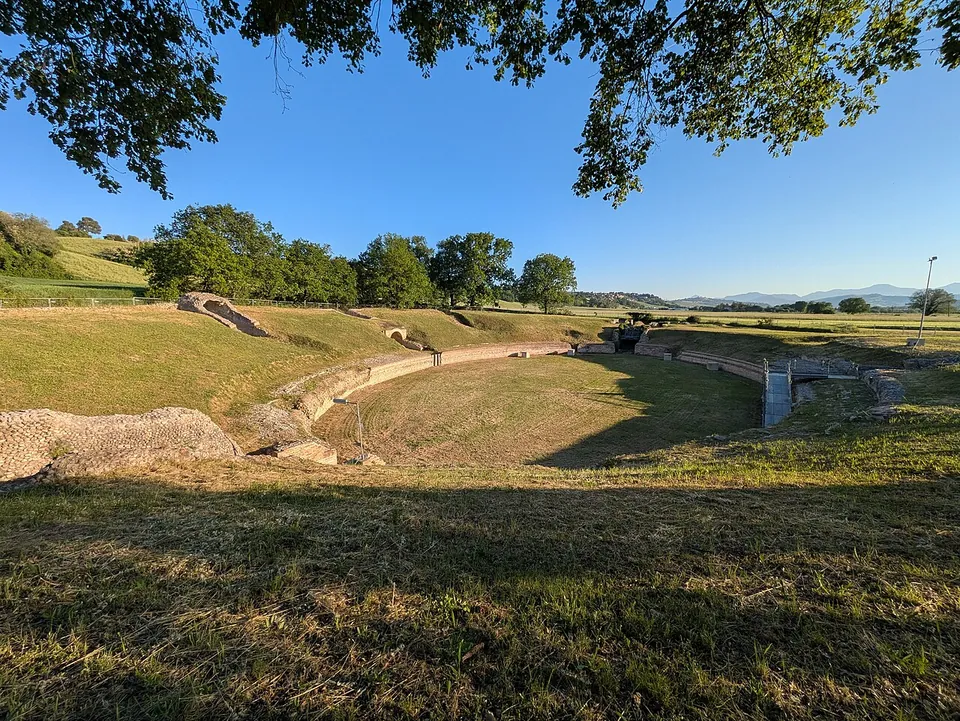
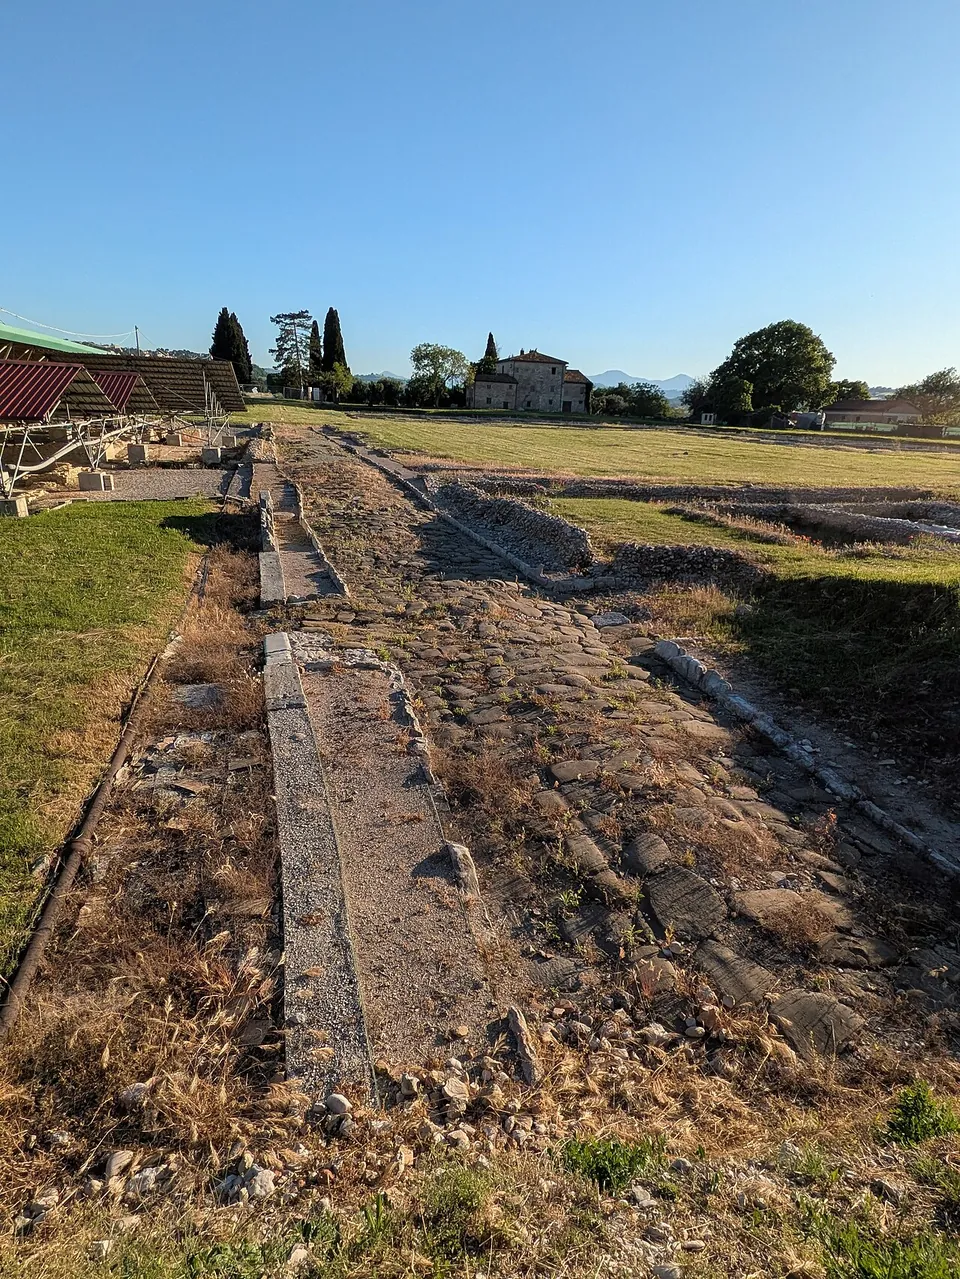
The rest of the town is thinner on the ground. The amphitheatre, the only building that always stayed in view, keeps its arena wall and long stretches of the lowest tier of seats (the operator); the forum survives only as foundations, and the theatre was found in 2003, test-dug in 2004 and covered over again (the operator). The park covers about 9 hectares in all (the operator).
Is it worth the trip?
For the mosaics, yes, if you are in the northern Marche on a weekend in the season. This is nearly the whole plan of a wealthy family’s house with its floors still where they were laid, and the walkways make it easy to read. The rest of Suasa is a field of foundations and a grassy amphitheatre: pleasant, but not on its own a reason to drive here.
The catch is the opening times. The park opens only on Saturdays and Sundays, and from November it closes to the public except by booking, so check the operator’s site before you set out. A ticket is €6 and also gets you into the museum in Castelleone di Suasa (the operator).
Getting there
The park lies on the valley floor of the Cesano at Pian Volpello, in the comune of Castelleone di Suasa (it.wikipedia), about 20 km from the A14 exits at Senigallia and Marotta; from Marotta the SP 424 follows the Cesano valley to the site (the operator). Parking at the park is free (the operator). By public transport the operator suggests a train to Senigallia or Pergola and a line bus to Castelleone, but those buses serve the village and no stop is mapped near the park, so a car is far easier.
Until 31 October 2026 the park opens on Saturdays and Sundays, 09.00–12.30 and 15.00–17.00; from November it is closed to the public and can be visited only by booking or at special events. A ticket is €6, free up to age 14 and for visitors with disabilities, and includes the Museo Civico Archeologico “A. Casagrande” in the village, the same day or another day; the museum opens on Wednesdays and Fridays 15.00–20.00 and at weekends 09.00–12.30 and 15.00–19.00. Tickets can be bought online. The domus has wooden ramps and walkways, and accessible toilets are at the entrance by the ticket office (parcosuasa.it, read 23 October 2026 — check before travelling, since the hours change with the season).
Visiting details
- Opening hours
- Saturday and Sunday 09.00–12.30 and 15.00–17.00 until 31 October 2026; from November the park is closed to the public and opens only by booking or for special events. Closed on weekdays.
- Tickets
- €6, which also covers the Museo Civico Archeologico "A. Casagrande" in Castelleone di Suasa, the same day or another day; free for children up to 14 and for people with disabilities. Tickets can be bought online on the park's own site.
- Parking
- Free car park for visitors at the park (the operator); OpenStreetMap maps it about 120 m from the domus (way/23957445).
Before you go
- Open on weekends only, and from November only by booking.
- No bus stop is mapped near the park; the operator's bus routes run to Castelleone di Suasa, the village on the hill, not to the park itself.
Hours and prices checked 23 October 2026 on the operator's own site. Confirm before travelling.
The domus
A first house was built in the 1st century BC, one of several small houses on the block, about 10 m wide on the main street and some 30 m deep, with the usual entrance passage, atrium and tablinum, and a garden behind (it.wikipedia; the operator). Its plan survives in the entrance rooms (the operator). In the first decades of the 2nd century AD, around 120–140 (it.wikipedia), the house was enlarged at the expense of its neighbours, which were demolished, and the core of the mosaics and painted walls belongs to this phase (it.wikipedia). The new house had a four-columned atrium with reception rooms, a banqueting hall at its centre, a huge porticoed garden taking up about half the plot, a set of rooms sunk a metre into the ground to stay cool in summer, and a small private bath suite with a swimming pool and a heated room floored with a mosaic of an octopus and fish (it.wikipedia). Stylised gladiatorial symbols set into the banqueting-hall floor have been read as a reminder to guests that the family sponsored the games in the amphitheatre next door — a suggestion, not a certainty (it.wikipedia).
The owners are known from an inscription. A public dedication to Lucius Coiedius Candidus, a senator of the time of Claudius who was military tribune of the Eighth Legion (Augusta) and quaestor of the treasury of Saturn, was known since the 19th century (CIL XI 6163); in 1992 a fragment of the family’s own copy turned up in the house’s swimming pool, which tied the house to the Coiedii (it.wikipedia; Pleiades). The fragment is shown in the museum in Castelleone (the operator).
In the 3rd century a raised room about 10 m square, reached only from the street by a flight of steps, was added on the front; its use is unknown, and a meeting hall of a town association (collegium) is one suggestion (it.wikipedia; the operator). As the town declined the pool was filled with rubble and the mosaics were patched; from the 4th century the garden held workshops and later small burial grounds, and the house was finally abandoned in the first half of the 6th century (the operator). A head of Augustus found among building material stacked in the street-front rooms is now in the museum (the operator).
The rest of Suasa
The amphitheatre. Built in the 1st century AD (the operator; Pleiades) — it.wikipedia puts its start at the turn of the eras — it measures about 99 by 77 m and held an estimated 7,000 to 10,000 people, which makes it one of the largest in the Marche (the operator). The arena wall is built in alternating courses of brick and small blocks of white and pink local limestone, and the lowest tier of stone-faced seats survives; the upper tiers were probably wooden (the operator). Excavation and restoration have been going on since the 1990s; in 2024 it.wikipedia described the monument as still being worked on and seen from outside its fence, so whether you can walk into the arena may depend on the day. It is used now and then for theatre and concerts, mostly in summer (it.wikipedia; en.wikipedia).
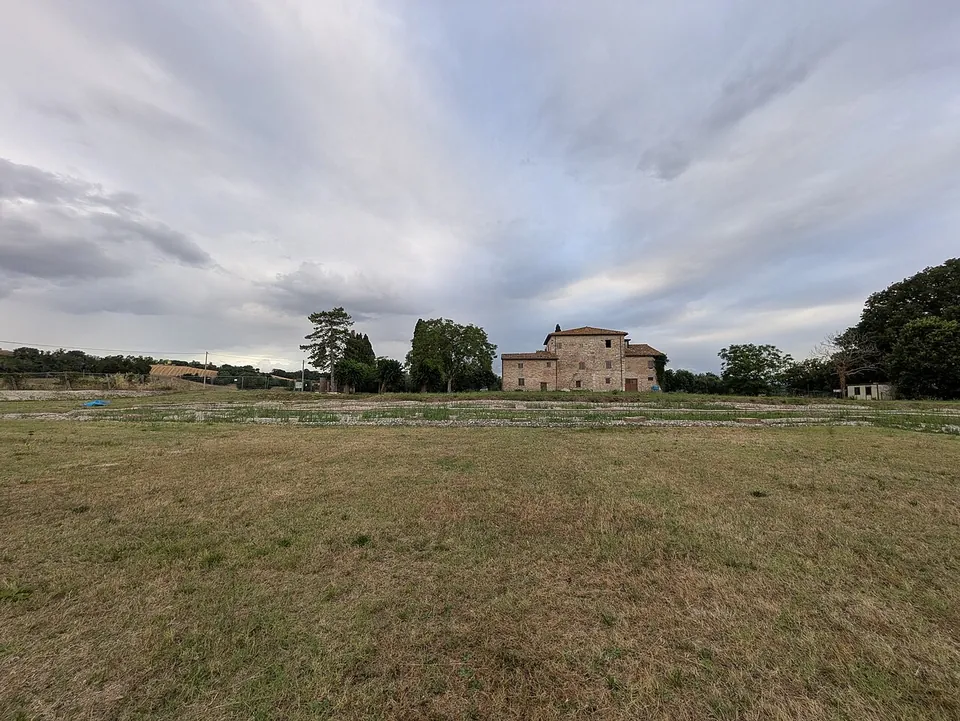
The forum. A rectangular square of about 50 by 100 m, built in the early 1st century AD, with colonnaded porticoes on three sides lined with shops and workshops and the main street on the fourth (the operator; Pleiades; it.wikipedia). It was stripped for building stone and only the foundations remain; beneath the porticoes near the street, earlier sacred or honorary buildings of the 2nd–1st century BC survive to a greater height because they lay below the level of the later square, among them two temples, one round and one rectangular (the operator; it.wikipedia).
The theatre stood between the domus and the amphitheatre, its cavea about 50–55 m across (Pleiades; it.wikipedia). The parts dug in 2004 have been reburied to protect them, so there is nothing of it to see (the operator).
Other houses. The operator also lists a Republican-period house among the park’s remains, dating from the first planning of the town after 232 BC, and OpenStreetMap maps a smaller house, the Casa del primo stile, right beside the Domus dei Coiedii. The town’s two cemeteries, one of them systematically excavated, have both been reburied (the operator).
History of the town
Suasa was founded in the early 3rd century BC, after the Roman victory at Sentinum in 295 BC, in the former territory of the Senones, and was the only Roman town in the Cesano valley; it lay on a branch of the Via Flaminia and a road linking Forum Sempronii and Ostra (it.wikipedia; en.wikipedia). It became a municipium in the 1st century BC, and its amphitheatre, theatre and forum went up in the 1st century AD (it.wikipedia). Decline set in from the 3rd century; Alaric’s Visigoths came through in 409 on their way to Rome — Pleiades says they razed the town — and after the Gothic War of 535–553 the valley-floor town was abandoned for the defensible hills around it, where villages such as Castelleone di Suasa and Corinaldo grew up (it.wikipedia). The ruins served as a quarry and were slowly buried by soil washed down from the hill (it.wikipedia).
The University of Bologna has excavated here since 1987, and the regional archaeological park was set up in 2000 (the operator); the domus opened to the public on 24 June 2000 (it.wikipedia).
More photographs






Nearby
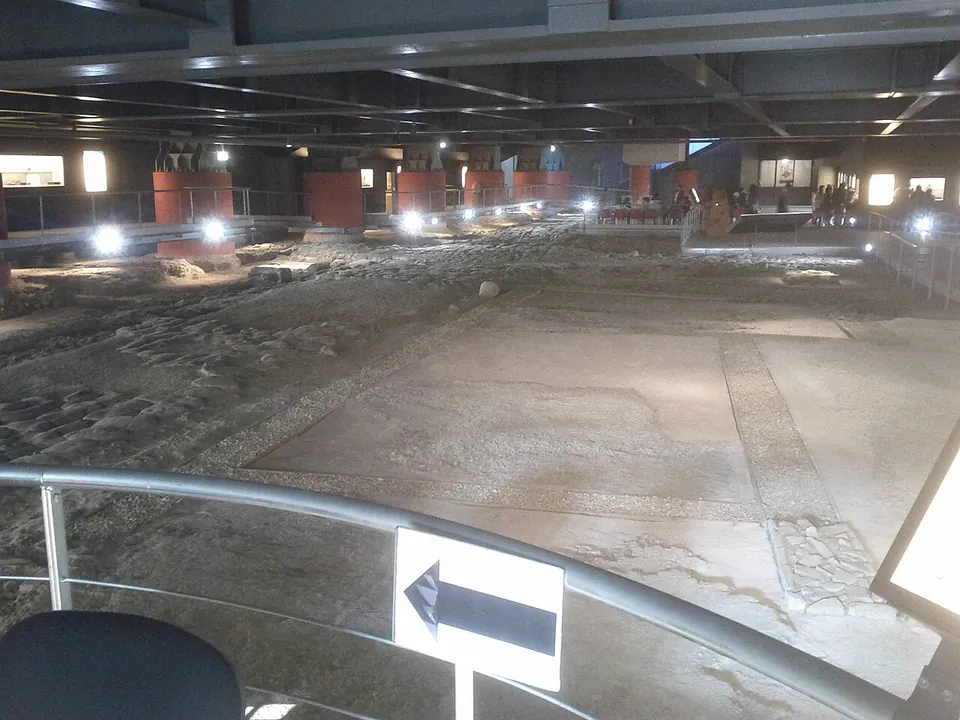
Photo: Accurimbono · CC BY-SA 3.0 · Commons
21 km · city · Marche
Area archeologica la Fenice
You walk a few metres below today's street level, on walkways over the excavated ground.
Photo: Giompaola · CC BY-SA 4.0 · Commons
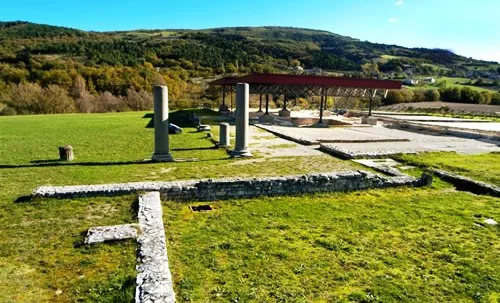
Photo: FAM1885 · CC BY-SA 4.0 · Commons
25 km · city · Marche
Sentinum
The park has two areas, Civita and Santa Lucia, either side of the provincial road to Fabriano and joined by a walkway (the operator).


Straight-line distances.
Sources
Every fact on this page comes from the records below, each used under the licence noted.