What is there today
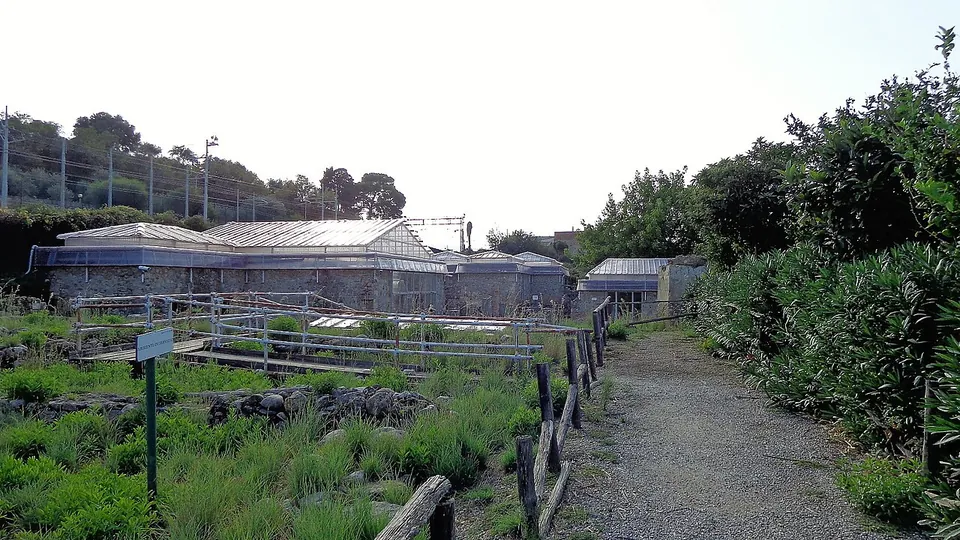
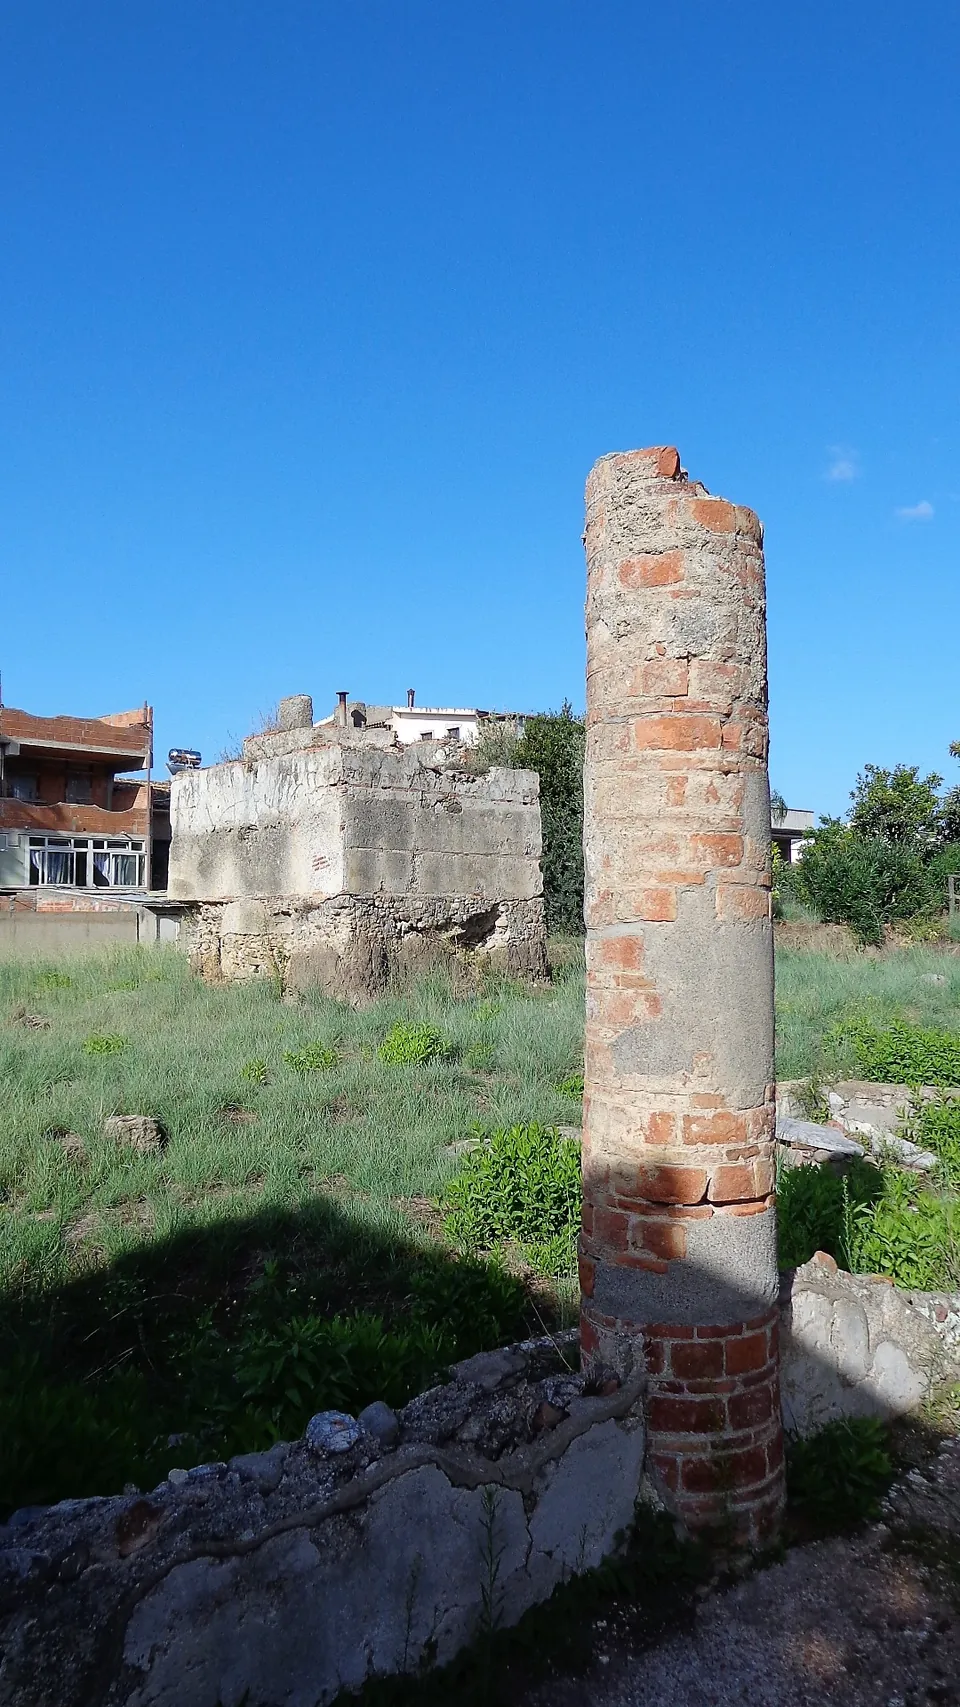
The house was laid out on a square plan around a courtyard with a portico of eight columns a side, the peristyle (it.wikipedia, de.wikipedia). Three wings run side by side from east to west: service rooms to the east, the owners’ living rooms in the centre, and the baths to the west (it.wikipedia). What survives is mostly low walls of stone, with brick columns of the peristyle standing above them, and the best rooms under modern protective roofs, put up in 1966 to shelter the mosaics and the surviving fragments of wall painting (it.wikipedia).
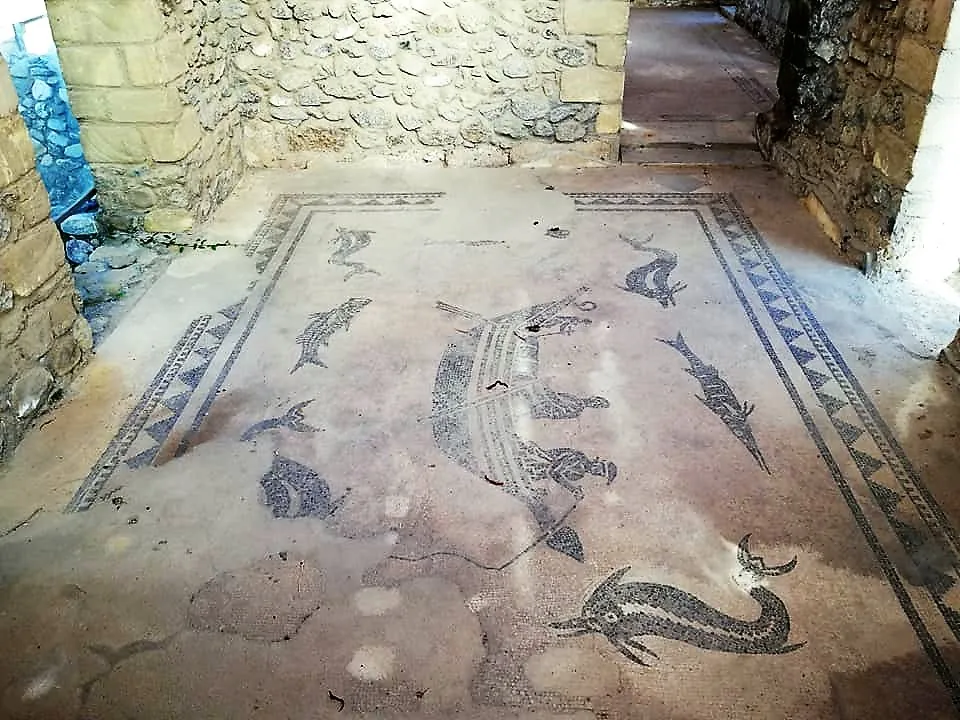
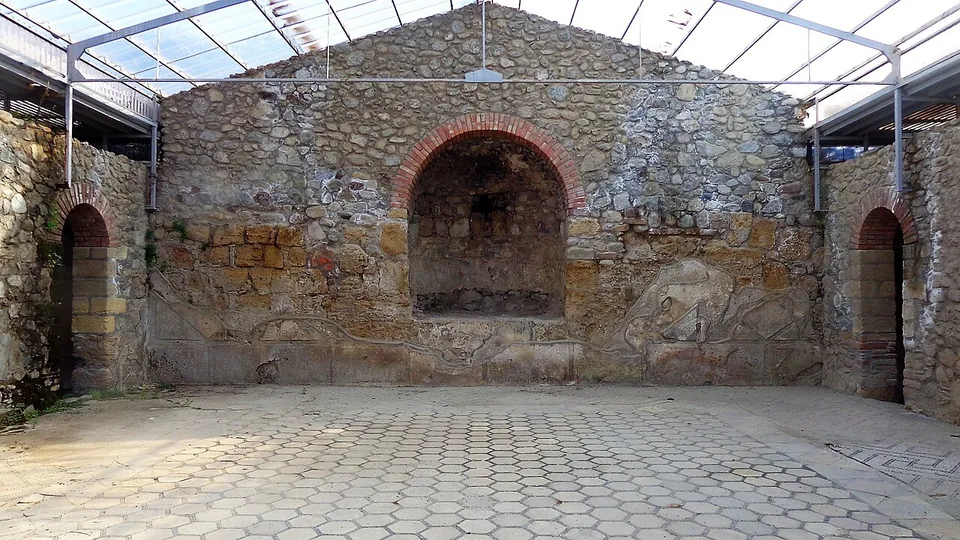
There are many floors in black-and-white mosaic, but only one figured one, the fishing scene (fr.wikipedia, the operator): a boat among dolphins and swordfish, in the cold room (frigidarium) of the baths (it.wikipedia). The bath suite has the usual cold, warm and hot rooms, heated by hot air or steam fed under a raised floor and up the walls through clay ducts, and that heating system is especially well preserved (it.wikipedia, de.wikipedia). The main reception room, the tablinum, on the south side of the courtyard, has a floor of coloured marble cut into hexagons and traces of wall painting (it.wikipedia). A small room on the entrance track shows fragments of sculpture, stucco and pottery from the house, and also serves as teaching room, ticket desk and staff base (it.wikipedia). Toilets are mapped next to the site (OpenStreetMap).
Is it worth the trip?
As a stop on the coast road, yes: it is free, compact, and the fishing mosaic and the baths are the kind of domestic detail that is easy to read without a guide. The setting is not romantic. The site is a grassy plot with modern houses at its edge, and what you see is mostly a plan in low walls plus a few roofed rooms, so an hour is plenty. It pairs naturally with two other sites run by the same archaeological park: Tyndaris is about 9 km away in a straight line and the Villa Romana di Patti about 15 km. On its own it is not worth crossing Sicily for.
Getting there
The villa lies on the SS113 road at San Biagio, a district of Terme Vigliatore (the operator, it.wikipedia). By car, leave the Messina–Palermo motorway at the Barcellona Pozzo di Gotto exit and drive about 7.4 km towards Palermo (it.wikipedia). A car park is mapped about 45 m from the site (OpenStreetMap). By train, the nearest station is Novara-Montalbano-Furnari, about 1.2 km away (it.wikipedia).
It is open Monday to Saturday all year from 09.00 until an hour before sunset. On Sundays it opens 09.00–14.00 from 1 June to 31 October and is closed from 1 November to 31 May. Admission is free (Parco archeologico di Tindari, read 23 October 2026: check before travelling). A €3.5 million project to restore the villa and build a new antiquarium was approved in summer 2026, with work due to start during the year (La Sicilia, 1 September 2026); the park’s page gave no closure notice when read, but access may change once work begins.
Visiting details
- Opening hours
- Monday to Saturday, 09.00 until one hour before sunset, all year. On Sundays 09.00–14.00 from 1 June to 31 October; closed on Sundays from 1 November to 31 May.
- Tickets
- Free.
- Parking
- A car park is mapped about 45 m from the site, and street-side parking about 170 m away (OpenStreetMap).
Before you go
- Closed on Sundays from November to May.
- A €3.5 million restoration project for the villa was approved in late summer 2026, with building work due to start during 2026; the park's own page carried no works notice on 23 October 2026, but access may change while work is under way.
Hours and prices checked 23 October 2026 on the operator's own site. Confirm before travelling.
History
The site was already in use in the Hellenistic period, and the villa was built between the end of the 2nd and the beginning of the 1st century BC (the operator, it.wikipedia). It stood close to the line of the Roman road along the north coast, the Via Valeria (Pleiades), probably on its stretch from Mylae towards Tyndaris (it.wikipedia). The house was remodelled at least twice in the early imperial period, in the mid-1st and the 2nd century AD, mainly in the baths (it.wikipedia), and the successive building phases readable in its walls and floors show it in use for several centuries (the operator). de.wikipedia and fr.wikipedia instead date the villa to the 2nd century AD, de.wikipedia adding that it was built over the remains of an earlier one.
Published accounts differ on how it ended. it.wikipedia links its destruction to the earthquake of 365 as the probable cause; the operator puts a violent destruction between the late 5th and the early 6th century AD, after which only modest walls were built in the eastern part of the complex.
Building in the area in the first half of the 20th century led to finds being reported to the local heritage office. Luigi Bernabò Brea, the superintendent of antiquities for eastern Sicily, began excavating in the early 1950s, and the work led by Vinicio Gentili uncovered most of the complex: the owners’ house, the private baths and the service buildings. In 1966 a small display room and the protective roofs were added (it.wikipedia).
More photographs
Nearby
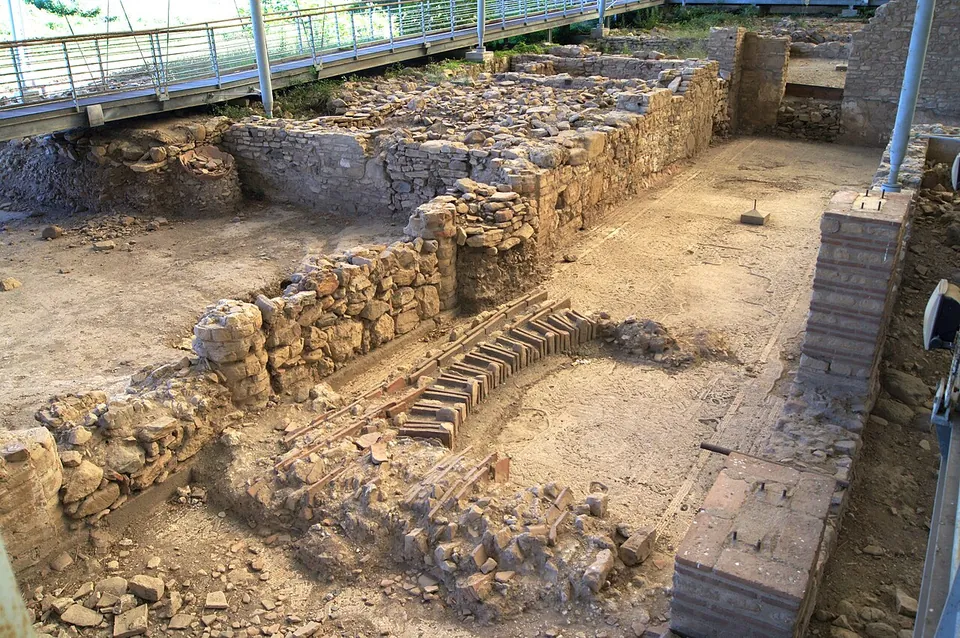
Photo: Rjdeadly · CC BY-SA 4.0 · Commons
15 km · villa · Sicily
Villa Romana di Patti
The explored part is the centre of the house: a courtyard surrounded by a portico (the peristyle), with the living rooms around it (it.wikipedia).
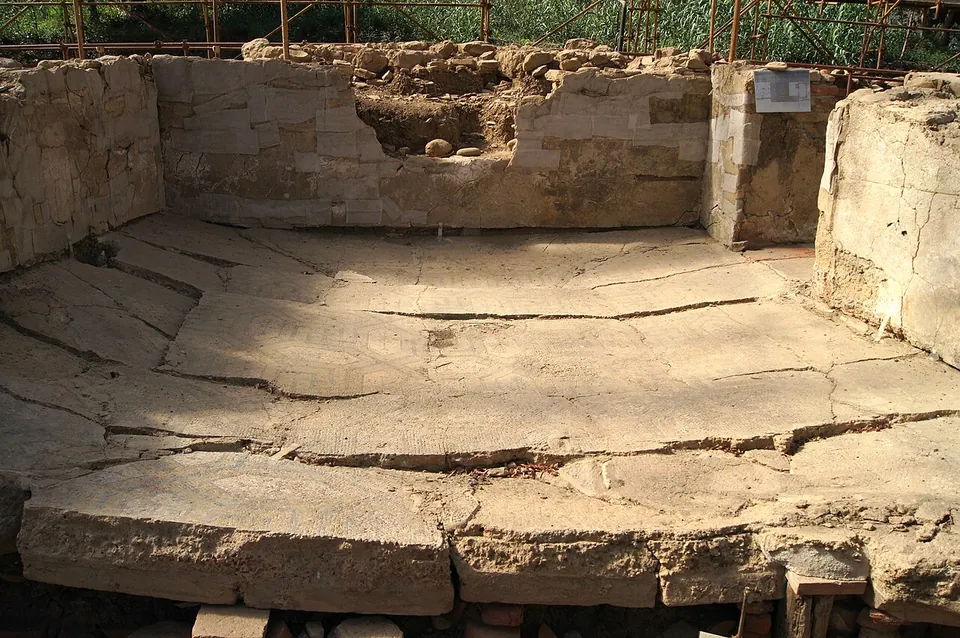
Photo: Rjdeadly · CC BY-SA 4.0 · Commons
33 km · bath · Sicily
Baths of Bagnoli
A fenced strip of excavation about 32 m long and 7 m wide (de.wikipedia), holding a row of six rooms (the operator): a cold-bath suite of three rooms, a warm room (tepidarium) and the two rooms of the hot bath (caldarium).


Straight-line distances.
Sources
Every fact on this page comes from the records below, each used under the licence noted.
| Source | Licence |
|---|---|
| Pleiades 462145 | CC BY |
| Wikidata Q2525660 | CC0 |
| OpenStreetMap way/447574004 | ODbL |
| Parco archeologico di Tindari — Villa Romana di San Biagio (the operator) | licence not recorded |
| Parco archeologico di Tindari — tickets and hours, Villa Romana di San Biagio (the operator) | licence not recorded |
| Parco archeologico di Tindari — timetables (the operator) | licence not recorded |
| La Sicilia — Terme Vigliatore, per la villa Romana di S. Biagio un progetto da 3,5 milioni (1 September 2026) | licence not recorded |
| Wikipedia (it) — Villa romana di San Biagio | CC BY-SA 4.0 |
| Wikipedia (de) — Villa Romana di San Biagio | CC BY-SA 4.0 |
| Wikipedia (fr) — Villa romaine de San Biagio | CC BY-SA 4.0 |