

What is there today
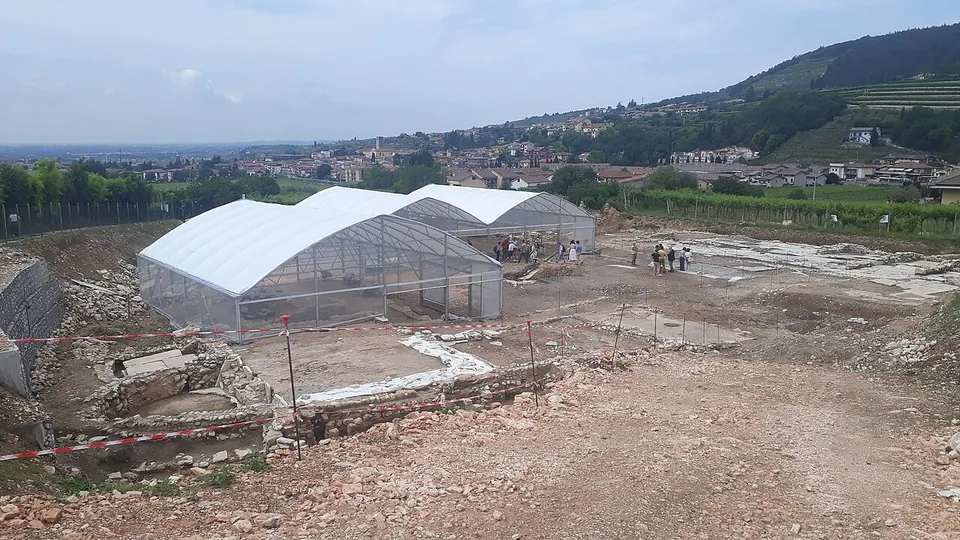
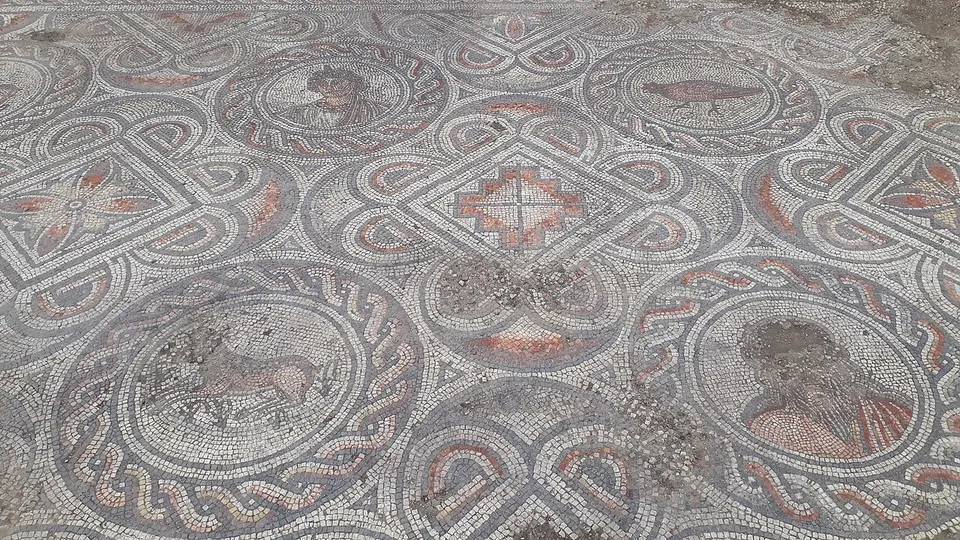
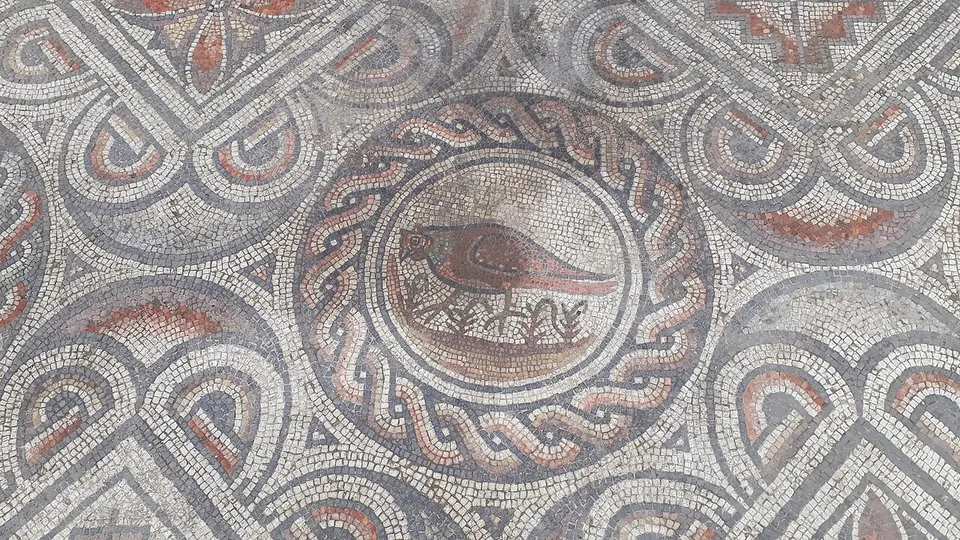
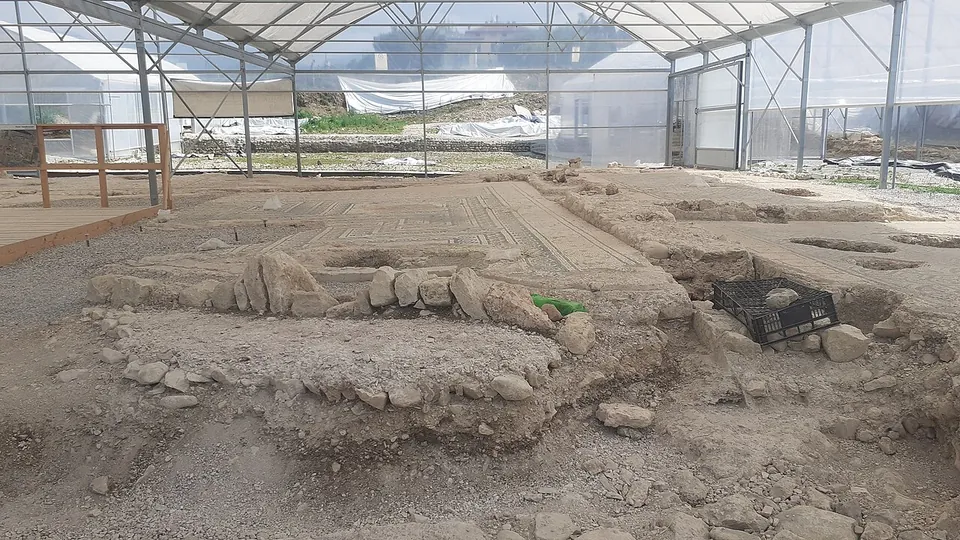
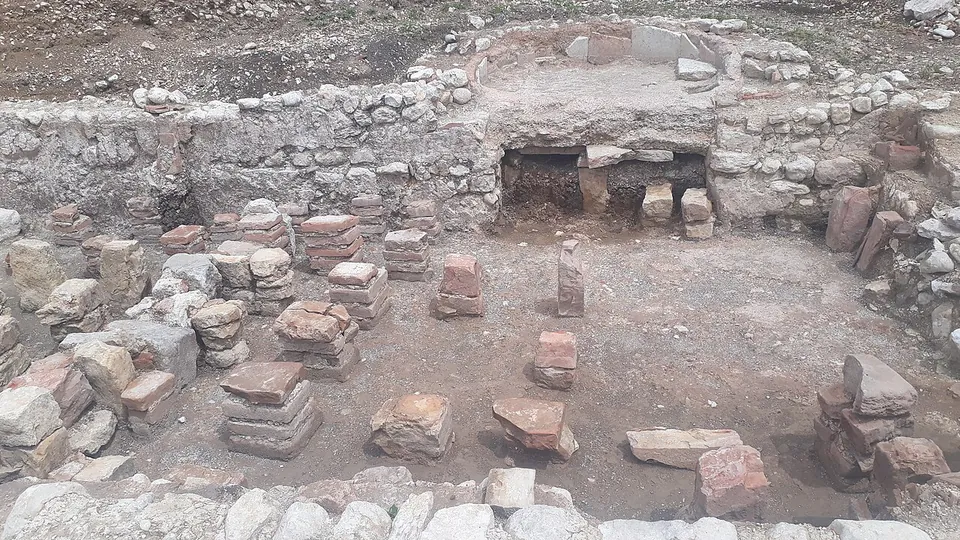
The villa has been brought to light almost entirely (it.wikipedia). Published figures put it at 0.30 to 0.35 hectares, laid out on terraces that follow the slope and are joined by stone staircases: a residential wing around a garden with a peristyle, a bath suite with cold, warm and hot rooms, and beside the residential wing a working quarter with wide spaces for pressing grapes (Università di Verona). The walls stand low, as the photographs show; what makes the place is the mosaic floors, geometric and figured, which survive in very good condition across most of the rooms (Università di Verona). Of the painted walls and ceilings only fragments have been recovered (Comune di Negrar; Università di Verona).
It is still a building site. Temporary paths and roofs were put up so the public could visit straight away, restoration of the mosaics and walls is under way, and the permanent shelters and entrance of the future archaeological park are still being designed, with the works due to end in June 2028 (Ministry of Culture).
The first figured floors found here, in the 1880s, are not on site: a cupid driving a two-horse chariot and a scene with three figures are in Verona’s archaeological museum at the Roman theatre (it.wikipedia).
Is it worth the trip?
If mosaics are what you travel for, yes. This is one of the major late antique villas of northern Italy, in the words of the university team that studies it, and you see its floors where they were laid rather than in a museum. Go knowing what you will find: an excavation under plastic shelters, not a finished park.
Plan around the Saturday morning, when entry costs nothing. On other days a guided visit has a flat €50 minimum per group of up to ten, which is good value for a party and steep for one or two, though a single visitor can ask the operator whether others have booked the same day and share the visit and its cost.
Getting there
The site is at Via Villa 6, Negrar di Valpolicella (the operator), about 1 km from the centre of Negrar (OpenStreetMap); the road climbs to it through the vines (Università di Verona). No bus stop is mapped near the site, so plan on a car or a walk up from Negrar.
Entry is free every Saturday from 09.00 to 12.00. From Monday to Friday, public holidays included, there are paid guided visits of about an hour, by booking only: €50 per visit for one to ten people, €5 a head for larger groups, €1 for children aged 8 to 14, free under 8, and €30 per school class. Visits are run by SAP Società Archeologica (booking details are on the Comune di Negrar page), and the operator says that from 2026 every visit is booked in advance and accompanied, so book even for a Saturday (Comune di Negrar, page as of June 2026; check before travelling).
Visiting details
- Opening hours
- Open without charge every Saturday from 09.00 to 12.00. Guided visits on payment from Monday to Friday, public holidays included, by booking only. The operator says that from 2026 every visit to the excavation is booked in advance and accompanied.
- Tickets
- Saturday mornings free. A guided visit (about 1 hour) costs a flat €50 per slot for one to ten people; groups of more than ten pay €5 each; children 8–14 €1, under 8 free; school classes €30 per class. Booking through SAP Società Archeologica, the operator; the Comune di Negrar page linked as the source has the booking details.
Before you go
- The villa is an active restoration site under temporary roofs, with works due to run to June 2028; book before going.
- No bus stop is mapped near the site.
Hours and prices checked 10 June 2026 on the operator's own site. Confirm before travelling.
History
The villa was built in the 4th century AD (Ministry of Culture); it.wikipedia narrows this to probably the second half of the century and notes older finds from the same ground. It was the kind of rural villa that combined a residence with a farm (it.wikipedia), and wine was its owner’s main investment: vine wood, grape pips and wide spaces for pressing have been found, and analysis has detected traces of must and wine on those floors (Università di Verona).
The house fell partly into ruin and suffered fires but stayed in use (it.wikipedia). In the Lombard period parts of it were reoccupied, some rooms reused and new buildings put up in timber, some on stone footings; in three burial areas some of the dead were laid with late Lombard grave goods of the first half of the 7th century, and occupation ran into the 8th century (Università di Verona). Final abandonment came late in the early Middle Ages, after which the terraces were farmed until soil washing down the slope buried the ruins (it.wikipedia).
Farm work first turned up mosaics at the end of the 19th century; the figured panels went to Verona’s civic museum (it.wikipedia). In 1922 the Soprintendenza excavated about 270 square metres under the archaeologist Tina Campanile, exposing a large rectangular hall with rooms along its sides and a portico, probably the residential part of the house. The hall’s floor had four figured panels, each a cupid driving a racing chariot, around a central panel with human figures; two of the four survive (Comune di Negrar). Another room with a geometric mosaic was found in the 1970s. With time the exact place of the 1922 excavation was forgotten (Università di Verona), until excavation directed by the Soprintendenza resumed in 2020 and uncovered the whole villa (Ministry of Culture).
More photographs


Nearby
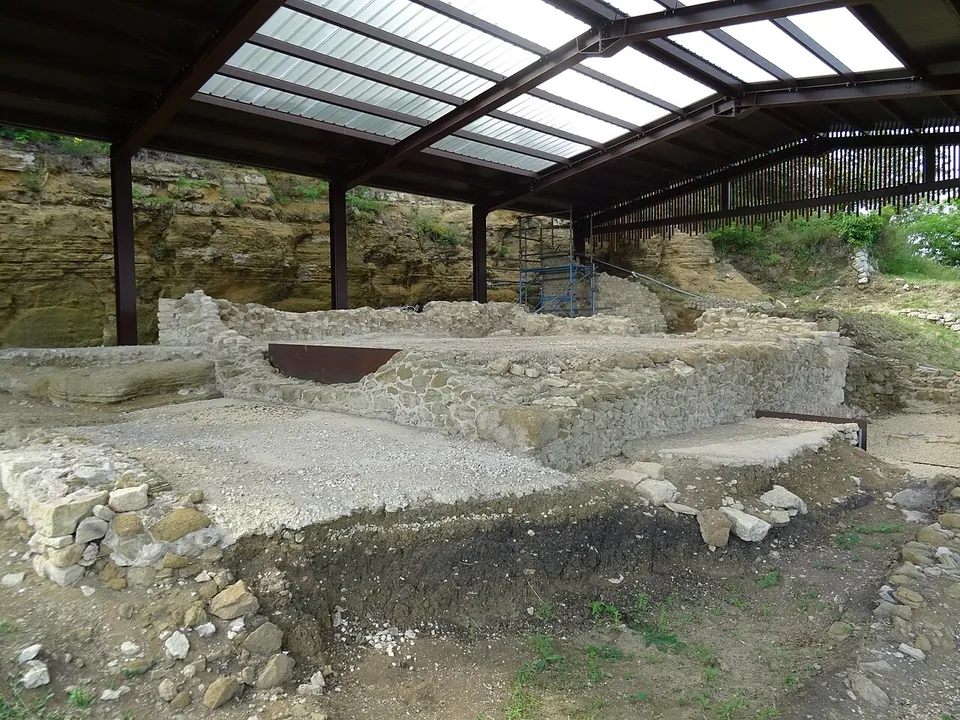
Photo: Syrio · CC BY-SA 4.0 · Commons
4 km · temple · Veneto
Temple of Minerva (Marano di Valpolicella)
What you see are the remains of the temple rebuilt in the Augustan age: the walls of its four-sided central chamber (the cella) and of the galleries that ran round it, under a modern shelter roof set against the rock face of the hill (the operator).
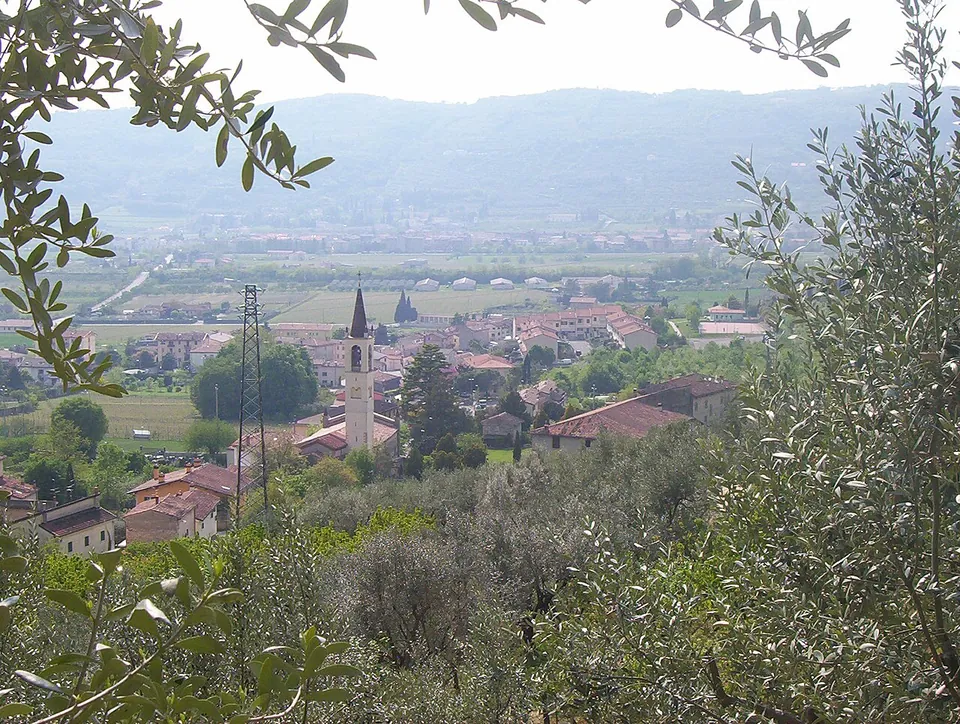
Photo: Adert · CC BY-SA 3.0 · Commons
9 km · site · Veneto
Ipogeo di Santa Maria in Stelle
The water of an underground spring collects in a semicircular settling basin cut in the rock and runs on along a low, narrow, barrel-vaulted channel 100 m long, with four shafts along it.
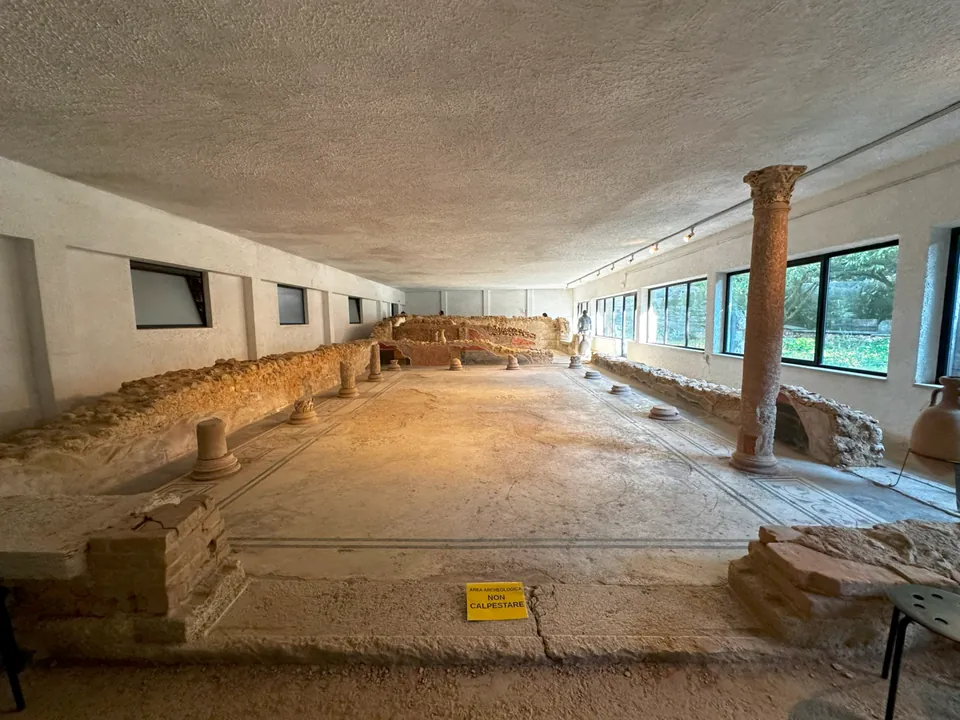
Photo: Kia93VR · CC BY-SA 4.0 · Commons
10 km · villa · Veneto
Valdonega Roman Villa
The house is small - about 17 by 11 m without its portico (the operator) - and what you see is its rooms at floor level, their walls standing low.


Straight-line distances.
Sources
Every fact on this page comes from the records below, each used under the licence noted.