

What is there today
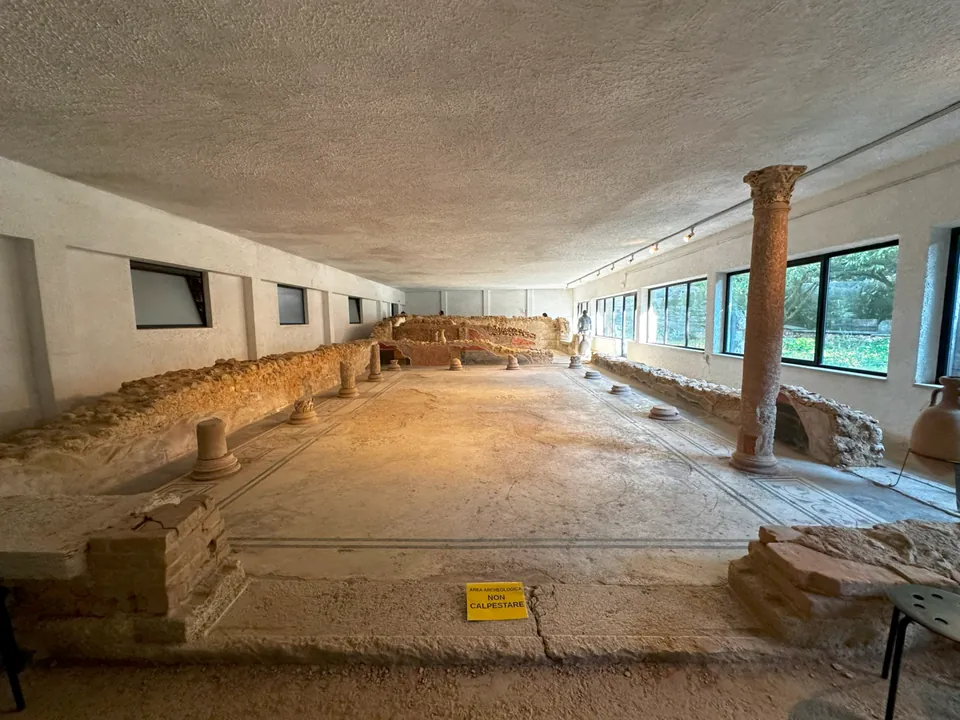
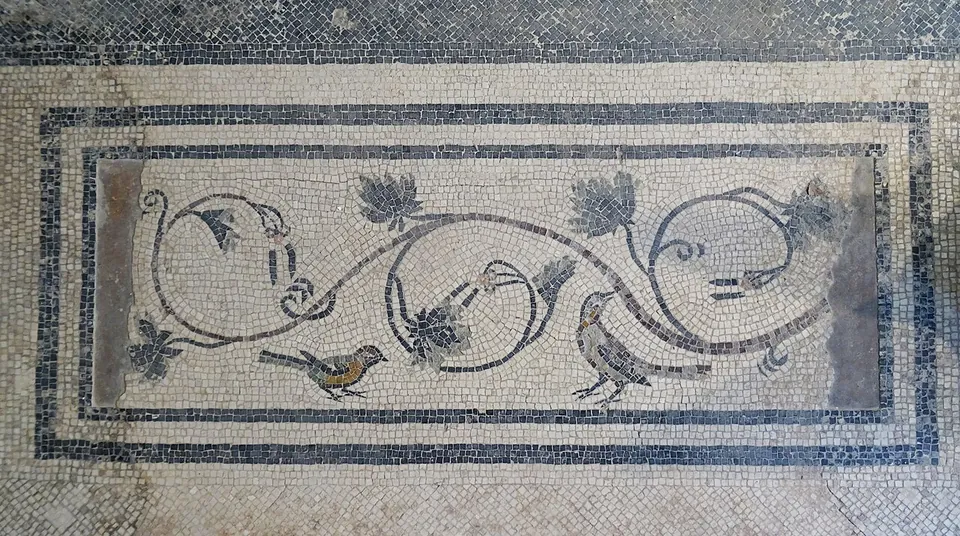
The house is small - about 17 by 11 m without its portico (the operator) - and what you see is its rooms at floor level, their walls standing low. The largest is a hall with columns on three sides and a door between two big windows on the fourth, facing south. It is read as an oecus corinthius, a hall for banquets grander than an ordinary dining room, and the operator calls it the only one known so far in northern Italy (the operator; it.wikipedia). Its columns are of pink stone; one capital, carved with acanthus leaves and two dolphins drinking from a two-handled cup, is singled out for its quality and rarity (the operator), and is dated to the first half of the 1st century (it.wikipedia). The floor is black-and-white mosaic, with coloured panels between the columns in which birds sit among leaves and tendrils; traces of painted plaster remain on the walls, among them a small birdcage with a bird in it (the operator; it.wikipedia).
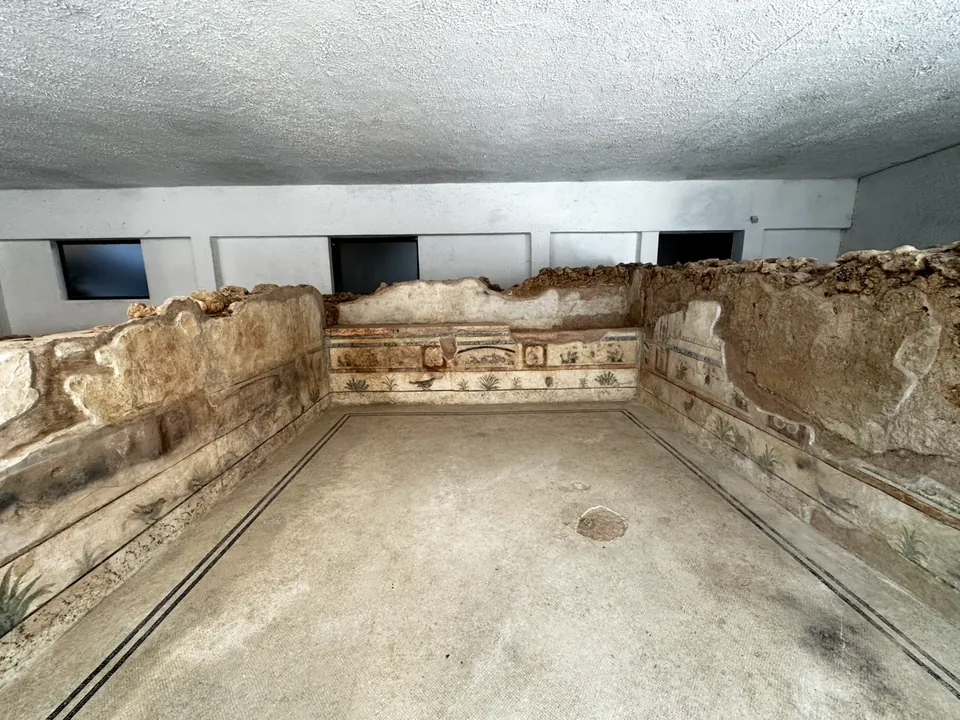
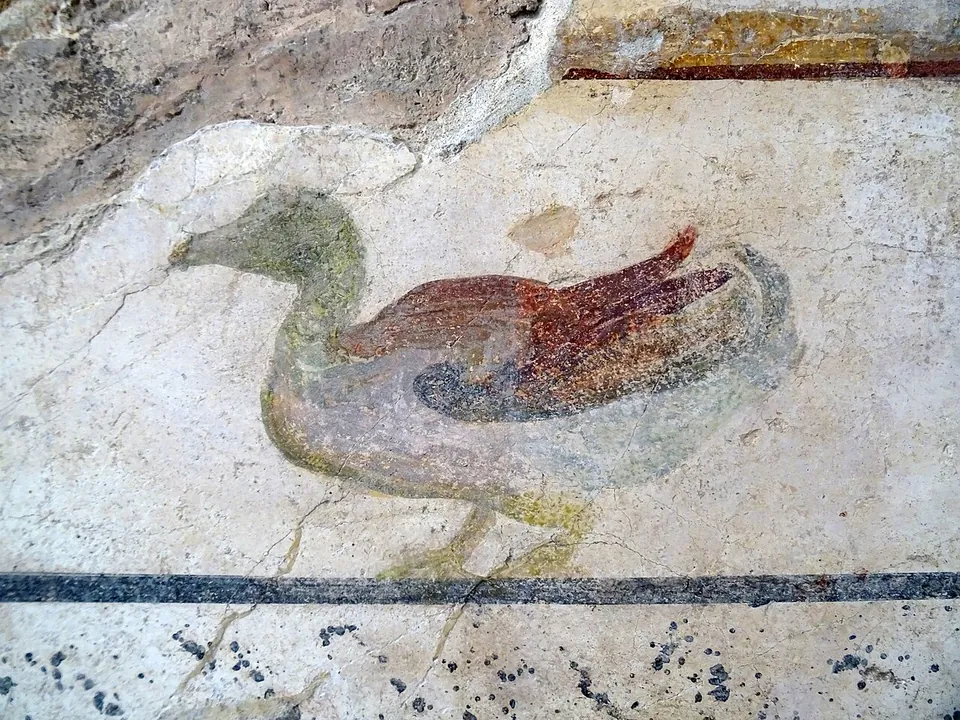
A small passage leads to a second room, whose only window looked out on the portico. Its walls are richly painted: in the lower band birds - a duck, an owl, a cockerel - separated by plants, and above them were griffins with horns of plenty, female masks and still lifes. Opposite the window, a high masonry base with a stone top is read as a counter for food (the operator; it.wikipedia). The bases of the columns of the L-shaped portico that ran along two sides of the house remain, and three steps at its north-east end suggest an upper floor, perhaps on terraces up the slope (the operator).
Is it worth the trip?
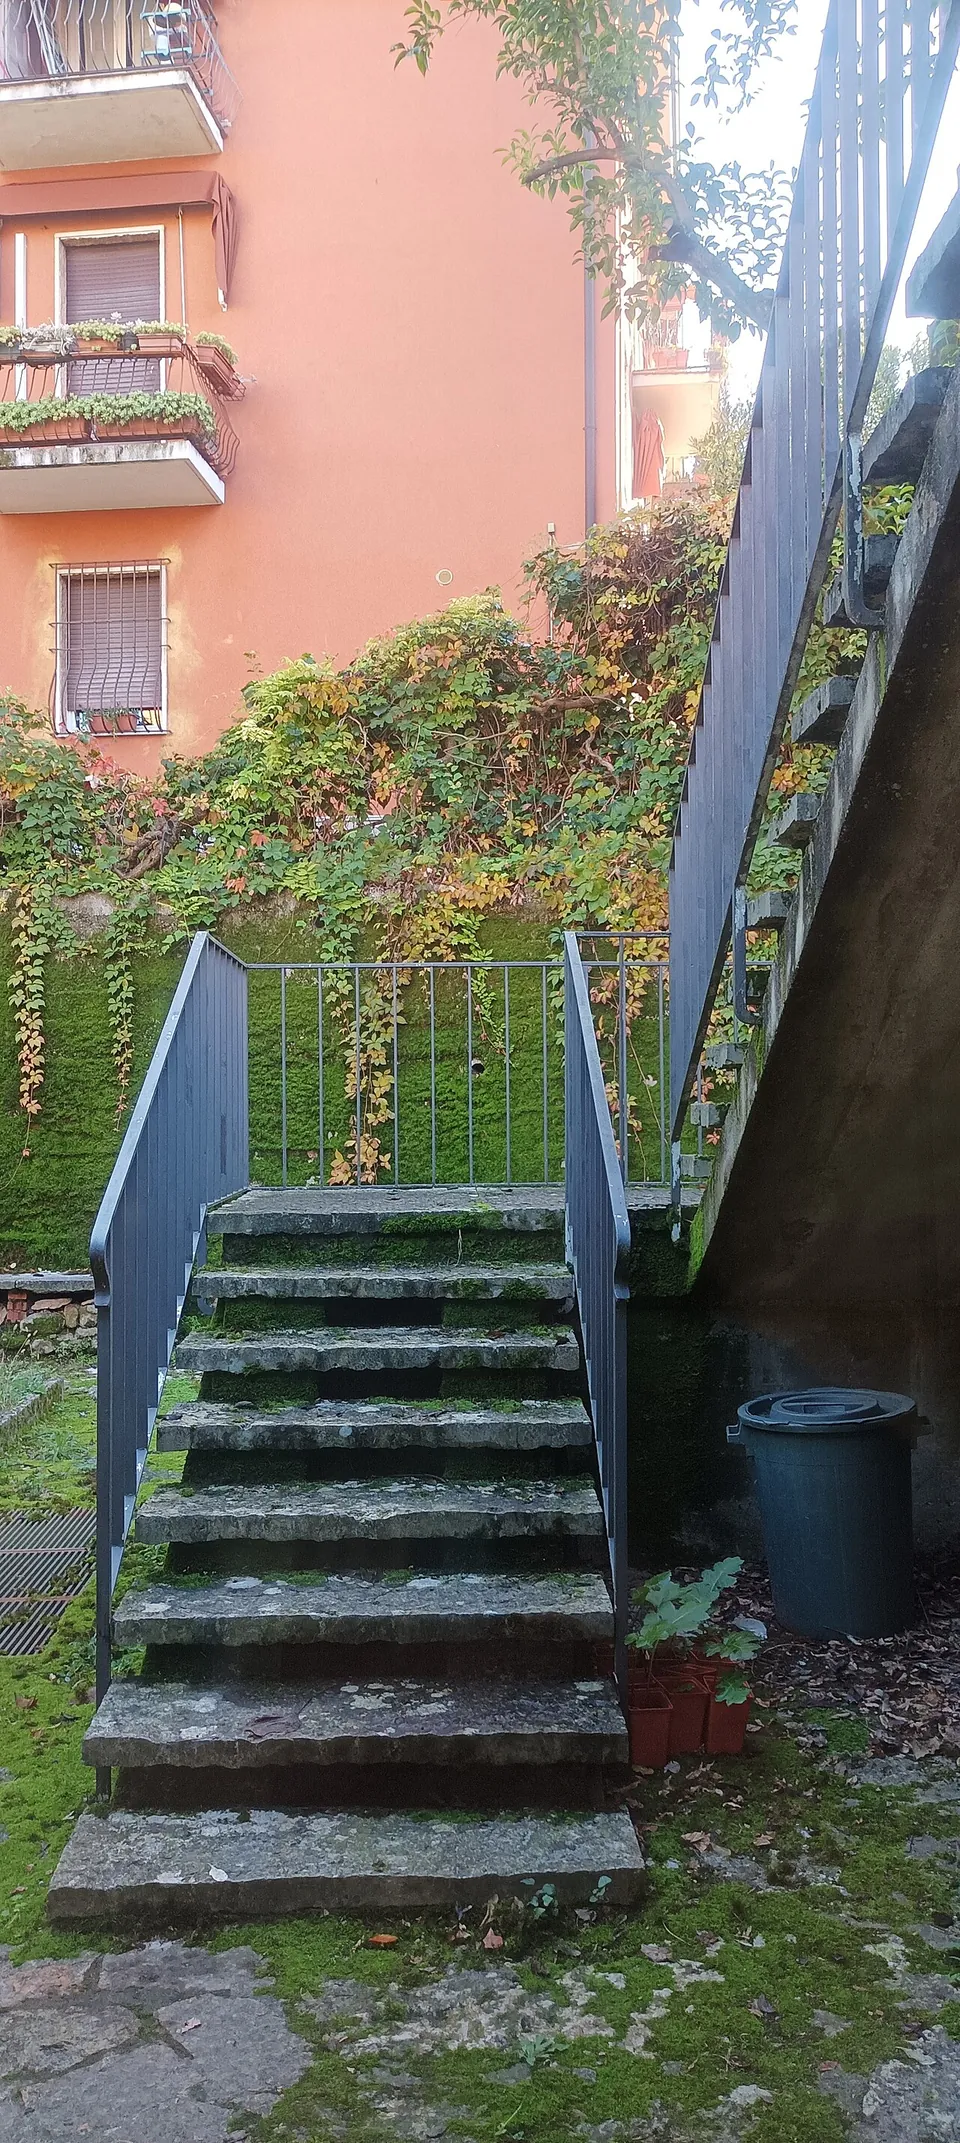
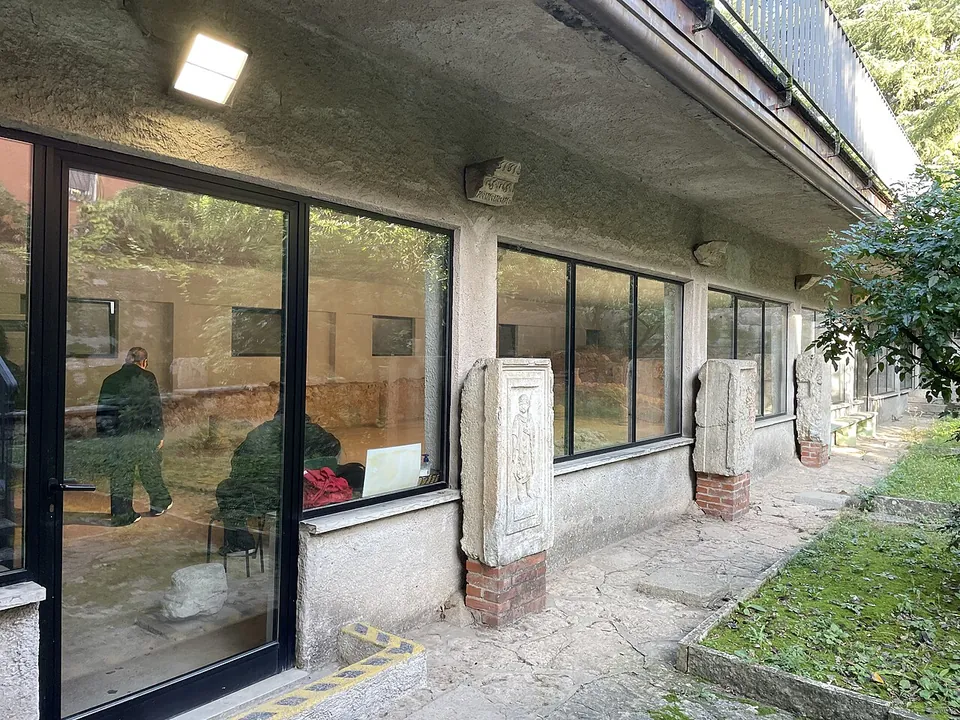
If you are in Verona on a Sunday or Tuesday afternoon and have booked, yes. The house is small and the visit short, but the painted birds and the mosaic panels are a close look at how a wealthy Roman family decorated its rooms, and entry is free. It is not a site to drop in on: there is no walk-in entry, and on other days it opens only for a guided visit arranged in advance. Anyone who cannot manage steps should ask the operator before going, since the way in is a flight of steps.
Getting there
The villa is at Via Cesare Zoppi 5, in the Valdonega district (the operator), about 1.5 km north of Piazza delle Erbe and about 1 km from the Ponte Pietra and the Roman Theatre, measured in a straight line. ATV bus lines 70, 73 and 95 stop on Via Marsala and Viale dei Colli, the nearest stop about 60 m away (OpenStreetMap). No car park is mapped at the villa; a free one lies about 450 m to the south-east (OpenStreetMap).
Entry is free, on Sundays and Tuesdays from 16.00, by booking only; the operator’s page gives the closing time as 18.00 in one place and 20.00 in another, so plan on the earlier one. A guided visit costs €8 a person. On other days the operator opens the villa for booked guided visits on request, by e-mail a few days ahead, and its three-hour guided tour of Roman Verona starts here on Sundays, at €20, €15 for ages 7–14 and free under 7 (Archeonaute, read 23 October 2026).
Visiting details
- Opening hours
- Sundays and Tuesdays from 16.00, by booking only; the operator's page gives the closing time as 18.00 in one place and 20.00 in another. On other days the operator opens it for booked guided visits on request, a few days ahead.
- Tickets
- Free. A guided visit is €8 a person. The operator's three-hour guided tour of Roman Verona, which starts at the villa on Sundays, is €20, €15 for ages 7–14, free under 7.
- Parking
- No car park is mapped at the villa; the nearest, a free surface car park (OpenStreetMap way/24892904), is about 450 m to the south-east.
Before you go
- Entry is by booking only, by e-mail or telephone to the operator (details on its page), and only on Sunday and Tuesday afternoons unless a guided opening is arranged for another day.
- The way in is a flight of steps, and no source says whether the villa can be reached without them.
Hours and prices checked 23 October 2026 on the operator's own site. Confirm before travelling.
History
The villa stood outside the town’s street grid, on the slope of the hill, and probably spread over several levels, perhaps as separate pavilions, with a view over the city (it.wikipedia). In its plan and its decoration it follows the most luxurious private houses of central and southern Italy (the operator). Only the ground floor of one part of it is known: the rest lies under modern buildings (it.wikipedia). A long, narrow space without openings along the west wall served to keep the damp of the hillside away from the rooms (the operator; it.wikipedia). The remains came to light in 1957 during the building of a block of flats and were excavated by the state archaeological service for the Veneto (archeoveneto; it.wikipedia).
More photographs



Nearby
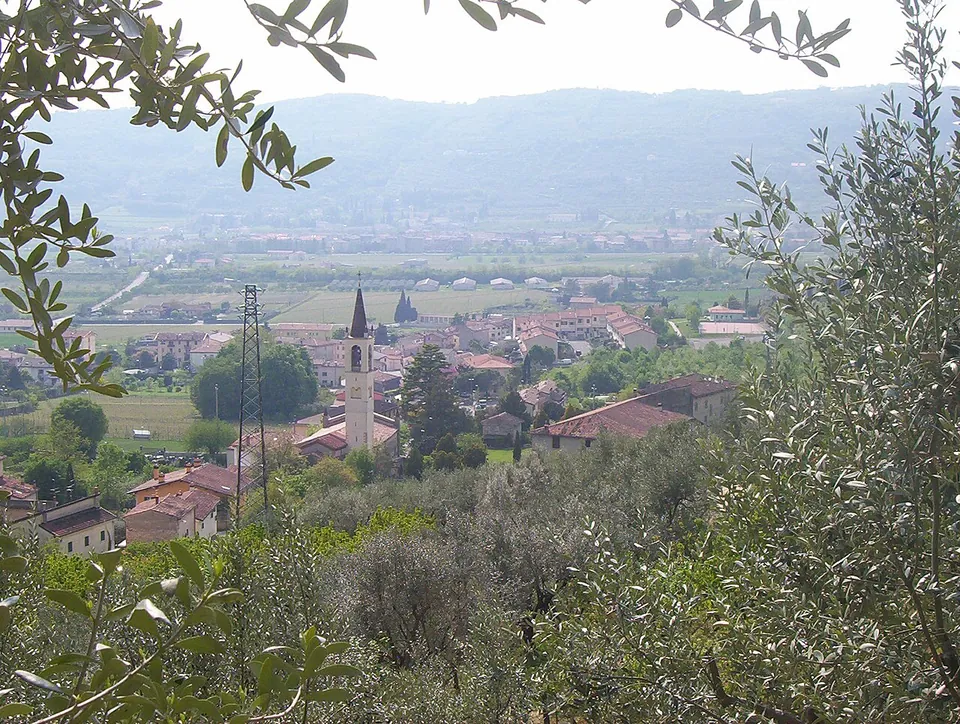
Photo: Adert · CC BY-SA 3.0 · Commons
5 km · site · Veneto
Ipogeo di Santa Maria in Stelle
The water of an underground spring collects in a semicircular settling basin cut in the rock and runs on along a low, narrow, barrel-vaulted channel 100 m long, with four shafts along it.
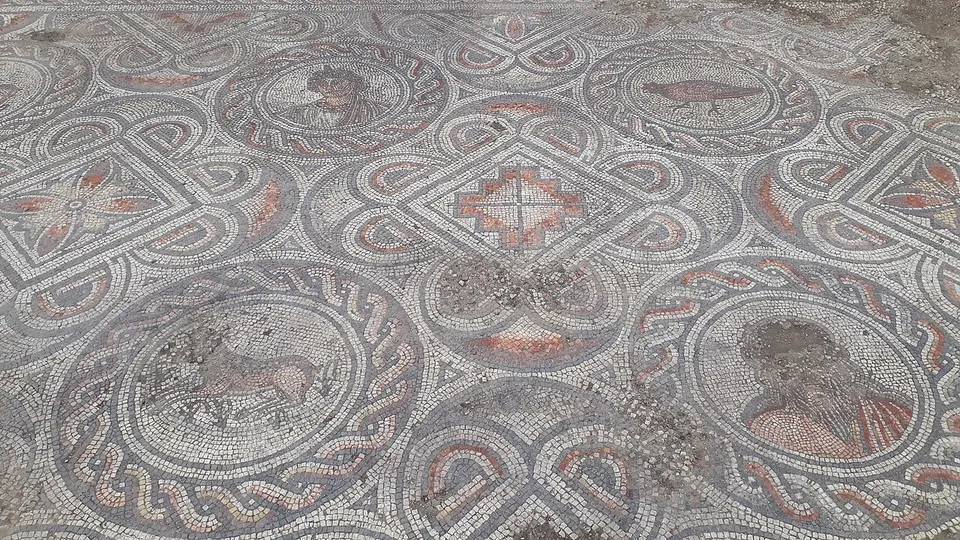
Photo: Piergiovanna Grossi · CC BY-SA 4.0 · Commons
10 km · villa · Veneto
Villa dei Mosaici
The villa has been brought to light almost entirely (it.wikipedia).
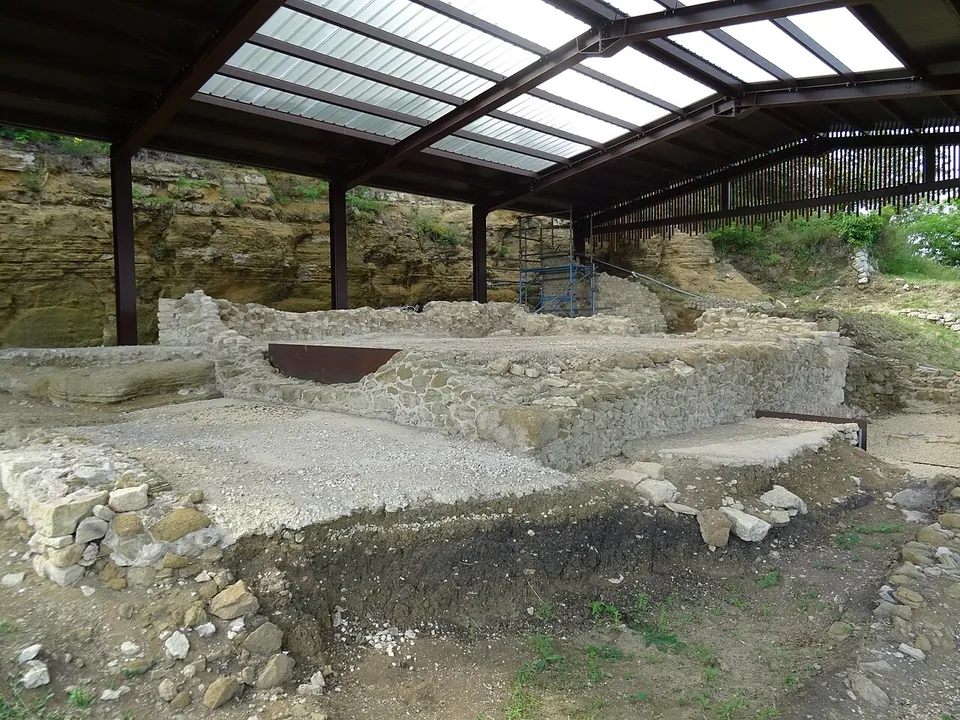
Photo: Syrio · CC BY-SA 4.0 · Commons
14 km · temple · Veneto
Temple of Minerva (Marano di Valpolicella)
What you see are the remains of the temple rebuilt in the Augustan age: the walls of its four-sided central chamber (the cella) and of the galleries that ran round it, under a modern shelter roof set against the rock face of the hill (the operator).


Straight-line distances.
Sources
Every fact on this page comes from the records below, each used under the licence noted.
| Source | Licence |
|---|---|
| Pleiades 94419788 | CC BY |
| Wikidata Q55685791 | CC0 |
| OpenStreetMap way/138976515 | ODbL |
| Wikipedia (it) — Villa romana di Valdonega | CC BY-SA 4.0 |
| Wikipedia (en) — Valdonega Roman Villa | CC BY-SA 4.0 |
| Archeonaute — Villa Romana di Valdonega (description and visiting information) | licence not recorded |
| Archeonaute — La Verona Sotterranea (guided tours) | licence not recorded |
| Università di Padova, archeoveneto — Roman villa in Valdonega | licence not recorded |