

What is there today
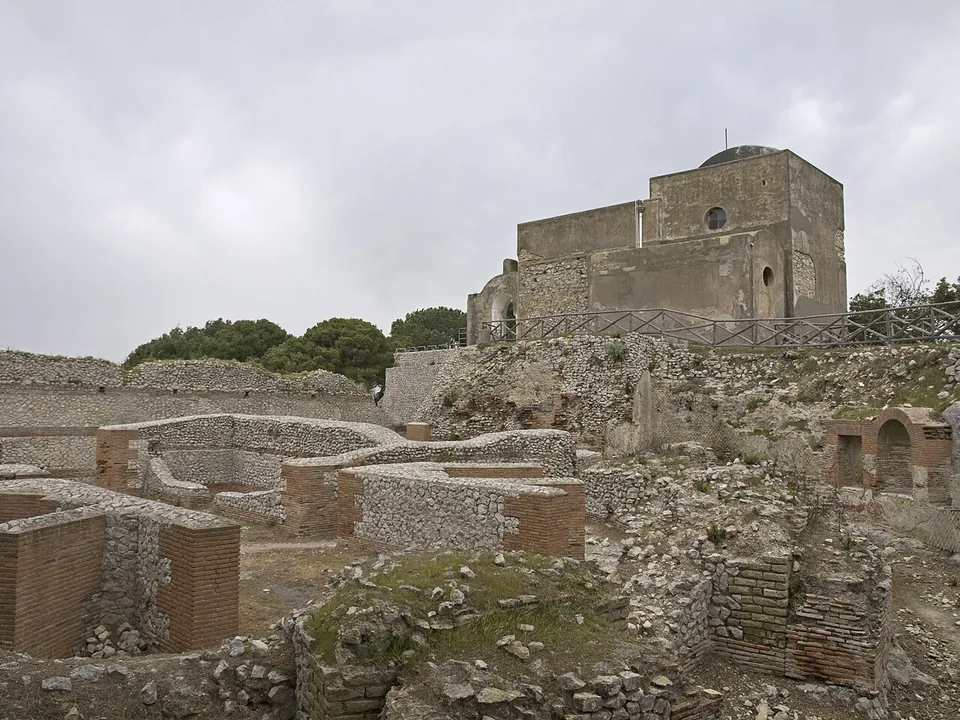
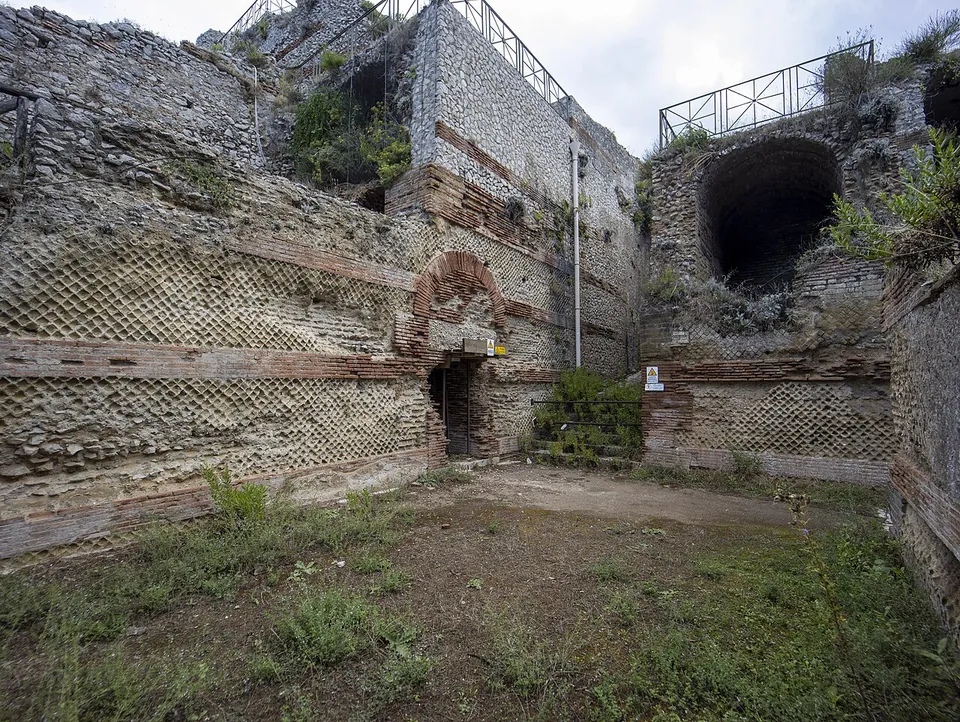
The building rose in terraces over a height difference of about 40 m, and its footprint covers some 0.7 hectares (en.wikipedia, de.wikipedia). The main terrace at the top and its halls have gone: what stands is the substructure beneath them, eight levels of walls and staircases around a huge central cistern, which stored rainwater collected from the roofs on a summit where water was hard to come by (en.wikipedia, de.wikipedia). fr.wikipedia counts four great cisterns holding over 8,000 m³.
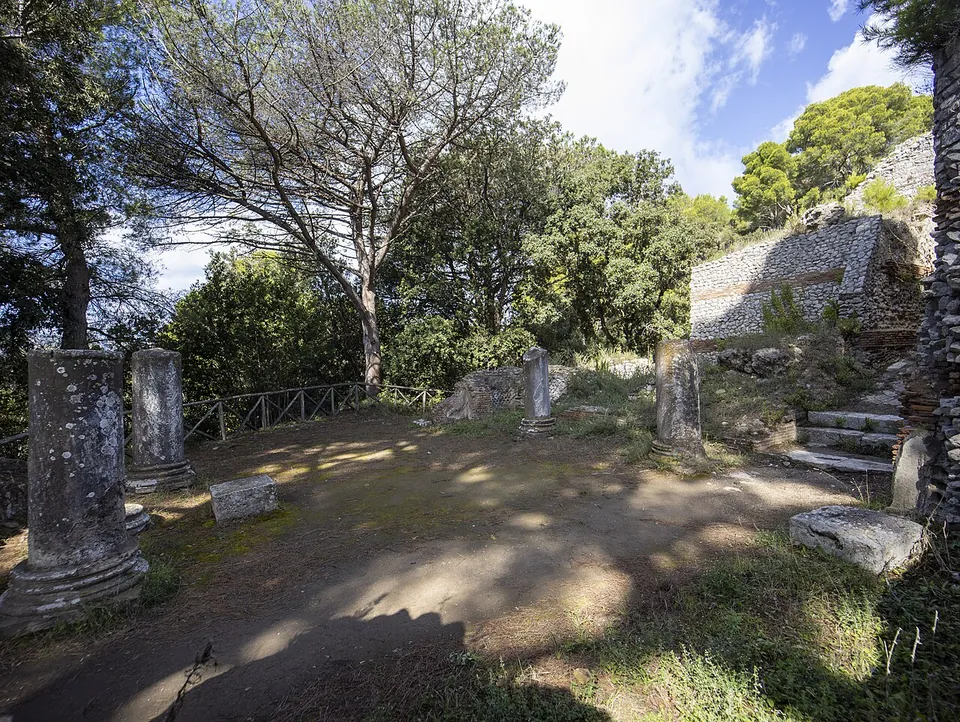
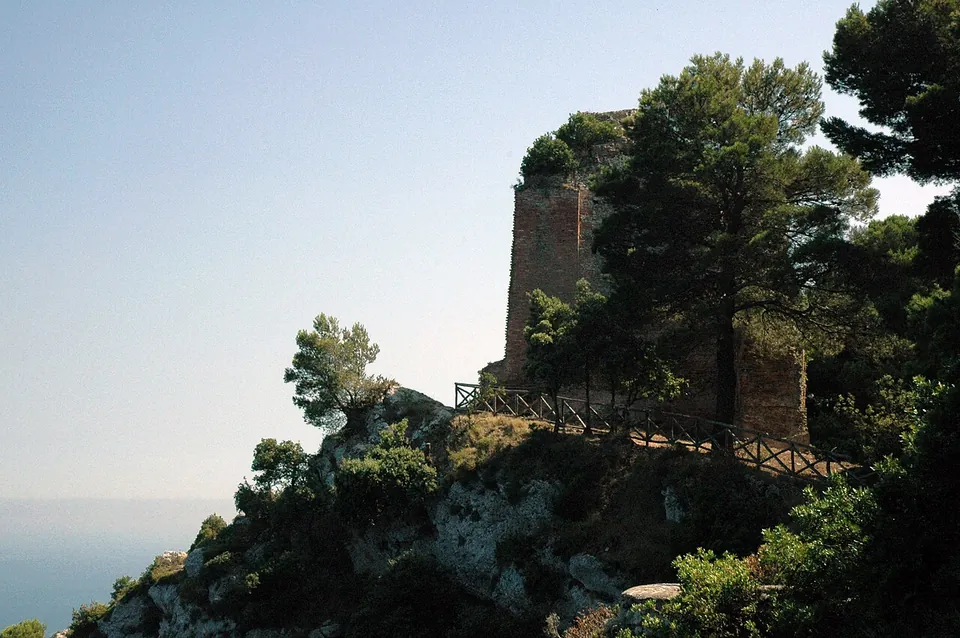
The operator’s own description is the route a visitor walks: ramps up to the so-called avenue of myrtles and a vestibule, then a four-columned atrium with columns of cipollino marble; a mosaic corridor leads to the baths, with an apsed hot room, and to living quarters. The servants’ rooms lie to the west, and the emperor’s private apartments stand apart to the north, on the peak, with a terrace and rooms decorated with coloured marble (the operator). Little of the villa’s finish survives: every floor was frescoed and paved with mosaic (de.wikipedia). A small church, Santa Maria del Soccorso, stands within the site, built in the ruin and decorated with material taken from the villa, mosaics among it (de.wikipedia, fr.wikipedia). To the south, standing apart from the villa, is the tower of the lighthouse, probably used to signal to the imperial fleet at Misenum (fr.wikipedia). The cliff nearby is the Salto di Tiberio, from which, in popular legend, the emperor had slaves and unwanted guests thrown (fr.wikipedia, it.wikipedia).
Is it worth the trip?
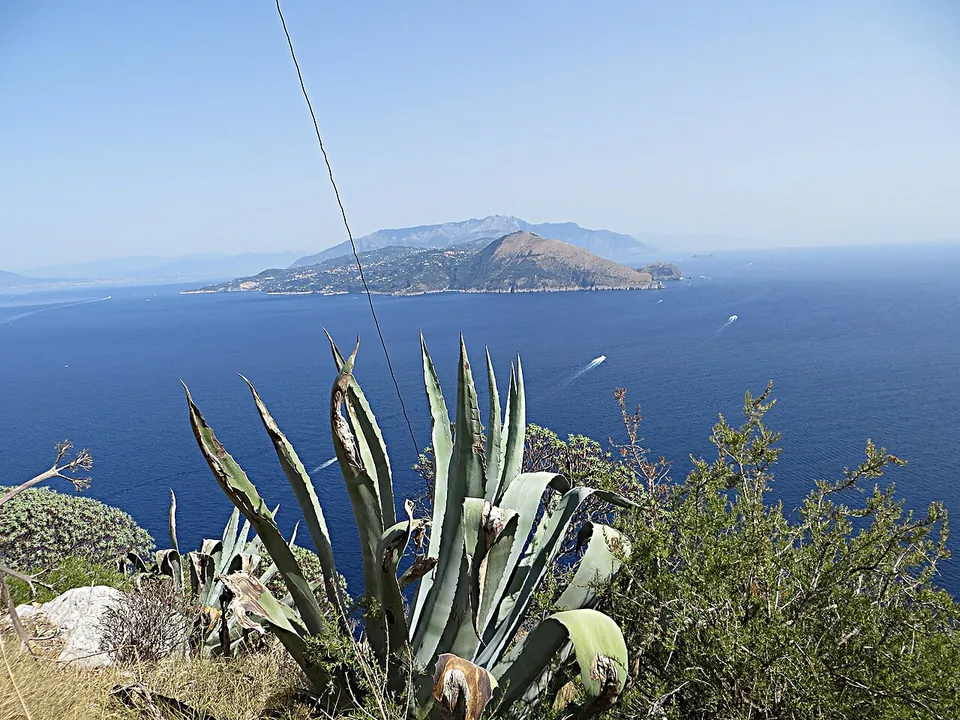
Yes, if you are on Capri and can manage a steep walk. It is the largest of the twelve villas Tacitus says Tiberius had on the island (en.wikipedia), the operator calls it the most imposing of them, and the setting is the point as much as the ruin: from the summit you look over Ischia, Procida, the Gulf of Naples, the Sorrento peninsula and the Gulf of Salerno as far as the Cilento (it.wikipedia).
Two caveats. You are looking at the foundations of a palace, not its halls: the walls are tall and the plan is legible, but the rooms Tiberius dined in are gone, so this is a ruin to read rather than an interior to walk through. And it costs effort. You can reach it only on foot, uphill from Capri town for 45 minutes to an hour, and the operator warns of steep paths, steps and uneven ground inside that are barriers to anyone with reduced mobility. The visit itself takes 45 to 60 minutes (the operator), so allow two to three hours from the Piazzetta and back.
Getting there
From the ferry harbour at Marina Grande, take the funicular up to the Piazzetta in Capri town, then walk by Via Longano, Via Sopramonte and Via Tiberio to the entrance; the whole route is pedestrian and climbs in places (the operator). Leave suitcases and large backpacks behind, as they are not allowed in.
The site opens 10.00 to 17.00 from 1 March to 15 October and 10.00 to 16.00 from 16 October to the end of February, with last entry 30 minutes before closing. A ticket is €6; EU citizens aged 18 to 24 pay €2, and under-18s go free, as does everyone on the first Sunday of the month. The €12 Biglietto Unico Capri, valid for 30 days, also covers the Certosa di San Giacomo and Casa Rossa. Tickets are sold at the gate and on the Musei Italiani app (Musei e Parchi archeologici di Capri, read 19 October 2026; check before travelling, since prices move).
Visiting details
- Opening hours
- 10.00–17.00 from 1 March to 15 October, and 10.00–16.00 from 16 October to the end of February. Last entry 30 minutes before closing. The operator names no weekly closing day.
- Tickets
- €6; €2 for EU citizens aged 18 to 24; free for under-18s and on the first Sunday of every month. The €12 Biglietto Unico Capri, valid 30 days, adds the Certosa di San Giacomo and Casa Rossa. Tickets at the gate or on the Musei Italiani app.
- Parking
- None. From the Piazzetta in Capri town the way up by Via Longano, Via Sopramonte and Via Tiberio is pedestrian only; the operator puts the walk at 45 minutes to an hour.
Before you go
- The approach is uphill on uneven paths, and inside there are steps and unpaved stretches; the operator names these as barriers for visitors with reduced mobility.
- Suitcases and bulky backpacks are not allowed in.
Hours and prices checked 19 October 2026 on the operator's own site. Confirm before travelling.
History
Augustus took Capri for himself in 29 BC, giving Naples the island of Ischia in exchange, and put up buildings there. Tiberius lived on the island for most of each year from AD 27 until his death in 37 (de.wikipedia). The island gave him seclusion, with one small harbour and few landing places among its cliffs, and yet kept him close: by ship he could be in Rome within three days (de.wikipedia), and coastal signal towers and fast galleys carried his messages and orders (it.wikipedia). When the villa was built is read in two ways: en.wikipedia has it completed in AD 27 and de.wikipedia calls it probably a new building of about that year, while fr.wikipedia dates its net-patterned stonework to the age of Augustus with changes under Tiberius, and it.wikipedia has its cisterns built some decades before he left Rome.
The name is probably a copyist’s slip. Suetonius wrote that Tiberius stayed shut in a villa “quae vocatur Iovis” for nine months after the fall of Sejanus, and because Capri had twelve villas, medieval copyists assumed all of them were named after the twelve Olympian gods; Pliny the Elder called the palace the stronghold of Tiberius (de.wikipedia). Suetonius also set his stories of the old emperor’s debauchery here. Most modern historians regard them as sensational (en.wikipedia), and de.wikipedia traces them to senatorial historians writing for a class that never forgave him for leaving Rome and the Senate behind.
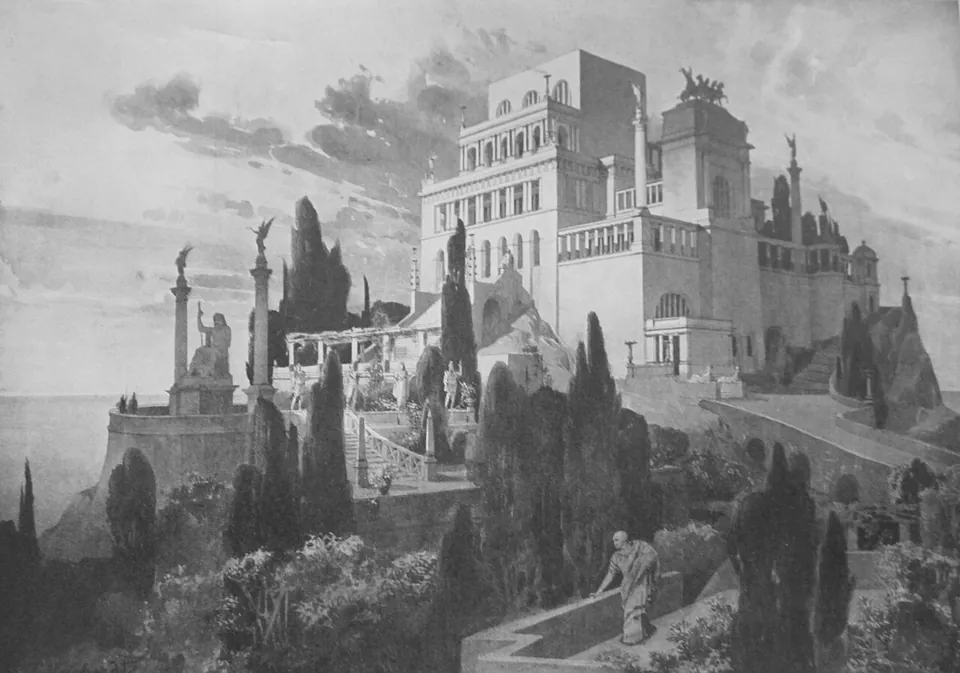
Following Clemens Krause’s reconstruction, de.wikipedia also argues that the plan broke with Roman tradition: instead of an atrium house, Tiberius took a Hellenistic model, dining rooms of different sizes around a square peristyle court, as at the Macedonian royal palace at Aigai, where the emperor could hold court over dinner with guests of his own choosing rather than receive the Senate in the morning. That reconstruction of the lost main floor is disputed, and de.wikipedia states plainly that the villa’s original form remains unresolved.
According to Suetonius, an earthquake a few days before Tiberius died brought down the lighthouse; another in AD 61, under Nero, collapsed parts of the palace, and the substructures were strengthened when the Flavian emperors rebuilt it. Commodus exiled his wife Bruttia Crispina to Capri in 181 and his sister Lucilla in 192; after that the emperors neglected the palace, and in the Middle Ages it fell apart (de.wikipedia). Over the centuries its architectural pieces were carried off to decorate royal palaces and museums (fr.wikipedia).
The first digs were made by Norbert Hadrawa between 1793 and 1804 and by Giuseppe Feola in 1827; Amedeo Maiuri cleared and excavated the site systematically in the 1930s, and the archaeologist Clemens Krause surveyed the whole building again in 2002 (de.wikipedia). The street that leads up to the ruins bears Maiuri’s name (it.wikipedia). Since December 2014 the Italian Ministry of Culture has run the villa as a state museum (it.wikipedia).
More photographs



Nearby
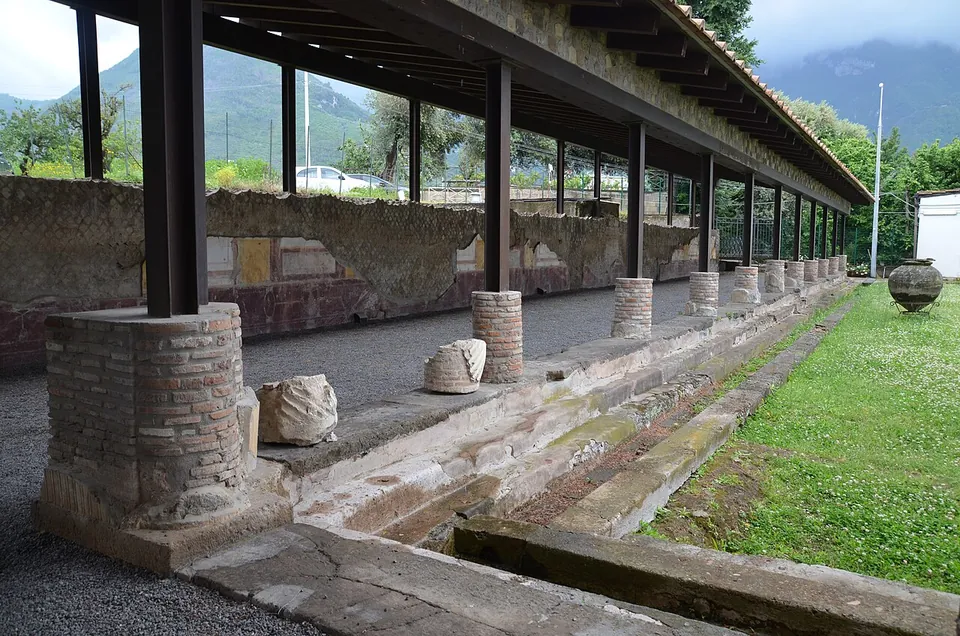
Photo: Carole Raddato · CC BY-SA 2.0 · Commons
26 km · villa · Campania
Stabiae
Two villas and the neighbouring Second Complex are open (the operator).
Photo: Armando Mancini · CC BY-SA 2.0 · Commons
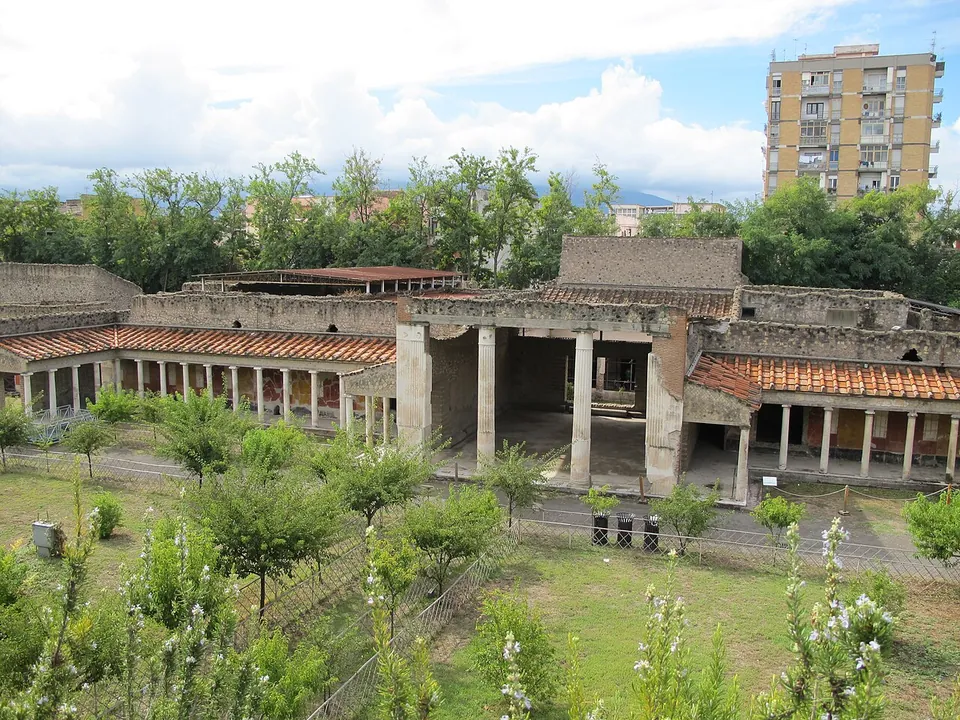
Photo: ho visto nina volare from Italy · CC BY-SA 2.0 · Commons


Straight-line distances.
Sources
Every fact on this page comes from the records below, each used under the licence noted.
| Source | Licence |
|---|---|
| Pleiades 433202 | CC BY |
| Wikidata Q2165460 | CC0 |
| Vici.org 7185 | CC BY-SA (text), CC0 (metadata) |
| OpenStreetMap way/118497544 | ODbL |
| Wikipedia (de) — Villa Jovis | CC BY-SA 4.0 |
| Wikipedia (en) — Villa Jovis | CC BY-SA 4.0 |
| Wikipedia (it) — Villa Jovis | CC BY-SA 4.0 |
| Wikipedia (fr) — Villa Jovis | CC BY-SA 4.0 |
| Musei e Parchi archeologici di Capri — Villa Jovis (the operator) | licence not recorded |
| Musei e Parchi archeologici di Capri — visitor regulations, hours and tickets (the operator) | licence not recorded |
| Musei e Parchi archeologici di Capri — FAQ (the operator) | licence not recorded |
| Musei e Parchi archeologici di Capri — how to get there (the operator) | licence not recorded |