

What is there today
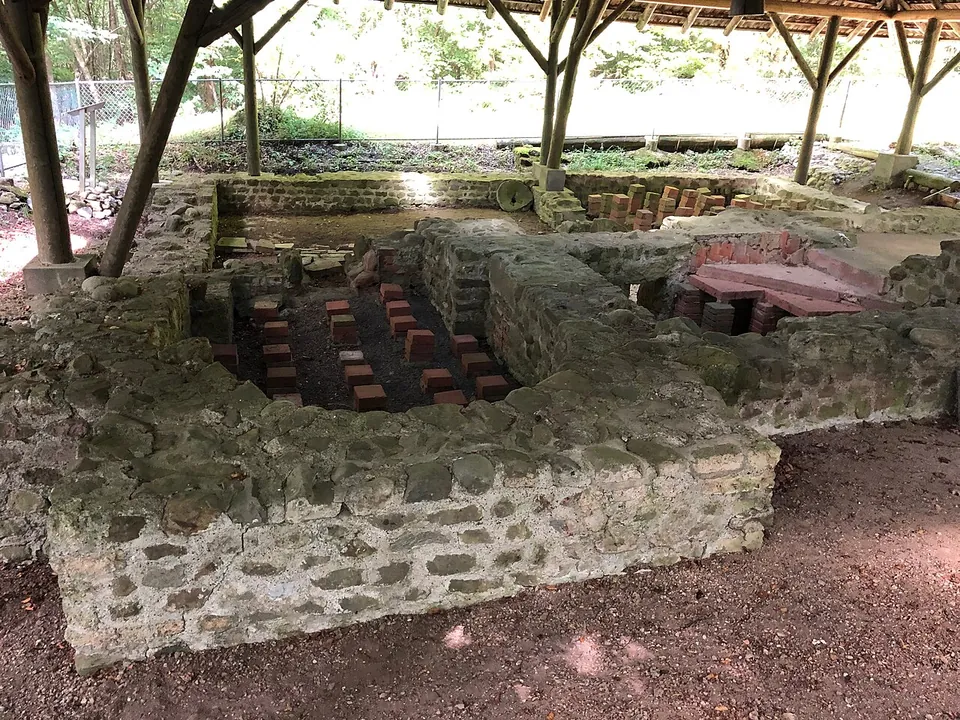
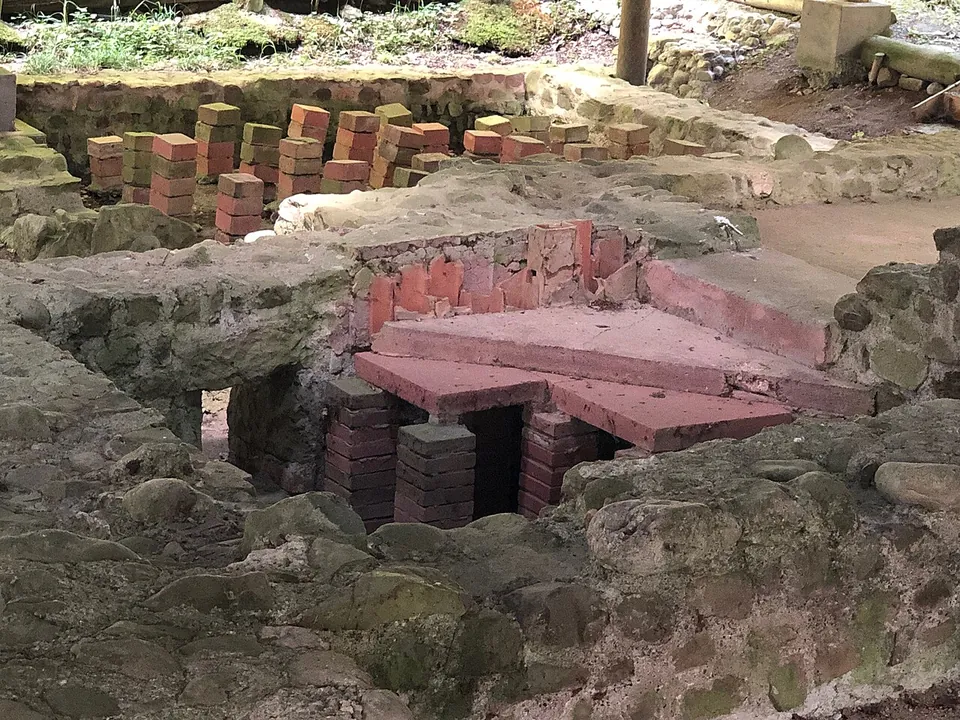
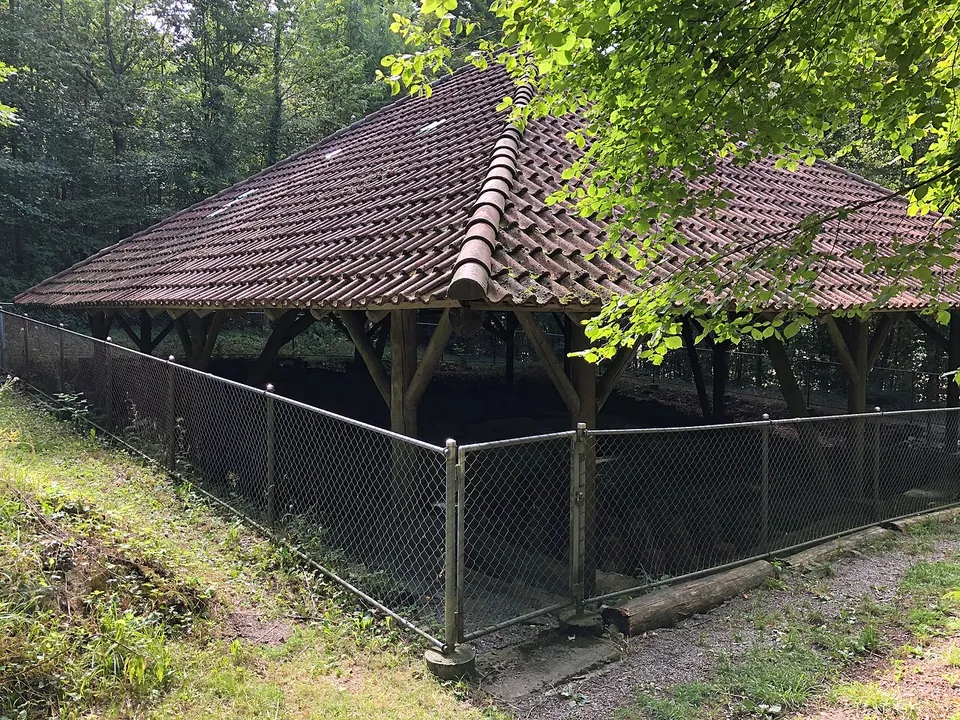
Only the bath wing is still visible: after the excavations every other wall was covered over again, and the baths are protected by a shelter (Municipality of Sarmenstorf). They had a hypocaust underfloor heating and hollow tiles set into the walls, through which hot air circulated (the municipality). Photographs from 2019 show low stone walls forming small rooms, rows of short brick pillars, and tiles laid over some of them, under an open timber roof surrounded by a fence (Wikimedia Commons).
Is it worth the trip?
Only as a short detour if you are walking in the area and like Roman engineering: the heating system is clearly laid out, but the site is small, and the municipality publishes no access arrangements, so check before going whether the shelter can be entered or only looked into.
Getting there
The villa stood east of and above the village of Sarmenstorf (de.wikipedia). No car park or public-transport stop is mapped within 300 m (OpenStreetMap), and no source publishes opening times or a charge.
Visiting details
- Opening hours
- The municipality publishes no opening times or access arrangements; the bath wing is under a fenced shelter (Wikimedia Commons photograph).
- Tickets
- No charge is published or mapped.
Before you go
- No car park or public-transport stop is mapped within 300 m (OpenStreetMap).
History
A villa in the Roman period was a farming estate: a main house where the owner lived, farm buildings, and housing for workers and slaves (the municipality). The few finds date the estate at Sarmenstorf to the 1st and 2nd centuries AD. It was first excavated by parish clergy in the 19th century and again in 1927 by the Historische Vereinigung Seetal (the municipality).
Nearby
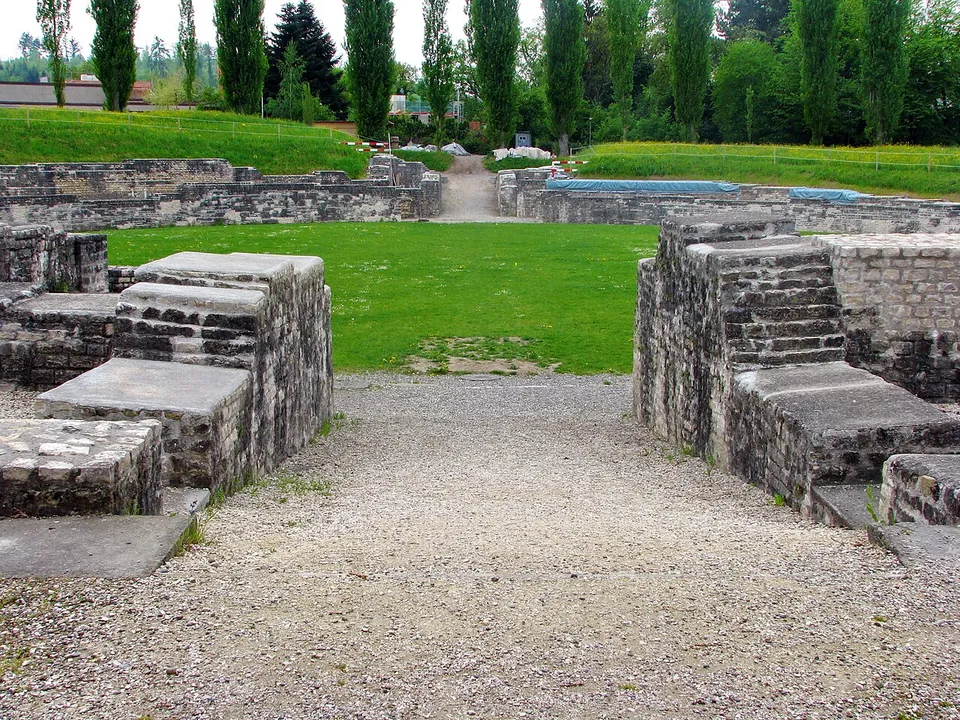
Photo: Roland zh · CC BY-SA 3.0 · Commons
20 km · fort · Brugg District, Aargau
Vindonissa
The Legionärspfad, run by Museum Aargau, is the way into the camp: eleven stations through its excavated sites, among them the amphitheatre, reconstructed legionaries' barracks, a gate, the baths and a Roman garden of 450 m² planted with some 40 species documented by archaeology (the operator).
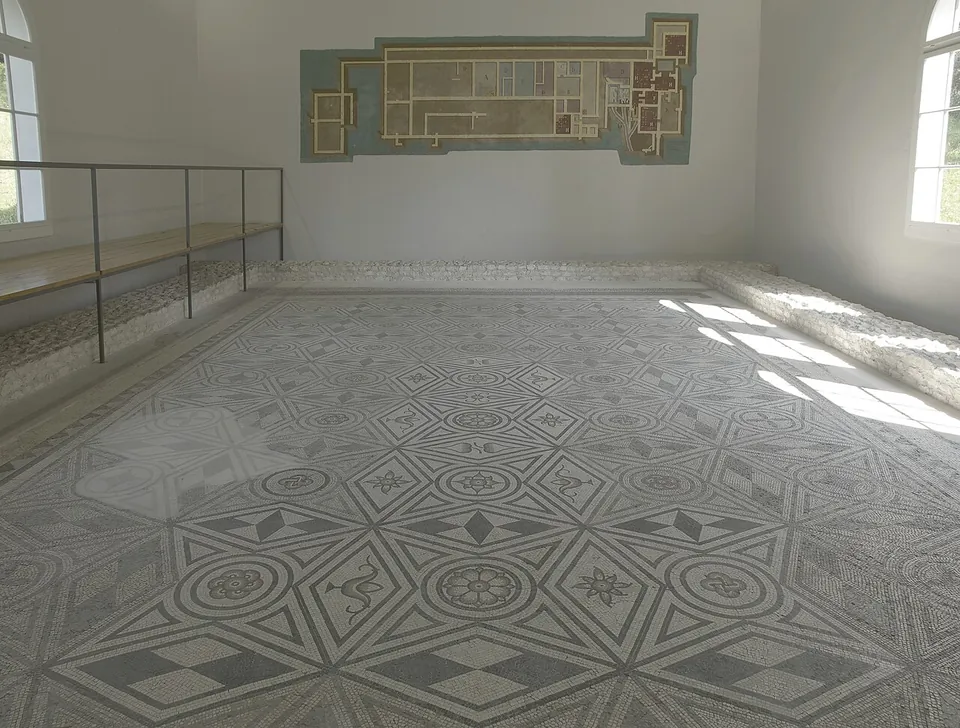
Photo: Minnou · CC BY-SA 3.0 · Commons
24 km · villa · Zofingen District, Aargau
Roman villa of Zofingen
Three well-preserved mosaic floors, with chequerboard, lozenge and trapezoid patterns and floral motifs, are kept visible in two matching classical shelters (Canton of Aargau Denkmalpflege).
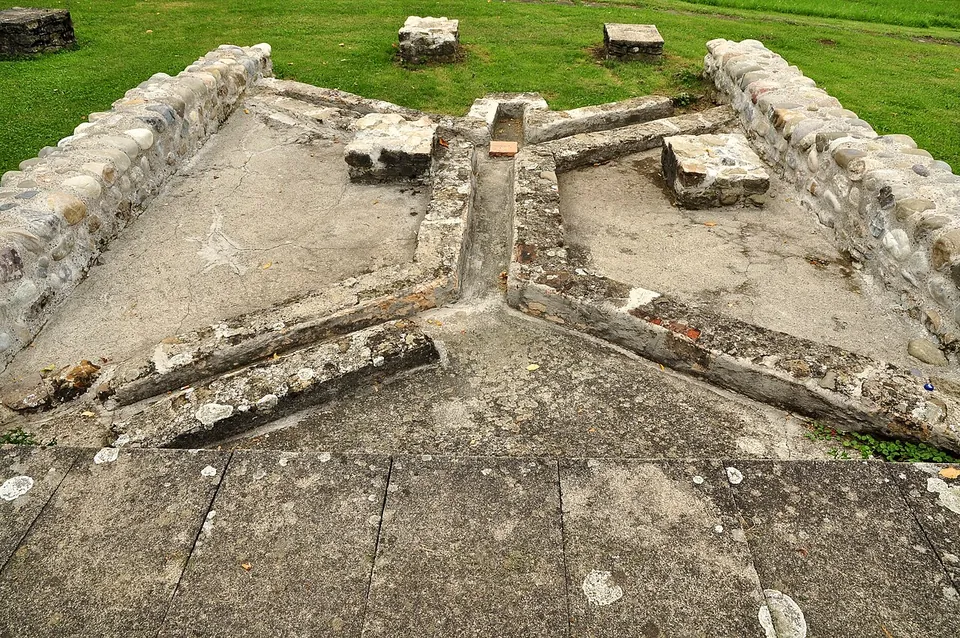
Photo: Roland zh · CC BY-SA 3.0 · Commons
30 km · villa · Bülach District, Zurich
Roman estate of Seeb
The ruins were excavated between 1958 and 1969 and partly conserved (the welcome board; it.wikipedia has systematic excavation from 1963 to 1970).


Straight-line distances.
Sources
Every fact on this page comes from the records below, each used under the licence noted.
| Source | Licence |
|---|---|
| Wikidata Q29580665 | CC0 |
| OpenStreetMap node/1104659103 | ODbL |
| Wikipedia (de) — Römervilla Murimooshau | CC BY-SA 4.0 |
| Municipality of Sarmenstorf — Römervilla Murimooshau | licence not recorded |