What is there today
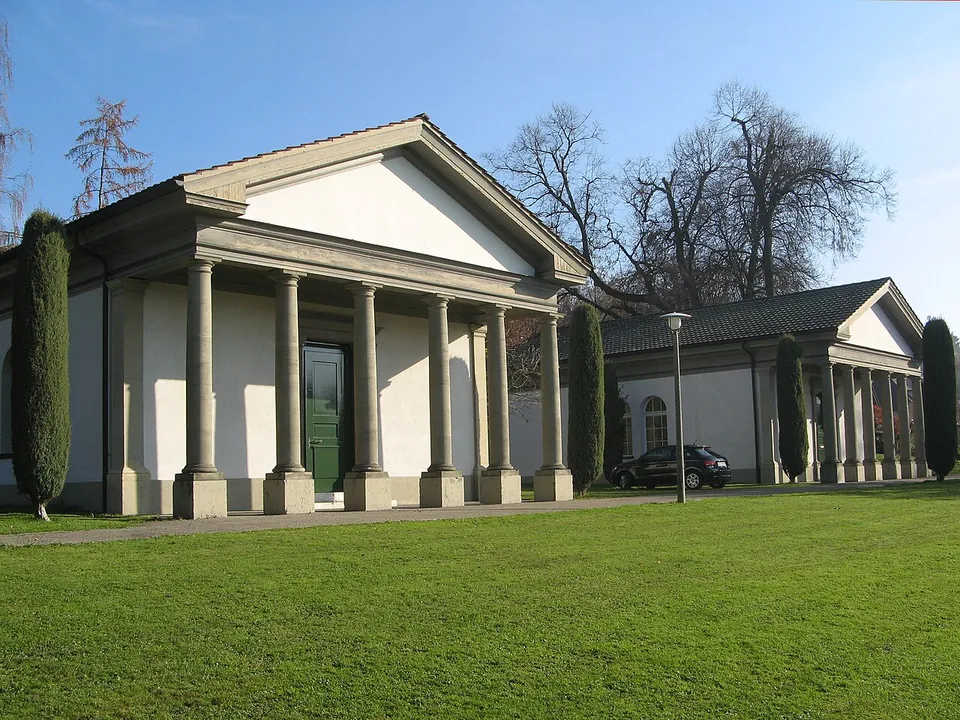
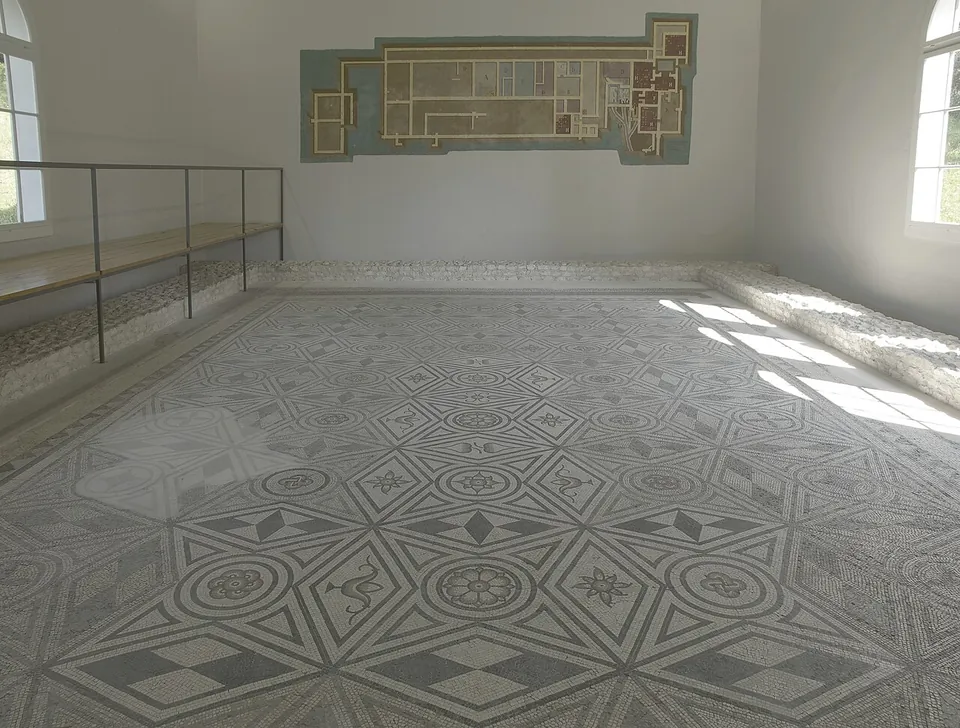
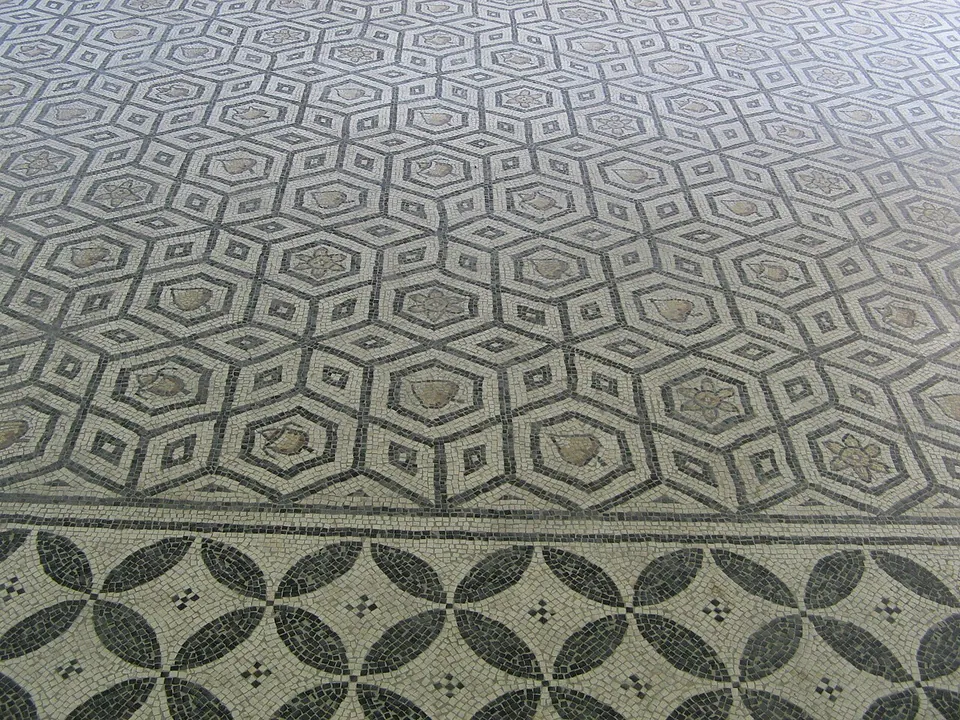
Three well-preserved mosaic floors, with chequerboard, lozenge and trapezoid patterns and floral motifs, are kept visible in two matching classical shelters (Canton of Aargau Denkmalpflege). The mosaics once decorated the main rooms of the residence (Aargau Tourismus). One shelter holds a large floor of star and rosette patterns, with a framed plan on the wall (Wikimedia Commons photograph).
The shelters are worth a look in themselves. They were designed with contributions from Ludwig Pfyffer von Wyher of Lucerne, Albrecht Carl Haller of Bern and Hans Conrad Stadler, and built by the local master builder Siegmund Hürsch and the mason Samuel Wullschleger (Canton of Aargau Denkmalpflege). The mosaics and the shelters on the Hirschparkweg are a cultural property of national significance (de.wikipedia).
Is it worth the trip?
Yes, if you like mosaics and are near Zofingen: it costs nothing, the floors are in good condition and in the rooms they decorated, and it takes little time. It is a small site, two pavilions in a park, so it suits a short stop rather than a day.
Getting there
The shelters stand on the Hirschparkweg in Zofingen (Aargau Tourismus), about 700 m from the town centre. The bus stop Römerbad is mapped about 110 m away and a car park about 90 m (OpenStreetMap). Aargau Tourismus describes the site as freely accessible and open to visit during the day without a ticket; OpenStreetMap gives daily hours of 09.00–17.00, which no operator page confirms (read 7 October 2026).
Visiting details
- Opening hours
- Open to visit during the day (Aargau Tourismus); OpenStreetMap gives daily 09.00–17.00, which no operator page confirms.
- Tickets
- Free.
- Parking
- A car park about 90 m away (OpenStreetMap, way/670555993).
Hours and prices checked 7 October 2026 on the operator's own site. Confirm before travelling.
History
The estate existed from the middle of the 1st century to the 4th century AD (de.wikipedia); the canton’s heritage inventory dates it from around the middle of the 1st century and has it inhabited into the first quarter of the 4th. The mosaic floors were uncovered in 1826-27, and the two shelters were built in 1830-31 to keep them visible while protecting them from the weather (Canton of Aargau Denkmalpflege).
Nearby
24 km · villa · Bremgarten District, Aargau
Roman villa of Sarmenstorf
Only the bath wing is still visible: after the excavations every other wall was covered over again, and the baths are protected by a shelter (Municipality of Sarmenstorf).
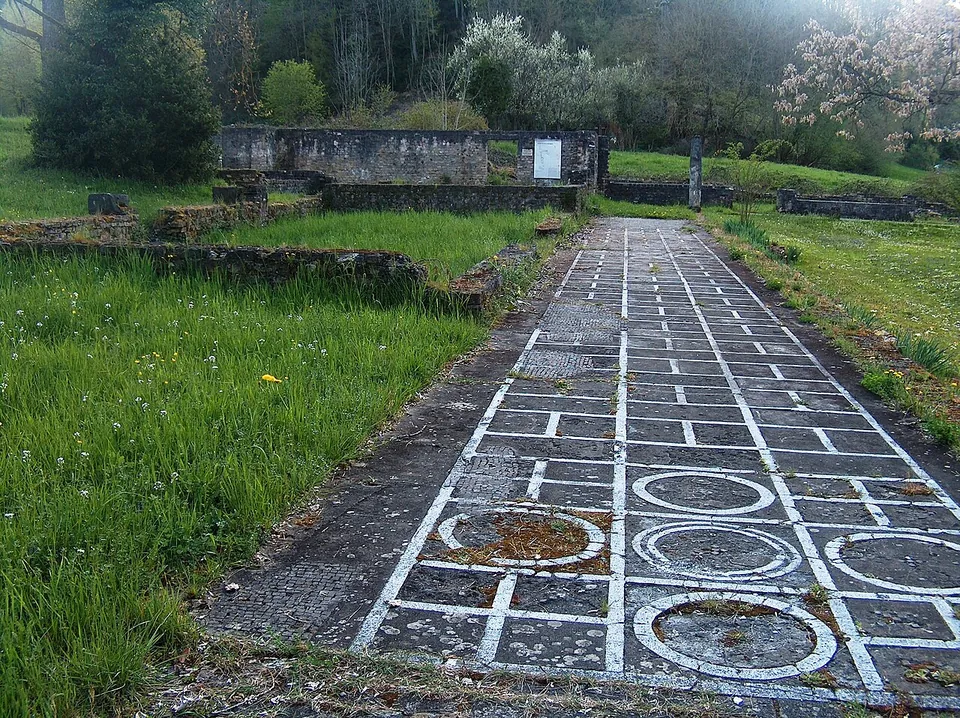
Photo: Umschattiger · CC BY-SA 3.0 · Commons
29 km · villa · Liestal District, Basel-Landschaft
Roman villa of Munzach
The estate measured about 160 by 320 m.
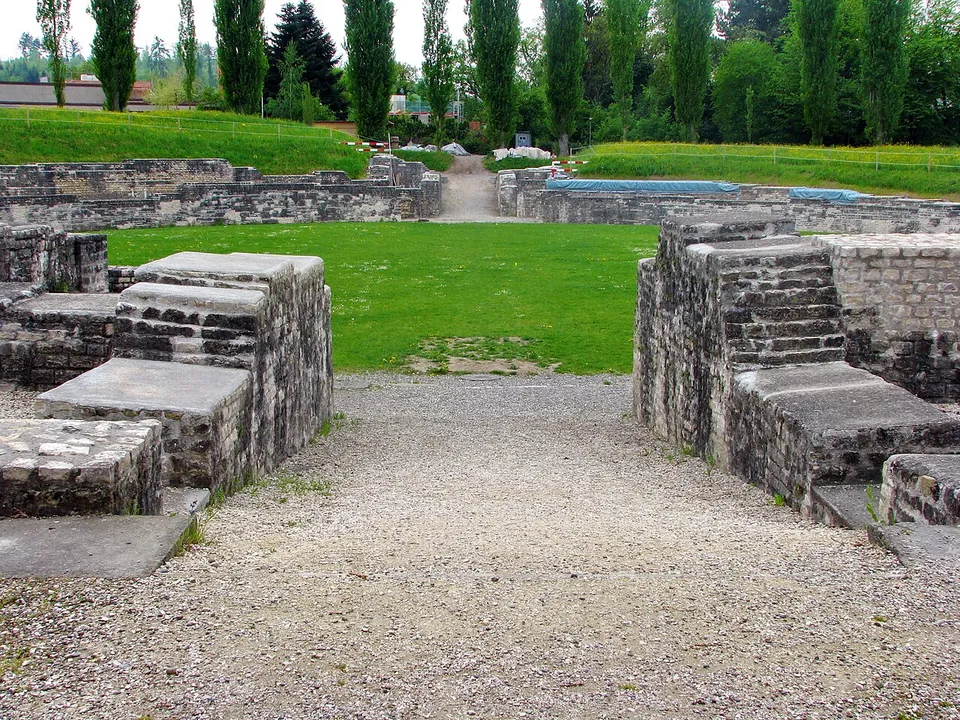
Photo: Roland zh · CC BY-SA 3.0 · Commons
30 km · fort · Brugg District, Aargau
Vindonissa
The Legionärspfad, run by Museum Aargau, is the way into the camp: eleven stations through its excavated sites, among them the amphitheatre, reconstructed legionaries' barracks, a gate, the baths and a Roman garden of 450 m² planted with some 40 species documented by archaeology (the operator).
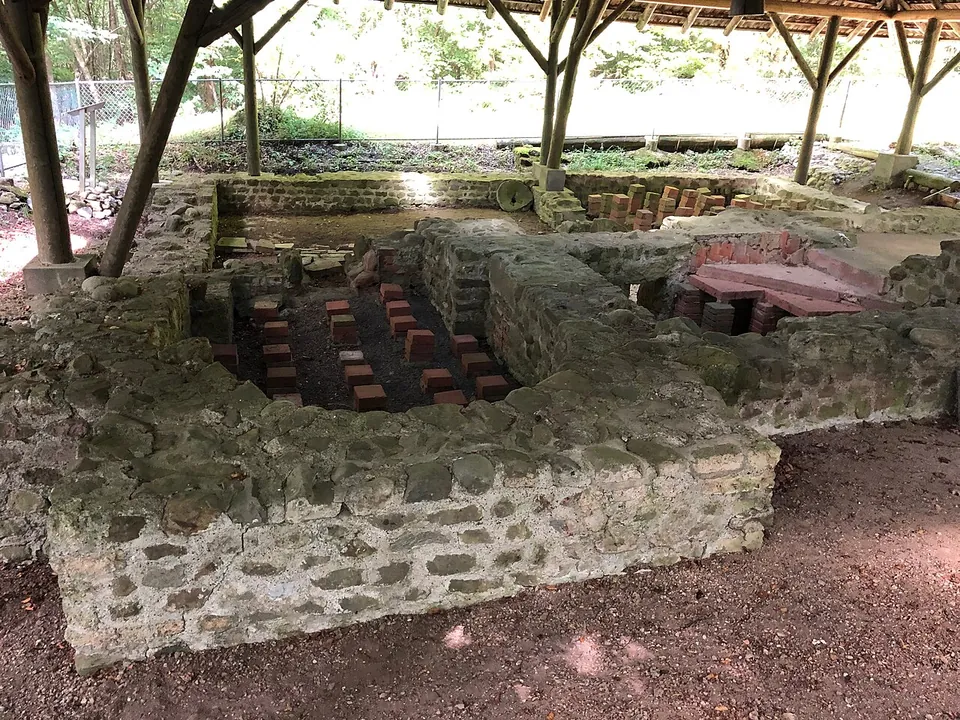


Straight-line distances.
Sources
Every fact on this page comes from the records below, each used under the licence noted.
| Source | Licence |
|---|---|
| Wikidata Q1804343 | CC0 |
| OpenStreetMap way/225213001 | ODbL |
| Wikipedia (de) — Villa rustica (Zofingen) | CC BY-SA 4.0 |
| KGS inventory 9561 — Hirzberg, römischer Gutshof mit römischen Mosaikböden in Schutzbauten (BABS) | licence not recorded |
| Canton of Aargau, Denkmalpflege — DSI-ZOF001, Römische Mosaikböden mit Schutzbauten | licence not recorded |
| Aargau Tourismus — Römische Mosaikböden | licence not recorded |