The Domus del Lararium is a Roman town house with its painted walls still standing, found under a palazzo in the centre of Assisi in 2001; this page also covers the Temple of Minerva 150 m away, whose columned front still stands on the main square, and the arches of the Roman theatre. The town’s other Roman remains, the forum and the amphitheatre, are on the Asisium – Assisi page.
What is there today
The Temple of Minerva
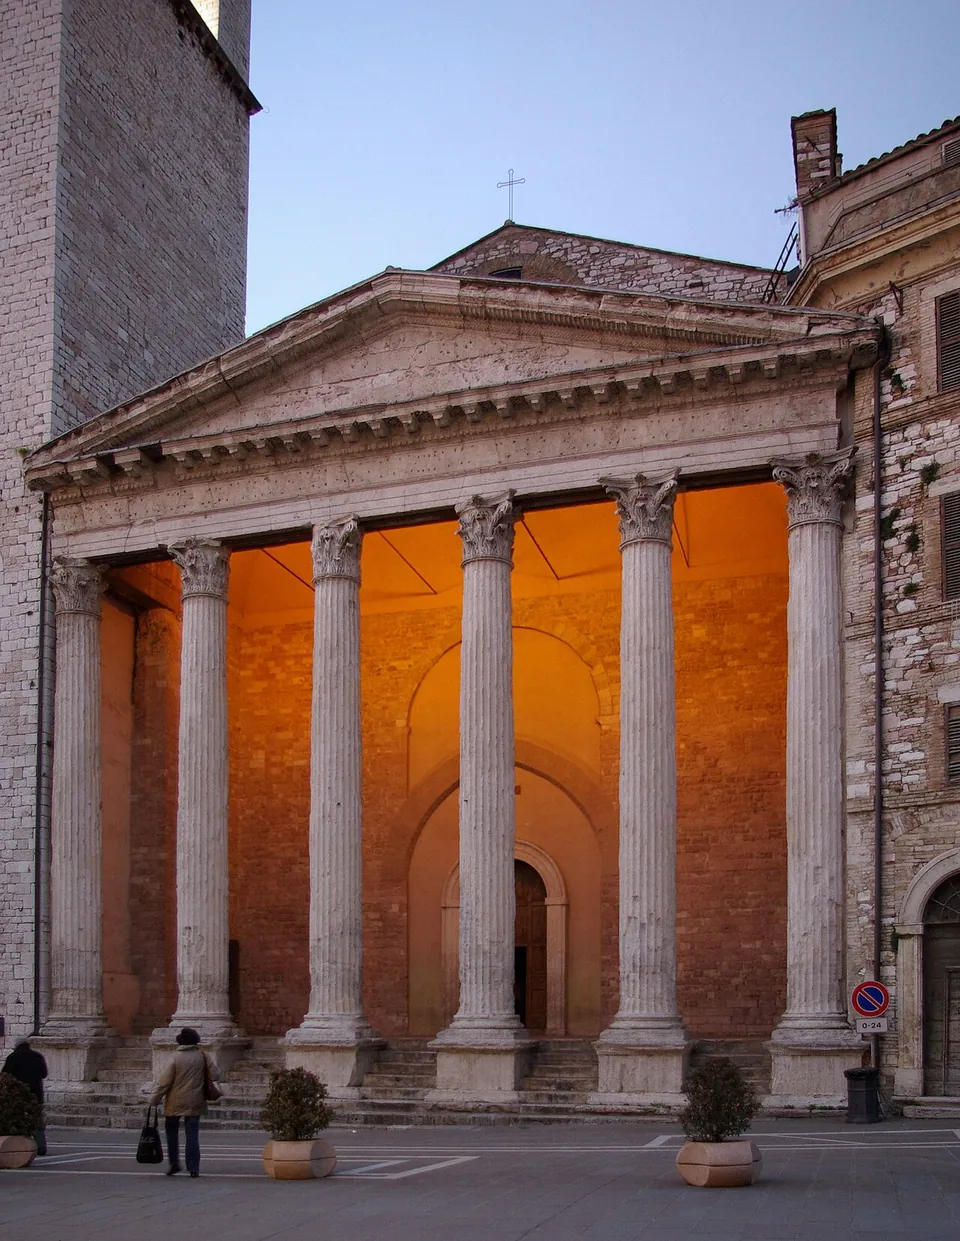
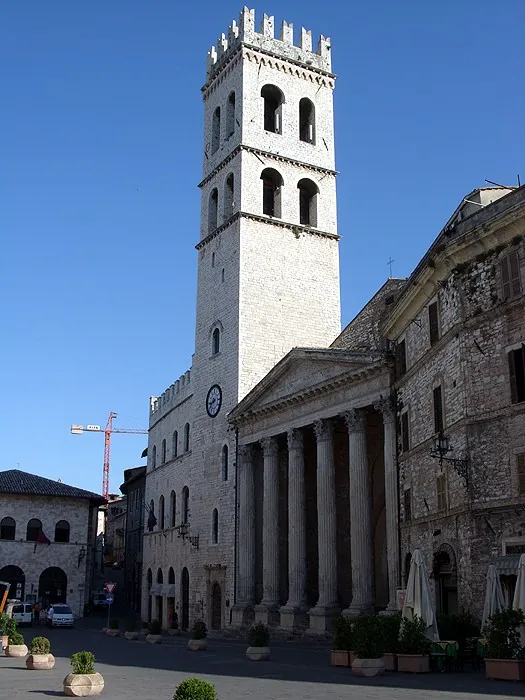
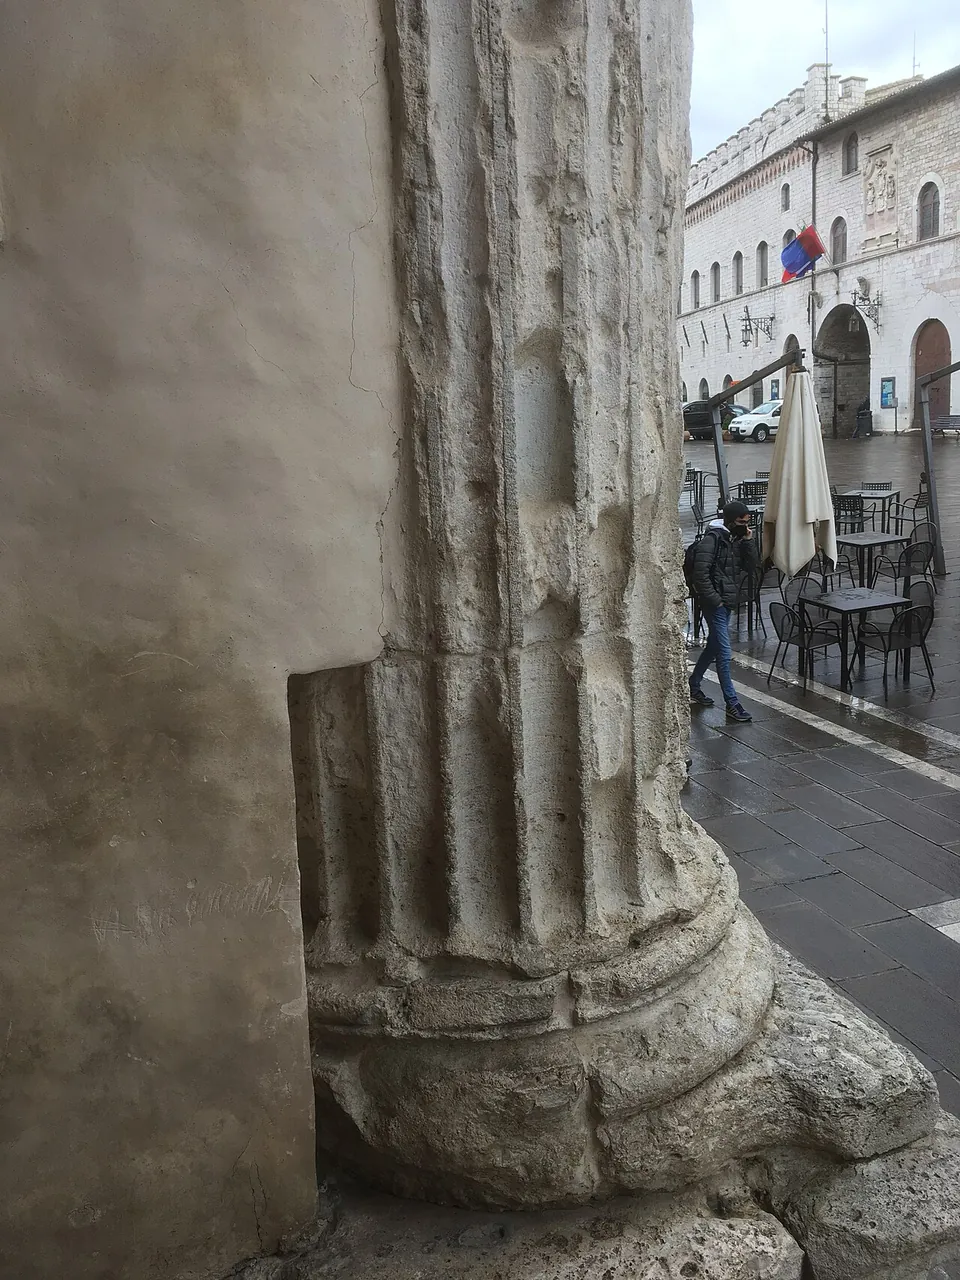
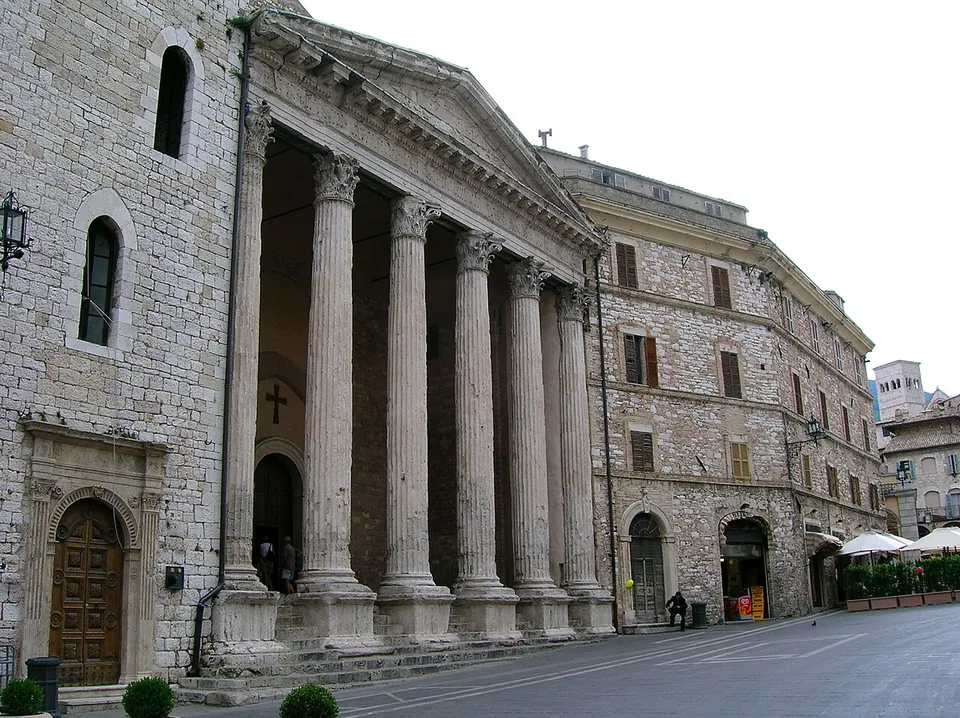
The temple is what most visitors come for. Its front is remarkably well preserved in its original state (the comune): six fluted columns with Corinthian capitals carrying the entablature, the frieze and a pediment (it.wikipedia). The columns stand on plinths set into the steps that lead up into the porch, because there was not enough room (the comune; de.wikipedia calls the arrangement comparatively unusual). The frieze once carried an inscription in bronze letters; only the holes that fixed them remain (it.wikipedia). The front looked onto a square identified as the Roman forum, the ancestor of today’s piazza (it.wikipedia). Johann Wolfgang von Goethe, visiting in 1786, called it the first intact monument of antiquity he had seen (the comune, de.wikipedia).
Behind the portico there is no Roman interior: the cella was broken through in 1539 to build the church of Santa Maria sopra Minerva, which was remodelled in the Baroque style in the 17th century (the comune). Restoration work has since exposed part of the temple’s Roman floor and a large retaining wall, and a short stretch of the temple near the altar has been left uncovered (Umbria Tourism, it.wikipedia).
The house
The Domus del Lararium was found by chance in 2001 beneath Palazzo Giampè, seven metres down (the comune; Pleiades). Excavation continued in the cellars of the neighbouring Palazzo del Cardinale, inside a restaurant, where large geometric mosaics from the atrium and the dining room came to light, so the house is known to have covered some 400 m², with thirteen rooms and a peristyle (the comune).
What sets the rooms under Palazzo Giampè apart is that their walls still stand more than 4 m high, with their frescoes intact (the comune). They are painted in the Third Pompeian Style, in ochre yellow and Pompeian red, with small framed scenes of daily life, delicate painted architecture and Egyptian motifs such as winged sphinxes (the comune). The first room on the visit has a fine floral and geometric mosaic of tiny black and white tesserae. A terracotta household shrine was found in it, a lararium for the gods who protected the house and family, with a figure of the god Silvanus inside; it gave the house its name and is now shown in the Museo archeologico nazionale in Perugia (the comune).
The Roman theatre
About 300 m to the east, a gate along via del Torrione gives a view of arches that are what remains of the terraces of Assisi’s Roman theatre (Umbria Tourism). It is a glimpse through a gate rather than a site of its own, on the walk from Piazza Matteotti down to Piazza San Rufino.
Is it worth the trip?
For the temple, yes, if you are in Assisi: it.wikipedia counts it among the best-preserved Roman temples, it stands on the town’s main square, and it costs nothing to see. It is not a reason to travel to Assisi on its own, because what survives is essentially the front.
The house is the better Roman experience, rooms whose painted walls still stand more than 4 m high, but it opens only on booked visits. Book at the tourist office on Piazza del Comune when you arrive, and fit the visit round the forum and the temple; the Asisium – Assisi page has the rest of the Roman town.
Getting there
The house is at Via Sant’Antonio 5 in the historic centre, not far from Piazza del Comune and about 150 m south of the temple (the comune; OpenStreetMap). Line A and B buses stop in Piazza del Comune, about 150 m away, and line C in Piazza Matteotti, about 500 m away (the comune). Only authorised vehicles may enter the historic centre; there is a paid car park in Piazza Matteotti at the top of the town (the comune).
The house opens by booking only, with guided visits in Italian and English, and no fixed timetable is published. A ticket is €5, or €10 together with the Casa di Properzio; children under 8 go free (the comune, read 20 October 2026). Book at the tourist office (IAT) on Piazza del Comune, +39 075 8138680. The house is not accessible to wheelchair users (the comune).
The temple front can be seen at any hour from the square. The church inside is open from 08.00 to 20.00 in winter time and to 22.00 in summer time, entry is free, and services are held there, most of them in the evening (the comune).
Visiting details
- Opening hours
- Domus del Lararium: by booking only, with no published timetable; guided visits in Italian and English. Temple of Minerva (a church): 08.00–20.00 in winter time, 08.00–22.00 in summer time. Theatre: seen from the street.
- Tickets
- Domus del Lararium €5; with the Casa di Properzio €10; free under 8. Temple of Minerva: free.
- Parking
- Only authorised vehicles may enter the historic centre. There is a paid car park in Piazza Matteotti at the top of the town, by the line C bus stop about 500 m from the house.
Before you go
- The house opens only by booking; ask at the tourist office (IAT) on Piazza del Comune, +39 075 8138680.
- The house is not accessible to wheelchair users.
- The Temple of Minerva is a church; the Roman part is its front, and services are held inside in the evening.
Hours and prices checked 20 October 2026 on the operator's own site. Confirm before travelling.
History
The temple was paid for by two of the town’s quattuorviri, Gnaeus Caesius and Titus Caesius Priscus (en.wikipedia), and built in the second half of the 1st century BC (the comune); it.wikipedia dates it to 30 BC. Its name comes from a female statue found there, which was taken for Minerva; a dedication stone to Hercules has also been found, and the temple was probably his (en.wikipedia, it.wikipedia). The house belongs to the same years: Pleiades and the comune both date it to the second half of the 1st century BC and the first decades of the 1st century AD.
The temple was given up as a place of cult after Christianity prevailed, but not destroyed (de.wikipedia). Its cella became the church of San Donato; in 1212 the abbot of San Benedetto al Subasio ceded it to the consuls of the commune, and it served as the magistrates’ residence, the town hall and finally a prison, while the space between the columns became the meeting place of the town assembly (the comune). It returned to religious use only in 1456, and in 1539 the cella was opened up to build the present church (the comune). For the rest of Roman Asisium’s story see Asisium – Assisi.
More photographs
Nearby
19 km · gate · Umbria
Etruscan Arch
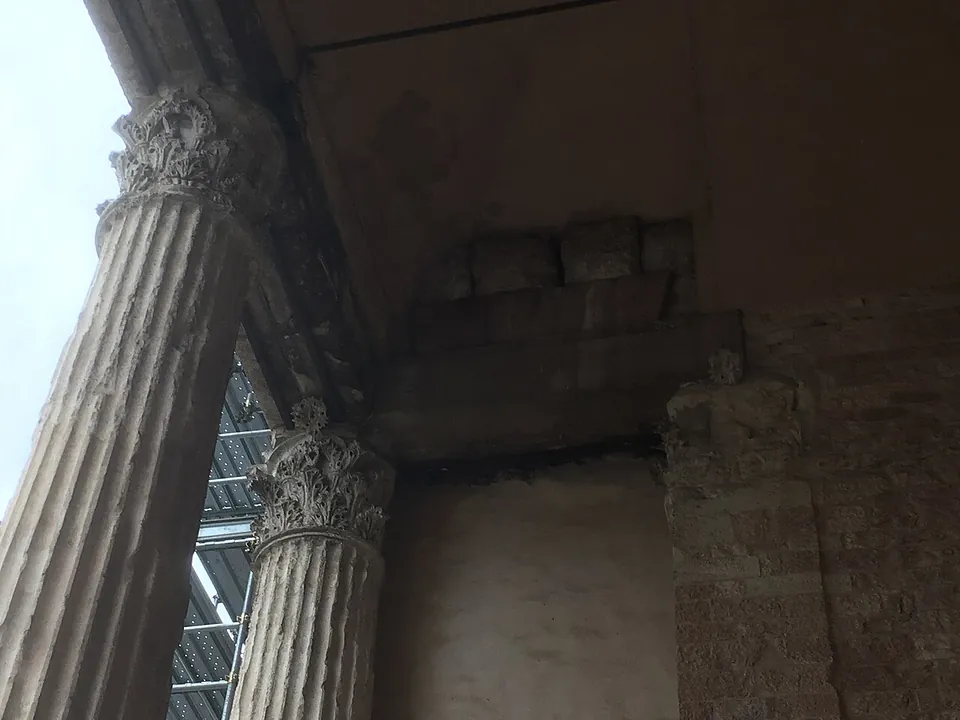
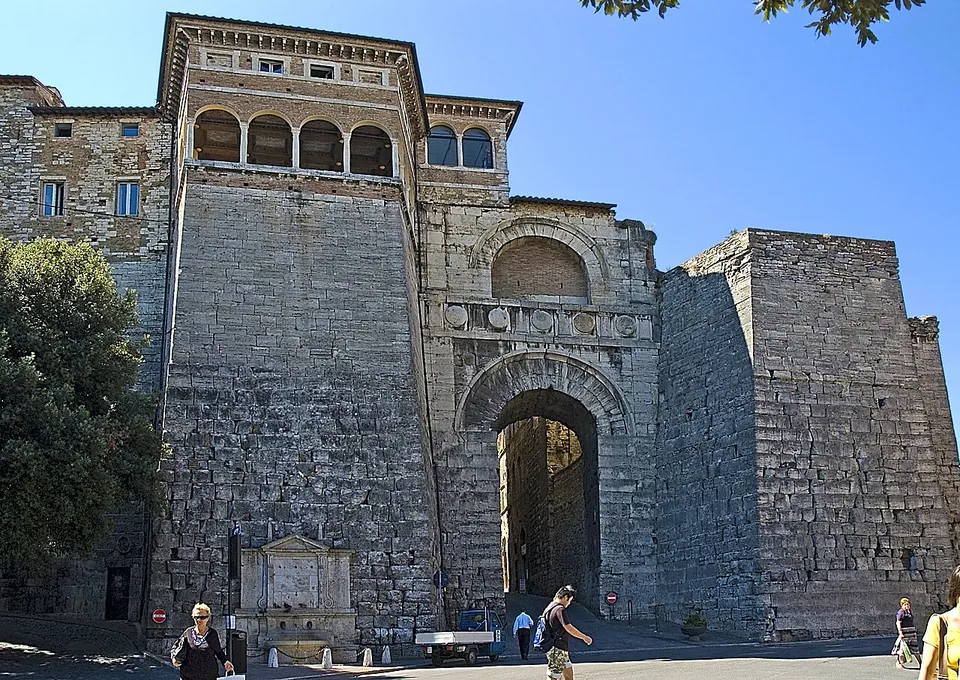
The gate is still built into the Etruscan wall it belonged to, and it is still the main way into the upper town (the Ministry of Culture).
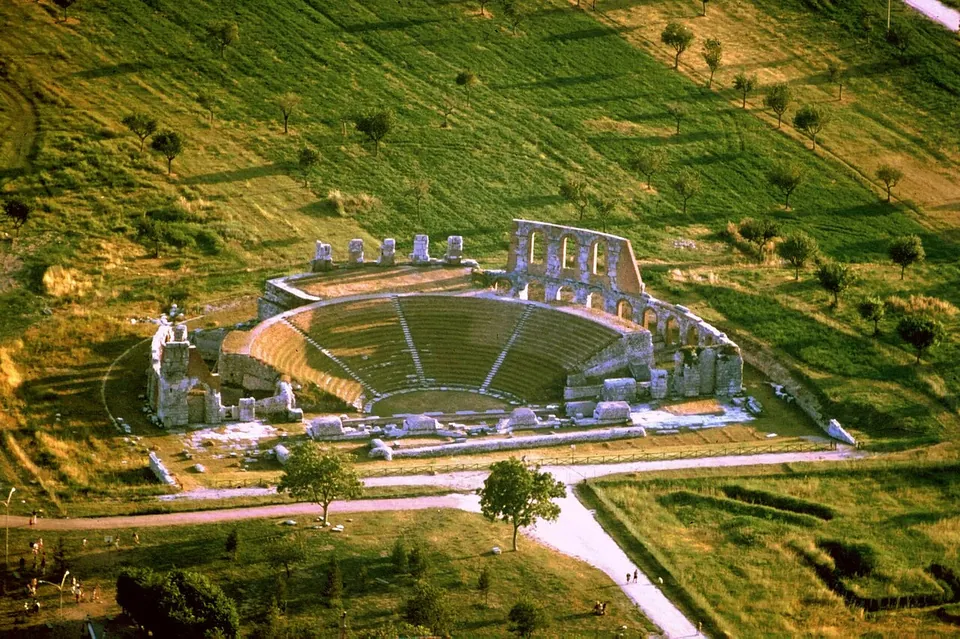
Photo: Celsius1 at Italian Wikipedia · CC BY-SA 3.0 · Commons
32 km · theatre · Umbria
Roman Theatre of Gubbio
The theatre is built of squared limestone blocks with a rusticated face.
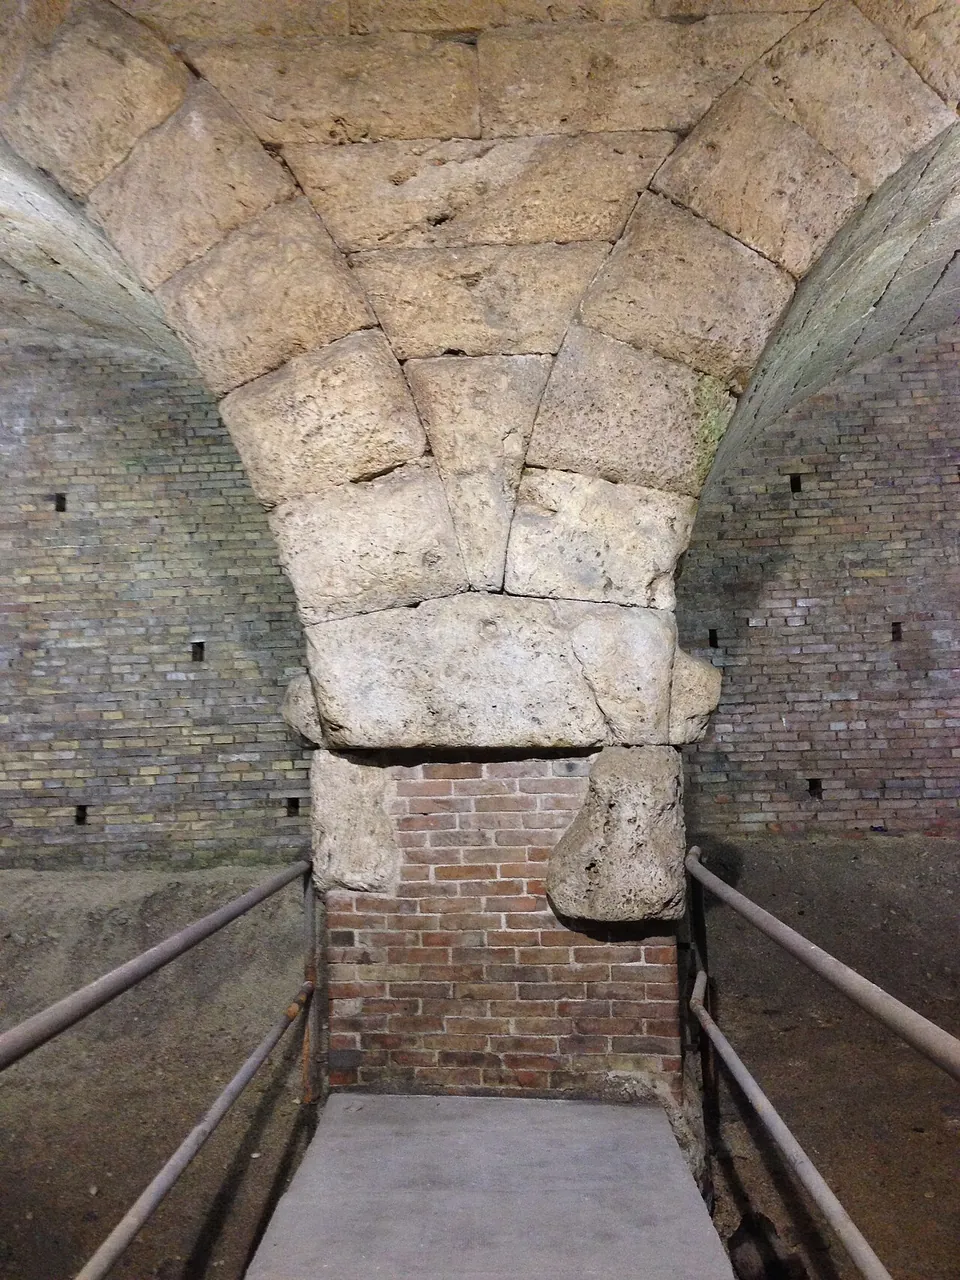
Photo: Manuelarosi · CC BY-SA 3.0 · Commons
38 km · bridge · Umbria
Ponte Sanguinario
The bridge had three round arches and is about 24 m long, 4.5 m wide and 8 m high; one arch is still buried under the earth bank, and the old town gate of San Gregorio stood on top of it (it.wikipedia).


Straight-line distances.
Sources
Every fact on this page comes from the records below, each used under the licence noted.
| Source | Licence |
|---|---|
| Pleiades 779658357 | CC BY |
| Wikidata Q72176597 | CC0 |
| OpenStreetMap node/3765152148 | ODbL |
| Comune di Assisi (Visit Assisi) — Domus del Lararium, hours and tickets | licence not recorded |
| Comune di Assisi (Visit Assisi) — Tempio di Minerva | licence not recorded |
| Pleiades — Temple of Minerva (Assisi) | licence not recorded |
| Wikidata — Temple of Minerva, Assisi (Q11836) | licence not recorded |
| Wikidata — Roman theatre, Assisi (Q114050895) | licence not recorded |
| Wikipedia (it) — Tempio di Minerva (Assisi) | CC BY-SA 4.0 |
| Wikipedia (en) — Temple of Minerva, Assisi | CC BY-SA 4.0 |
| Wikipedia (de) — Santa Maria sopra Minerva (Assisi) | CC BY-SA 4.0 |
| Wikipedia (fr) — Temple de Minerve (Assise) | CC BY-SA 4.0 |
| Umbria Tourism (Regione Umbria) — Roman Assisi | licence not recorded |
| Umbria Tourism (Regione Umbria) — Church of Santa Maria sopra Minerva | licence not recorded |