What is there today
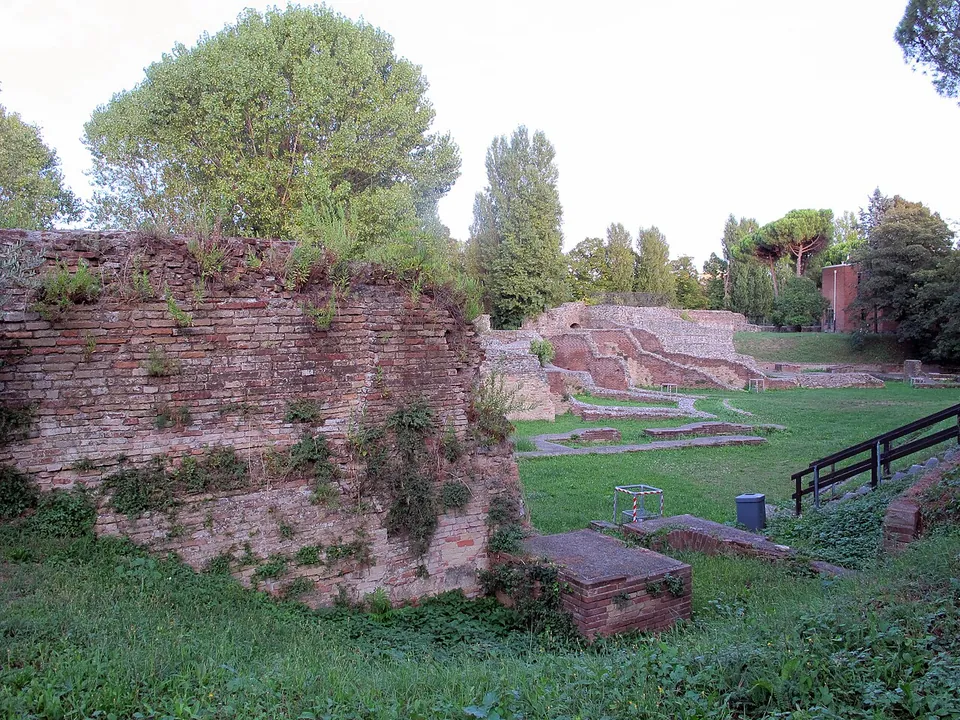
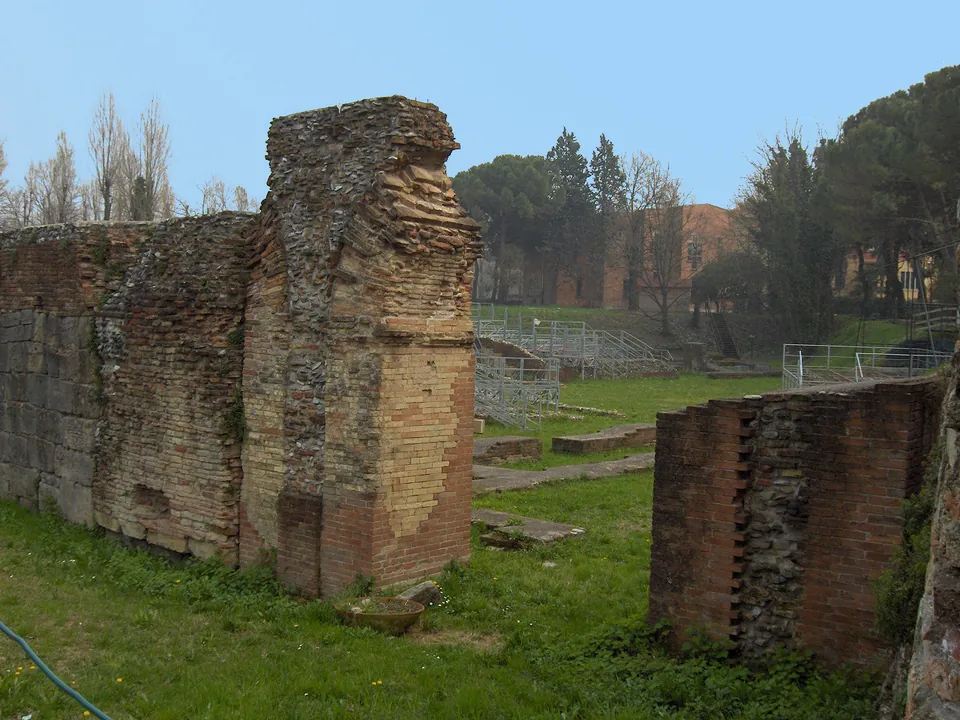
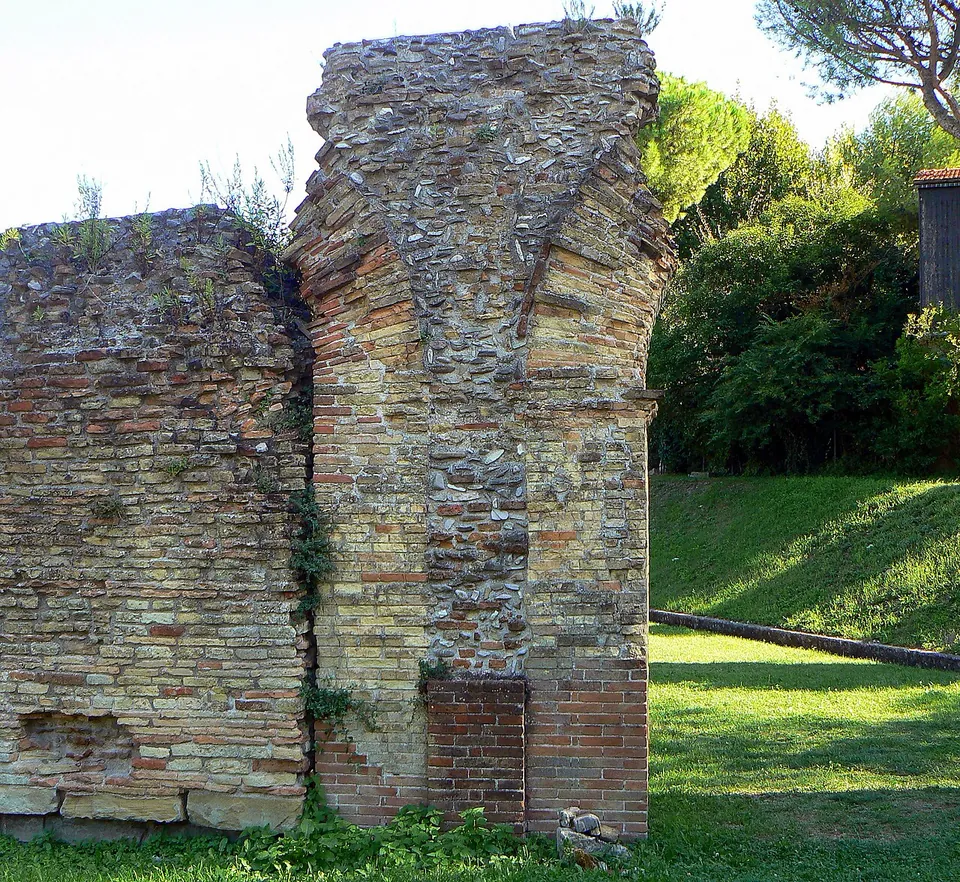
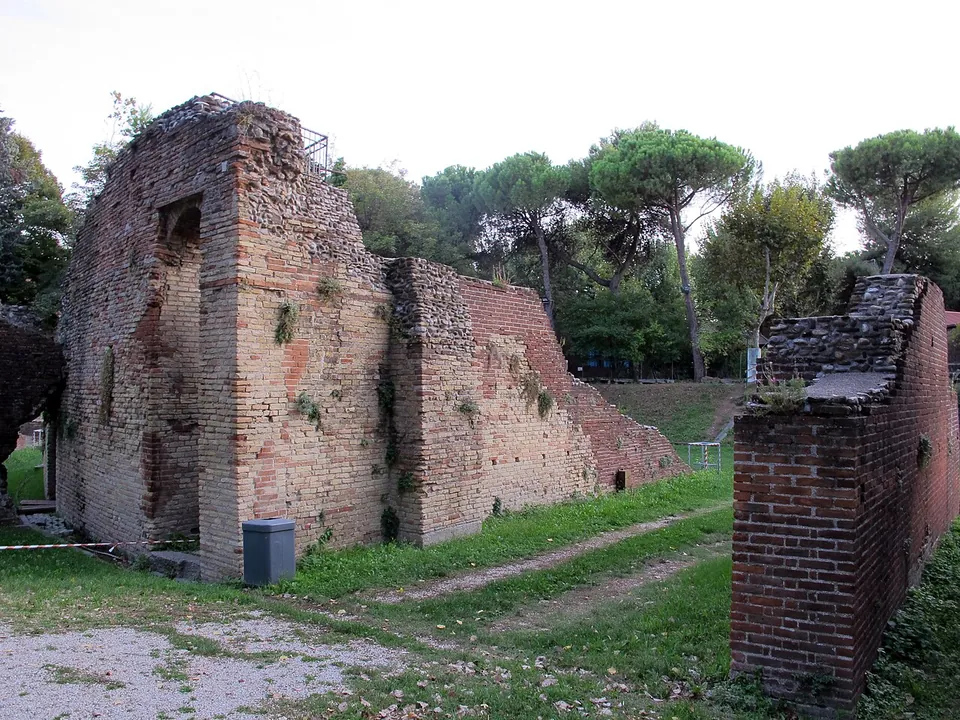
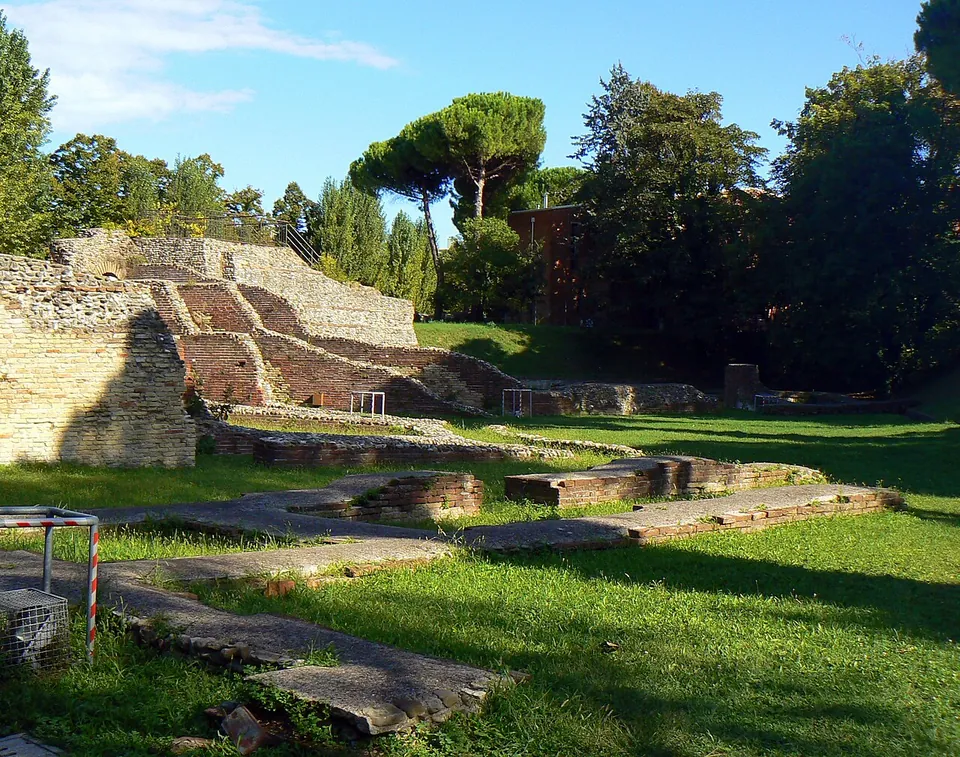
Fragments, not a standing arena. The official tourism site describes what survives as two arches of the outer portico and part of the arena and the seating (riviera.rimini.it); the photographs show tall pieces of brick-faced masonry and lower walls on a lawn under umbrella pines. Much of the ground the building once covered is occupied by the Centro Educativo Italo Svizzero (CEIS), an educational centre built over most of the area after the wartime bombing of Rimini (it.wikipedia).
The plan makes up for some of what is gone. The building was an ellipse of about 118 by 88 m, with four concentric rings of seating 21.8 m deep in total (it.wikipedia; riviera.rimini.it). Published figures for the arena range from about 74 by 45 m to 76 by 47 m, close to the arena of the Colosseum in Rome, and for the crowd from 10,000 to 12,000 spectators (it.wikipedia; riviera.rimini.it). The tourism site also calls it the only Roman amphitheatre in Emilia-Romagna that partly survives (riviera.rimini.it). The visible part is used today for events and performances (it.wikipedia).
Is it worth the trip?
As one stop on a walk round Roman Rimini, yes; as a reason to come, no. It is about half a kilometre from the Arch of Augustus, so it adds a short detour to a morning spent at the arch, the Ponte di Tiberio and the Domus del Chirurgo. What you get is the scale of the footprint and a sense of where the town met the sea, not the experience of standing inside an arena.
Getting there
The amphitheatre lies east of the historic centre towards the beach, by Via Roma (OpenStreetMap; it.wikipedia). A bus stop named Anfiteatro is about 70 m away, and two public pay car parks are mapped about 130–140 m away (OpenStreetMap). OpenStreetMap records the site as not wheelchair accessible.
No operator publishes opening hours or a price: neither Musei di Rimini nor the official tourism sites of the province and the region say whether, or when, the area is open to visitors. The province’s tourism site gives as the site’s contact an address on Via Vezia and the number 0541 793851 (riviera.rimini.it, read 20 October 2026). A guided walk through Roman Rimini run by the Comune di Rimini stopped here between Porta Montanara and the Tempio Malatestiano (Comune di Rimini).
Visiting details
- Tickets
- Unknown
- Parking
- Two public pay car parks are mapped about 130 m and 140 m away (Clementini, Rimini Parking Settebello); the nearer Cinema Settebello car park is for customers. A bus stop named Anfiteatro is about 70 m away (OpenStreetMap).
Before you go
- Neither the city's museums nor the official tourism site publish opening hours or an admission price for the amphitheatre.
- OpenStreetMap tags the site as not wheelchair accessible.
History
The amphitheatre was built in the course of the 2nd century AD (it.wikipedia), dated to the reign of Hadrian by a coin bearing his portrait found in the masonry (riviera.rimini.it; Pleiades says “perhaps during the reign of Hadrian”). Like most amphitheatres it stood at the edge of the town, here close to the sea, and it was used mainly for gladiatorial shows (it.wikipedia). The building stood 16–17 m high, and its outer portico had 60 arches (riviera.rimini.it).
Its life as an arena was short. Already in the late empire it was built into the new town walls against the barbarian invasions and adapted as a fort; on the side facing the sea the arches were closed up along a front of 63 m (it.wikipedia). The two portico arches that survive are the ones incorporated in those walls (riviera.rimini.it). Afterwards it served as a quarry for squared stone and brick; by the Middle Ages it was a great heap of ruins among neglected ground and vegetable plots, and its closed, massive plan later made it a lazaretto, which the tourism site dates to the 17th century (it.wikipedia; riviera.rimini.it).
Unpublished records of 1763 in the city archive describe a dig by a mason, Stefano Innocenti, at the urging of the apothecary Angelo Cavaglieri; it began in September, and by December the Capuchin friars, under whose enclosure the wall was opened, wanted it closed and the six-month extension asked for was refused (it.wikipedia). The historian Luigi Tonini uncovered part of the remains in 1843, and what the tourism site calls the more important excavations followed in 1926 and 1935 (it.wikipedia; riviera.rimini.it). The area had been protected since 1913, yet after the heavy bombing of Rimini in the Second World War it was used as a dump for rubble and much of it was built over by the CEIS; a programme of restoration began only in the 1960s (it.wikipedia).
More photographs
Nearby
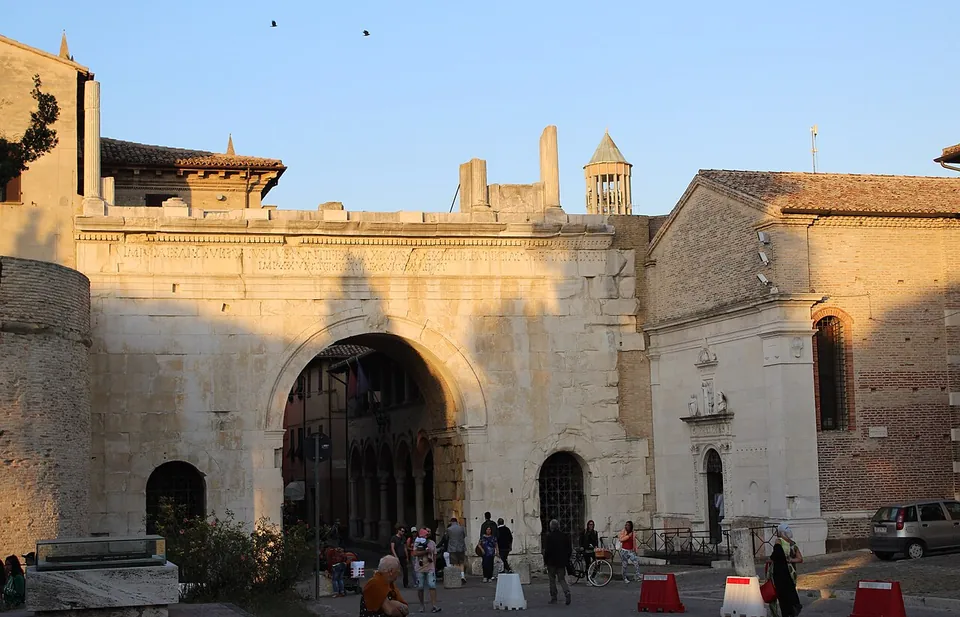
Photo: Giompaola · CC BY-SA 4.0 · Commons
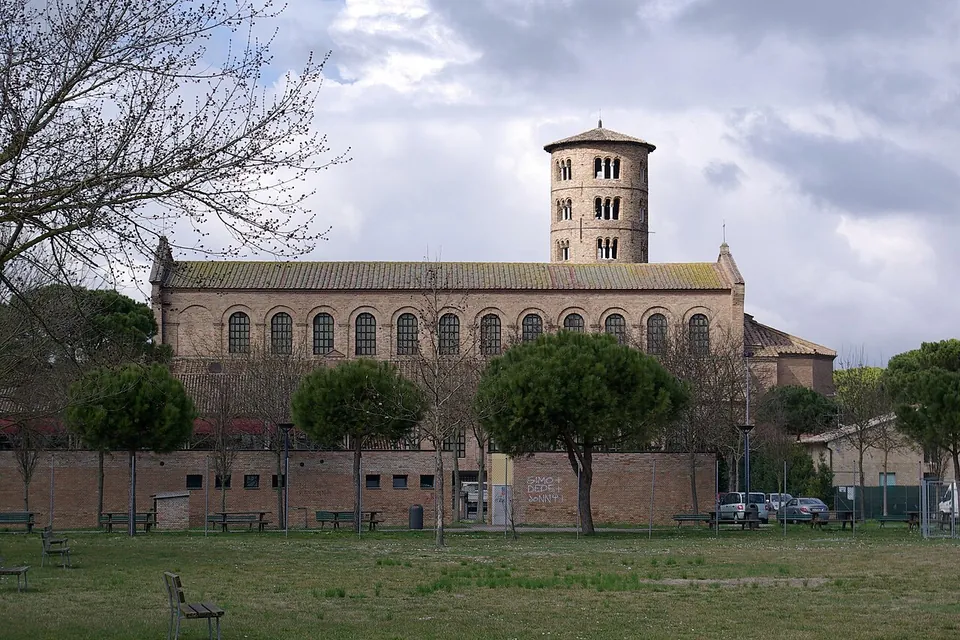
Photo: Berthold Werner · Public domain · Commons
45 km · church · Emilia-Romagna
Basilica of Sant'Apollinare in Classe
Outside, a plain brick church with a tall round bell tower (Musei Italiani); inside, what UNESCO called "an outstanding example of the early Christian basilica in its purity and simplicity of its design and use of space" (en.wikipedia).


Straight-line distances.
Sources
Every fact on this page comes from the records below, each used under the licence noted.
| Source | Licence |
|---|---|
| Pleiades 977960860 | CC BY |
| Wikidata Q3616684 | CC0 |
| Vici.org 4205 | CC BY-SA (text), CC0 (metadata) |
| OpenStreetMap way/89555738 | ODbL |
| Wikipedia (it) — Anfiteatro romano di Rimini | CC BY-SA 4.0 |
| Riviera di Rimini (official tourism site of the Province of Rimini) — Roman amphitheatre | licence not recorded |
| Emilia Romagna Turismo (the Region's tourism site) — Ancient Roman Rimini | licence not recorded |
| Comune di Rimini — Per le strade di Rimini antica (the city's Roman walking route) | licence not recorded |