What is there today
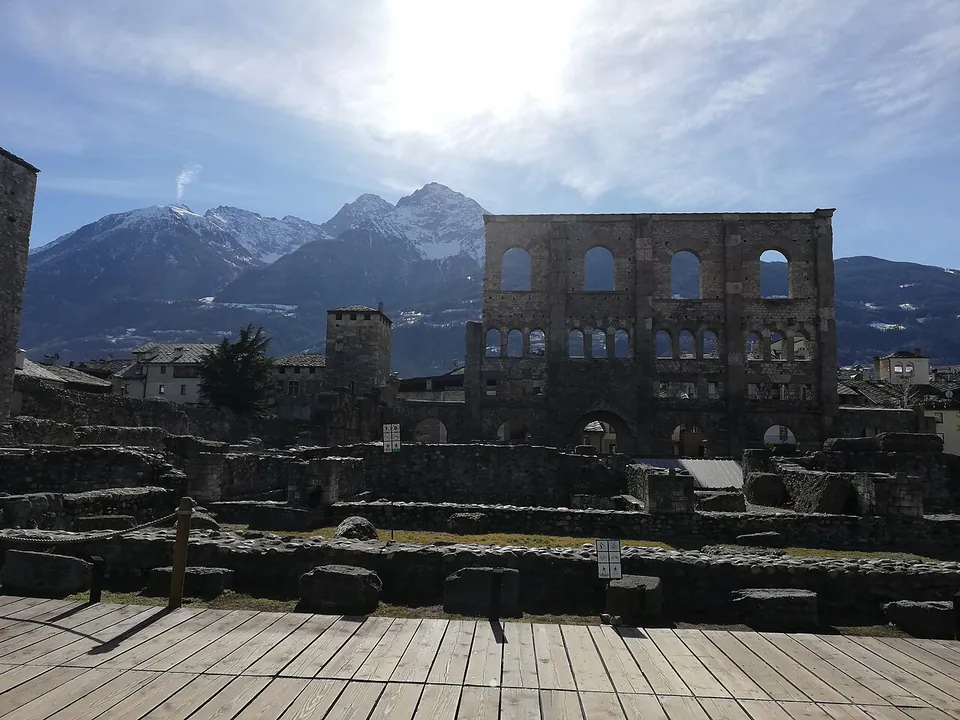
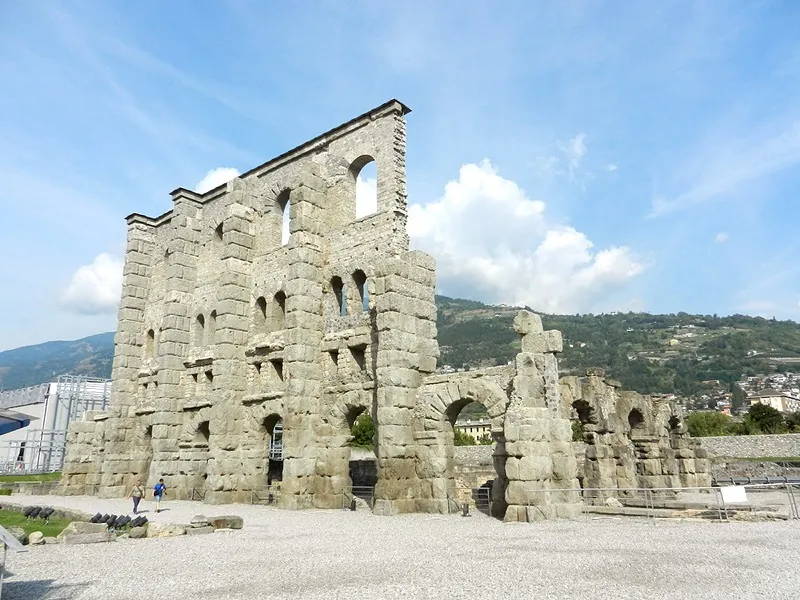
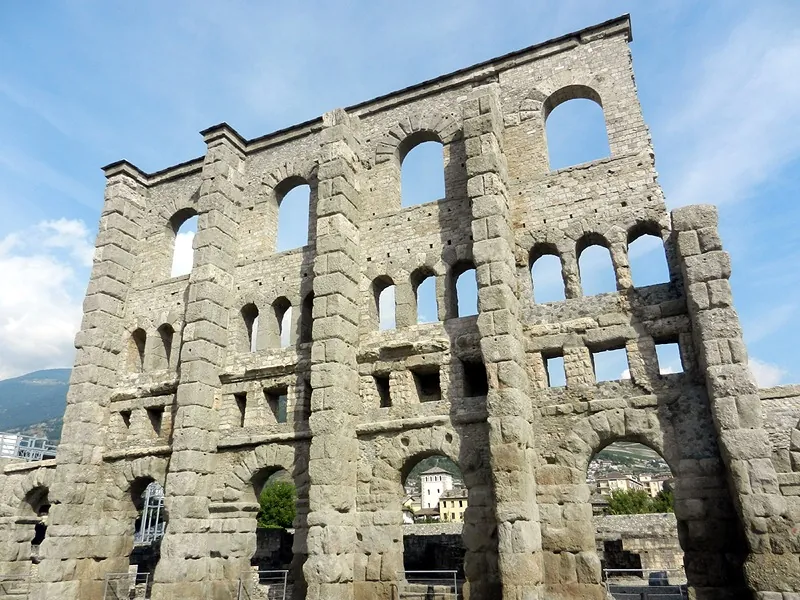
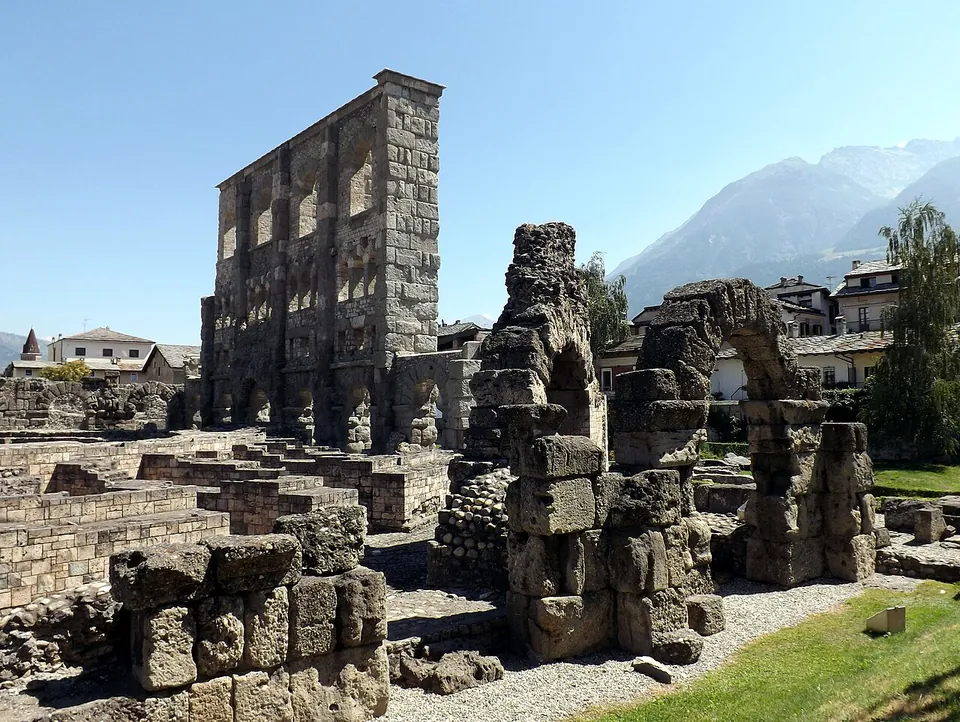
The façade is the reason to come. It survives to its original height of 22 m along a length of more than 60 m, and it is built of large rusticated blocks of puddingstone, a river conglomerate used in Aosta’s public buildings, with travertine around the openings (the operator). Ten buttresses, 5.5 m apart, divide it into bays; at the bottom are the arched entrances, and above them three rows of windows of different shapes (it.wikipedia; en.wikipedia; the operator). Behind it, the lower part of the semicircle of seating and the foundations of the stage wall can still be seen (Lovevda, the Region’s tourism site).
The seating and the stage stood inside a rectangular outer wall, a plan the operator compares with the theatres of Luni and Turin and the Odeon of Pompeii. That has led to the suggestion that the theatre was roofed, which the operator calls hard to prove, since it would have needed wooden beams 37 m long; light awnings are the alternative. The building measured 81 by 64 m and seated 3,500 to 4,000 (it.wikipedia; en.wikipedia). Its decoration is gone: in the 1930s the archaeologist Giorgio Rosi described an orchestra paved with coloured marble, and the stage wall, of which only the foundations remain, was decorated with Corinthian columns, statues and marble facing (it.wikipedia; the operator). A fragment of a bronze male face from the theatre is in the MAR, the regional archaeological museum (the operator).
What you see is largely the work of the Fascist era, from 1931, when the façade was cleared of the buildings leaning against it and consolidated (the operator; Lovevda). The operator notes that this brought out the Roman building but destroyed the traces of its later history. In summer the theatre is a venue for concerts and performances, and in winter it holds Aosta’s Christmas market (the operator; it.wikipedia).
Is it worth the trip?
Yes. fr.wikipedia calls it the best-known Roman monument of the Aosta Valley, and the reason is plain once you stand under it: a Roman wall still 22 m high, with the mountains behind. Go with the right picture in mind, though: this is one tall wall and the low remains around it, not a bowl of seating. The ticket is the combined Aosta Archeologica pass, so the trip makes most sense as part of a half-day in Roman Aosta, with the Porta Praetoria a short walk away and the forum cryptoporticus and the museum on the same ticket.
The theatre reopened in July 2026 after a restoration that closed it from 2022 (en.wikipedia), and the Region’s own pages give its opening hours again.
Getting there and what it costs
The theatre is in the centre of Aosta, inside the Roman walls near the Porta Praetoria; the entrance is on Via Charrey (Lovevda). No car park is mapped near it, but there are public transport stops 120–220 m away (OpenStreetMap). The hub page for Aosta covers trains, buses and the other stops.
It opens daily, 09.00–19.00 from April to September and 10.00–13.00 and 14.00–17.00 from October to March, with last entry 30 minutes before closing, and closes on 25 December and 1 January. There is no single ticket: entry is on the Aosta Archeologica combined ticket, €10, which also covers the forum cryptoporticus, the early Christian church of San Lorenzo, the MAR museum and the MegaMuseo, gives one entry to each and is valid for six months. Groups of 25 or more, groups with a guide and members of listed schemes pay €8, ages 19–25 pay €3, and under-18s, disabled visitors with a companion and teachers with school groups go free; buying online adds €1 (Regione autonoma Valle d’Aosta: valledaostaheritage.com, Lovevda and the MidaTicket ticket office, read 20 October 2026 – check before travelling, since prices move). Lovevda describes the site as accessible, with no architectural barriers.
Visiting details
- Opening hours
- Daily 09.00–19.00 from April to September, and 10.00–13.00 and 14.00–17.00 from October to March. Last entry 30 minutes before closing. Closed on 25 December and 1 January.
- Tickets
- Only on the Aosta Archeologica combined ticket, which also covers the forum cryptoporticus, the early Christian church of San Lorenzo, the MAR regional archaeological museum and the MegaMuseo, €10; €8 for groups of 25 or more, groups with a tour guide and holders of listed membership cards; €3 for ages 19–25; free under 18, for disabled visitors and their companions, and for teachers with school groups. Online sales add a €1 booking fee. The ticket is valid for six months, with one entry to each site.
- Parking
- No car park is mapped near the theatre, which lies in the old centre; there are bicycle racks about 100 m away and public transport stops 120–220 m away (OpenStreetMap). The entrance is on Via Charrey.
Before you go
- The remains of the amphitheatre next door are inside a convent and are not regularly open; the sisters who live there let visitors see them, by asking at the porter's lodge, Via Anfiteatro 4.
- Concerts in summer and the Christmas market in winter are held in the theatre; the operator gives no hours for those days, and posts restrictions on its page when filming or events limit visits.
Hours and prices checked 20 October 2026 on the operator's own site. Confirm before travelling.
The amphitheatre
Immediately north of the theatre stood the amphitheatre, built around the middle of the 1st century AD (the operator). The Wikipedia articles on the theatre date it to the reign of Claudius; it.wikipedia’s article on the amphitheatre leans to the Julio-Claudian period without settling it. The two buildings filled three blocks between the Porta Praetoria and the north-east corner of the walls, a single entertainment district inside the town, which the operator notes was unusual for a Roman city.
Its arena was sunk below ground level, so that the lower seating rested on an earth bank, while the upper part stood on two storeys of 60 arcades with Tuscan half-columns, built of bardiglio, a local marble quarried near Villeneuve (it.wikipedia). By a hypothetical estimate it held about 15,000 people (it.wikipedia). Carlo Promis measured it in the 19th century; a re-examination in 2004 made the ellipse longer than he had thought, 94.5 m by 73.9 m, and excavations at the Balivi Tower in 2008–2009 found traces of a block of houses that stood there before it, so it, like the theatre, came after the founding of the town (the operator).
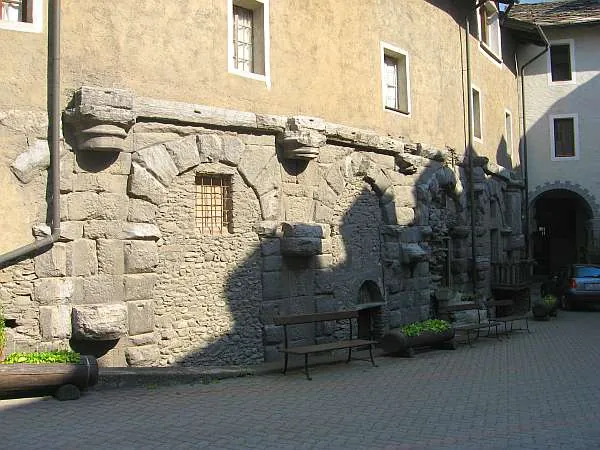
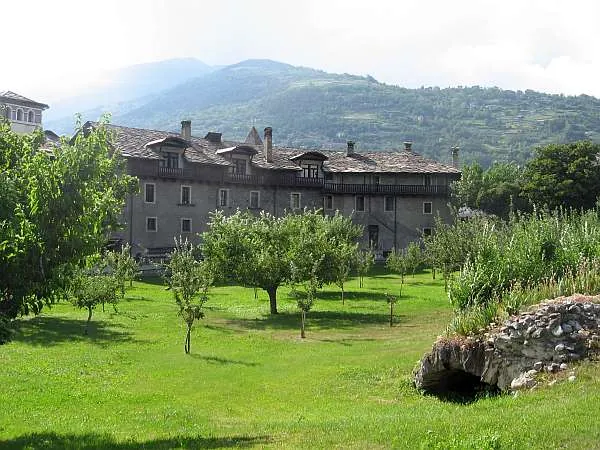
After the games ended it was used as a quarry and became known as the palatium rotundum. In 1247 the viscount of Aosta, Godefroy de Challant, built a convent on its ruins for canonesses of St Catherine from the Valais; eight arcades of the upper storey survive in the convent’s walls, now at ground level because the ground has risen around them, and the arena is the convent’s orchard (it.wikipedia). A fresco of 1496 over the convent’s entrance can be seen from Via Anfiteatro (it.wikipedia). The Sisters of St Joseph have lived there since 1831 (it.wikipedia). The amphitheatre is not regularly open, but the sisters let visitors see the remains (the operator), by asking at the porter’s lodge at Via Anfiteatro 4 (it.wikipedia).
History
The colony was founded in 25 BC, and published dates for the theatre differ: Pleiades puts it around then, the Wikipedia articles some decades later, because remains of earlier buildings were found on its site, and the operator dates the start of work to AD 20–30, under the Julio-Claudian emperors, with the amphitheatre following. The site was chosen close to the Porta Praetoria, the town’s main entrance, so that crowds could come and go easily (the operator; it.wikipedia).
As the Empire fell and Christianity spread, the theatre was abandoned and small buildings went up around and inside it, hiding everything but the top of the façade; it went by names such as magnum palatium and hôtel de justice (the operator). it.wikipedia credits the medieval houses built against the façade with having preserved it. By local tradition, when it was proposed in 1833 to quarry the theatre for stone for the new town hall, the prior and historian Jean-Antoine Gal walked to Turin to ask the king to stop it (it.wikipedia). Carlo Promis began the first excavations in 1838, and the walls found were attributed to a praetor’s palace (it.wikipedia; fr.wikipedia).
From 1931 the façade was freed of the sheds around it and consolidated under Pietro Barocelli, and Giorgio Rosi excavated the theatre in the second half of the 1930s (the operator); it.wikipedia dates the main works to 1933–1941. Excavations in the 1960s found houses of the 2nd or 3rd century AD and the bases of six columns of a portico along a street (it.wikipedia). The façade spent 20 years under scaffolding before it was handed back to the town in 2009 (the operator; fr.wikipedia), and the theatre is now part of the “Aosta Est” redevelopment project for the eastern part of the Roman town, together with the Porta Praetoria and the Balivi Tower (the operator).
More photographs
Nearby
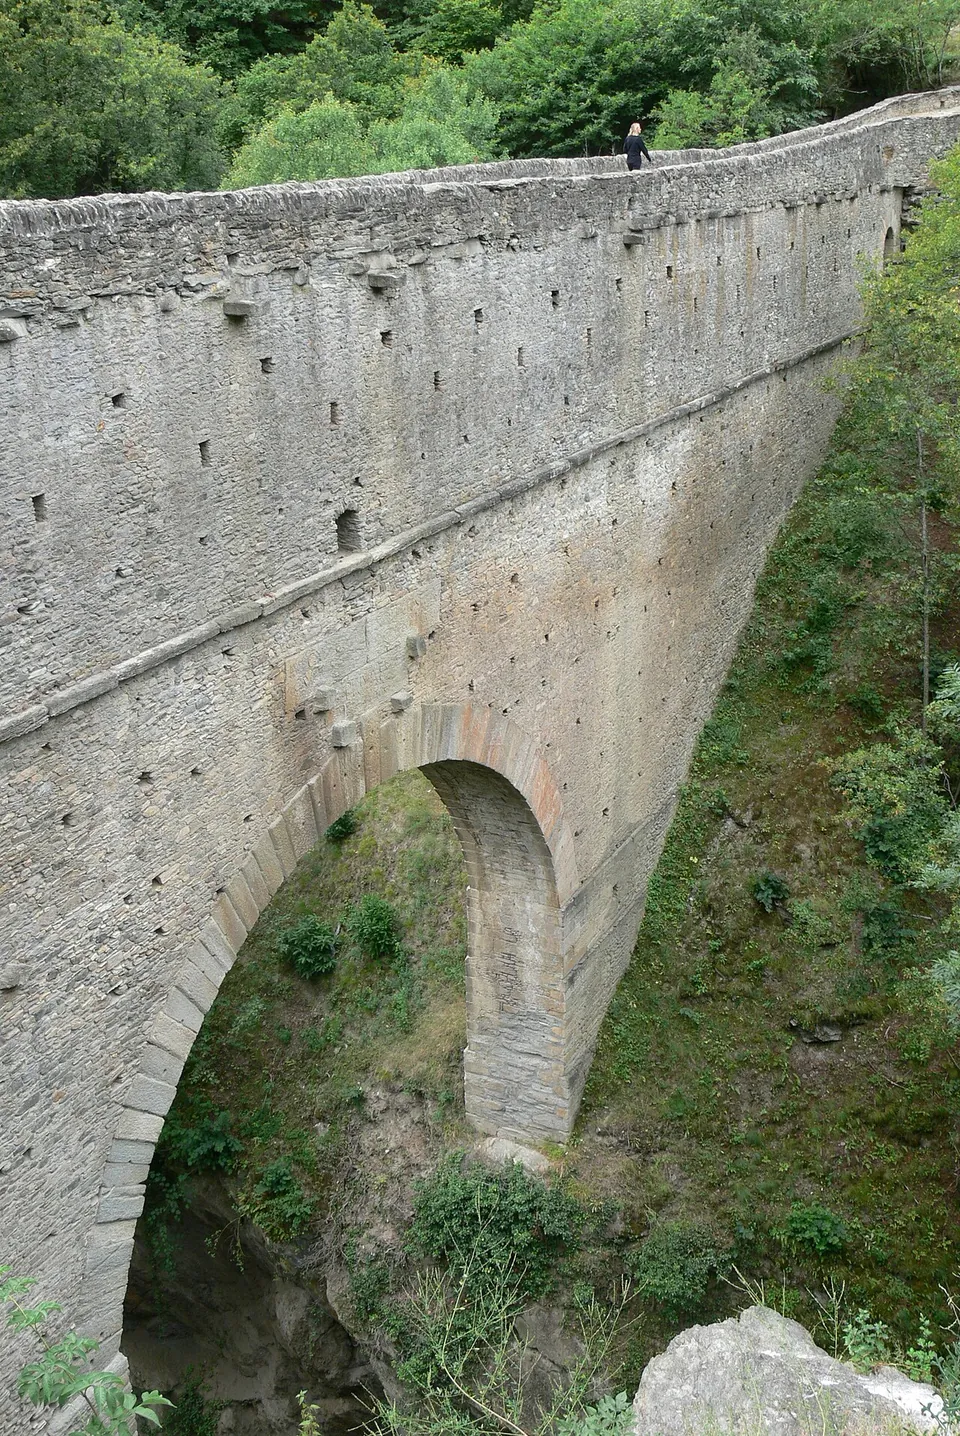
Photo: Wolfgang Sauber · CC BY-SA 3.0 · Commons
10 km · aqueduct · Aosta Valley
Pont d'Aël
The bridge itself, complete to its deck: a single arch with a span of 14.24 m carrying a stone structure 60.46 m long and 2.26 m wide across a gorge only 12 m wide at this point (de.wikipedia).
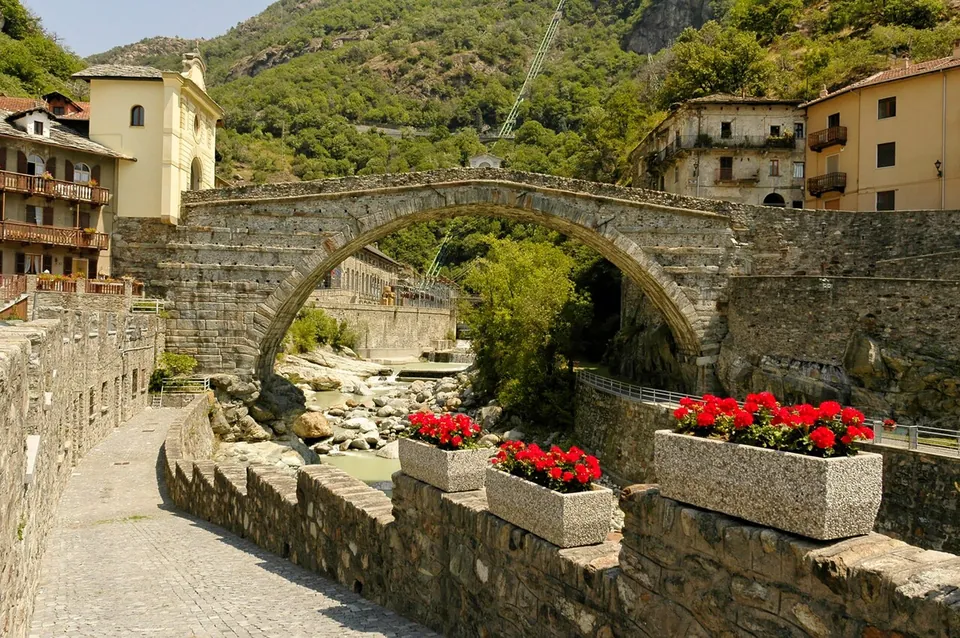
Photo: dacolje · CC BY-SA 2.5 · Commons
44 km · amphitheatre · Martigny District, Valais
Roman amphitheatre of Martigny
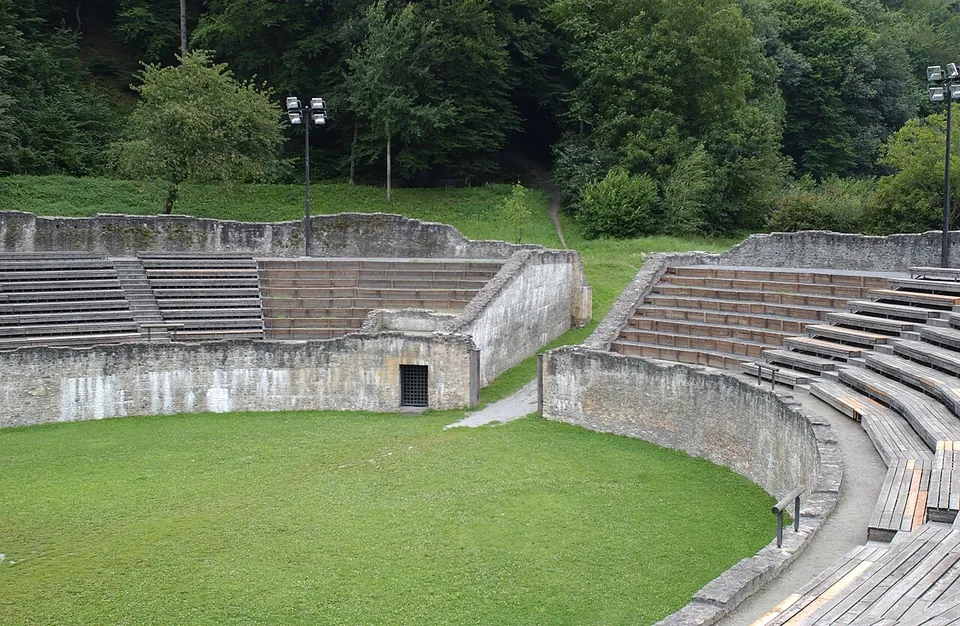
The arena measures 75.5 by 63.7 m and held about 5,000 spectators (de.wikipedia).


Straight-line distances.
Sources
Every fact on this page comes from the records below, each used under the licence noted.