

What is there today
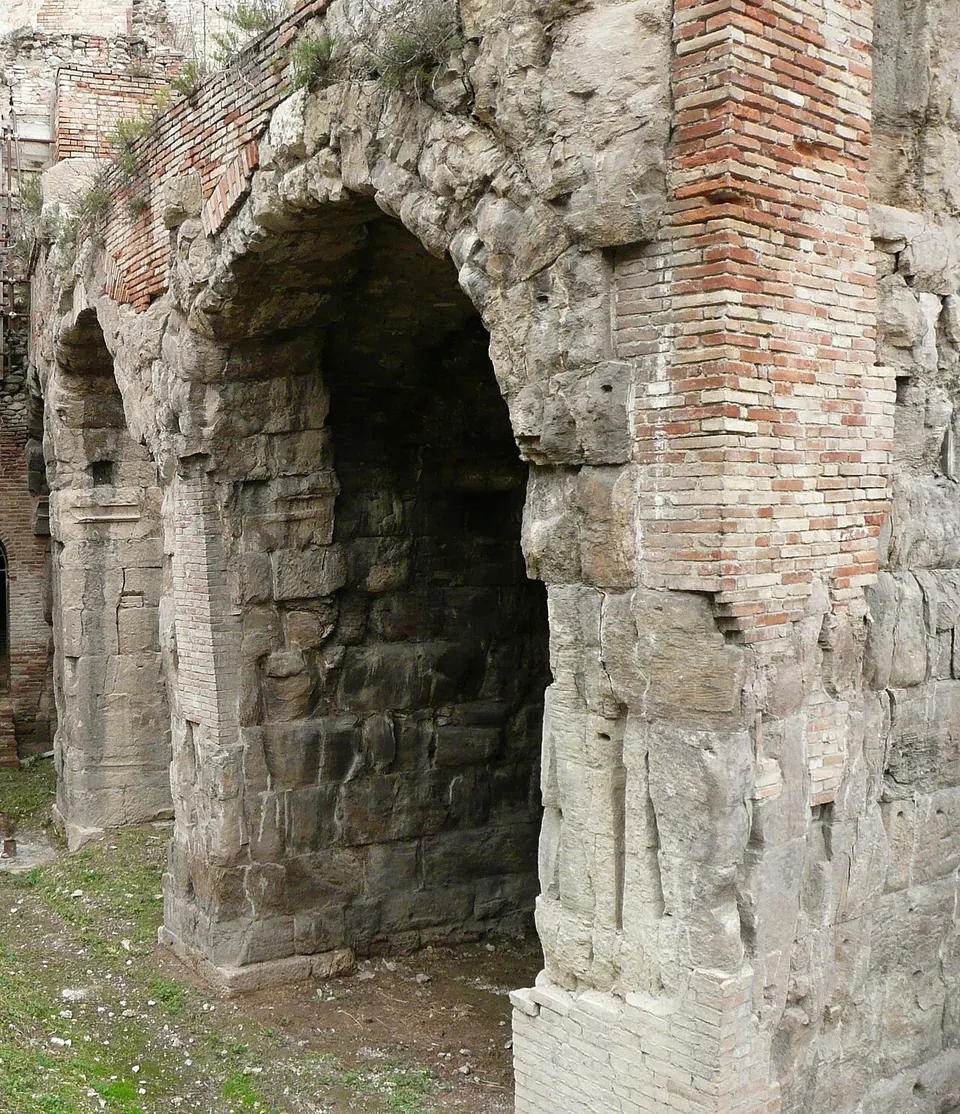
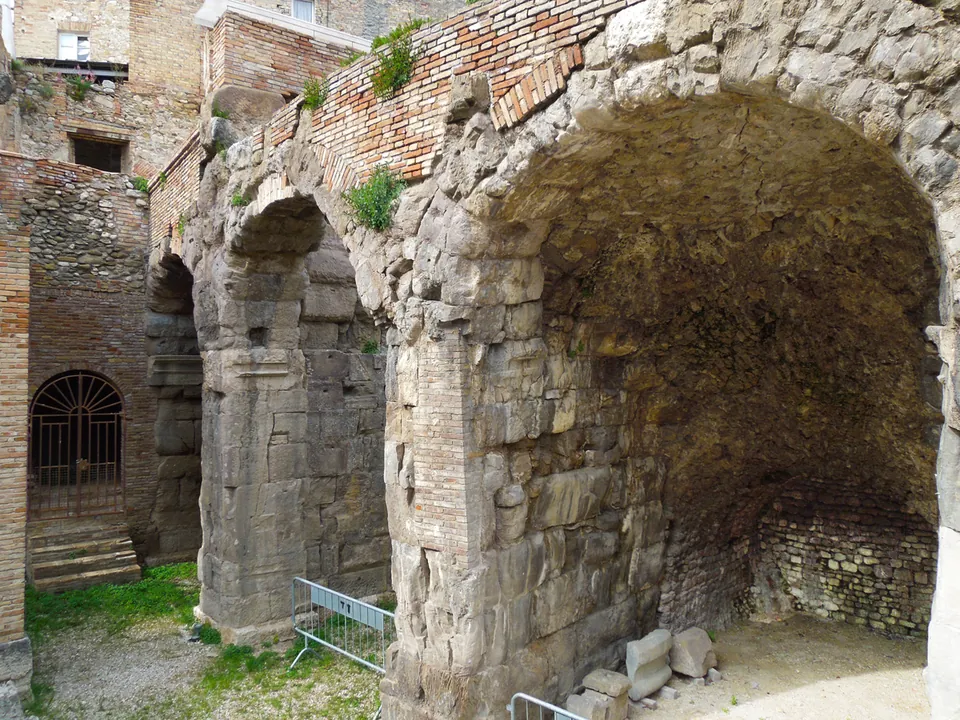
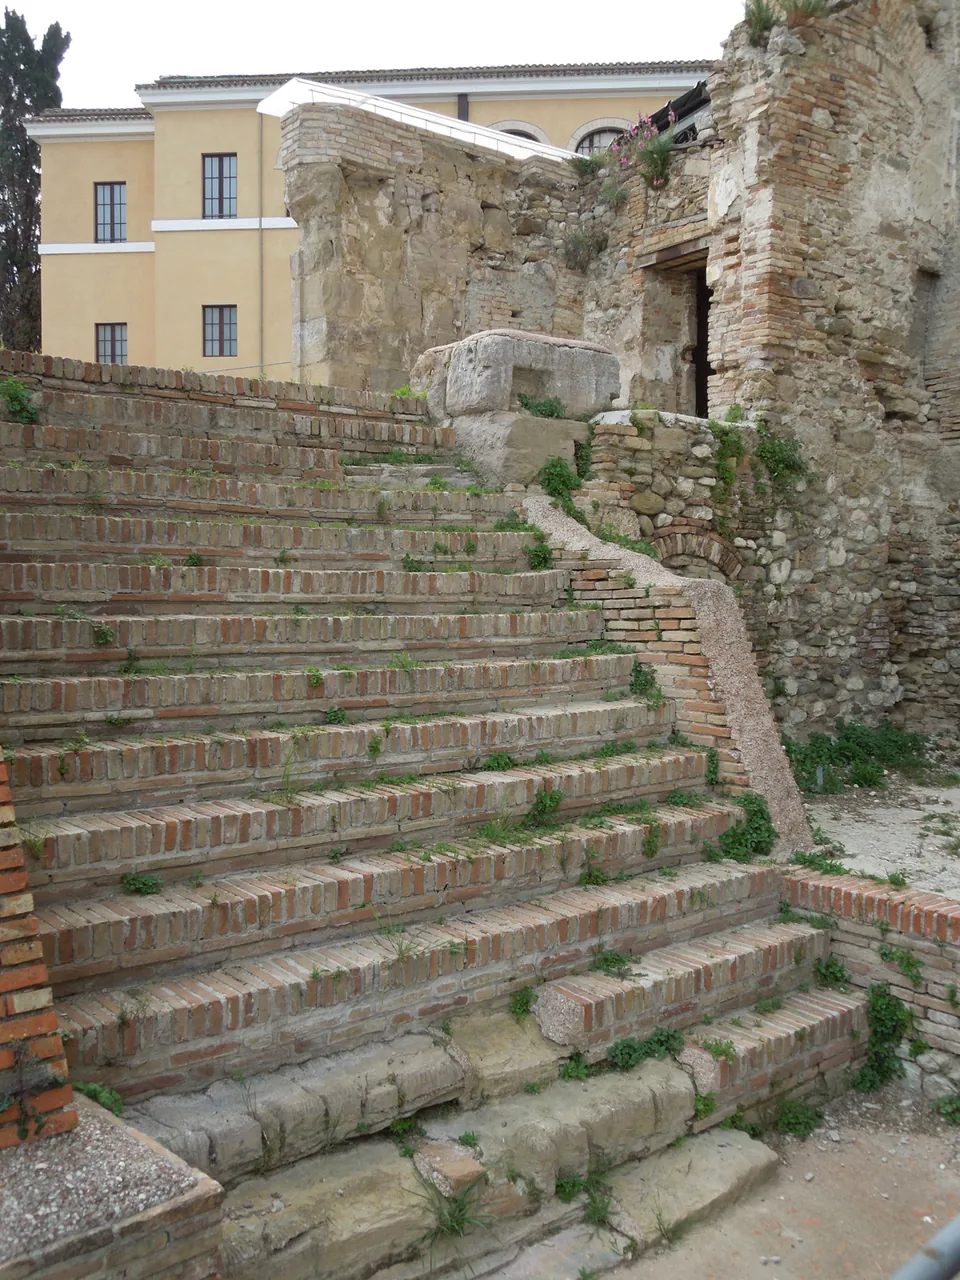
What has long been visible is a small part. Two arches of the lower order of the façade survive, on piers of squared stone, together with fourteen travertine steps from one of the stairways that led spectators out through the vomitoria; the outlines of the 21 wedge-shaped sectors that made up the structure can be made out. The remains lie 2.5–3 m below today’s street level (it.wikipedia). Until 2021 only the eastern stretch of the stage had been uncovered, and most of the orchestra and the seating lay under Palazzo Adamoli and Palazzo Salvoni, built over the theatre at the end of the 19th century (it.wikipedia).
That is changing. A building site opened in December 2021 to take the two palazzi down floor by floor (it.wikipedia), and by early 2026 the Comune reported both demolished, the archaeological excavation done and a pilot restoration begun on two walls on the east side; the full restoration design was then waiting for the heritage authority’s approval (Comune di Teramo).
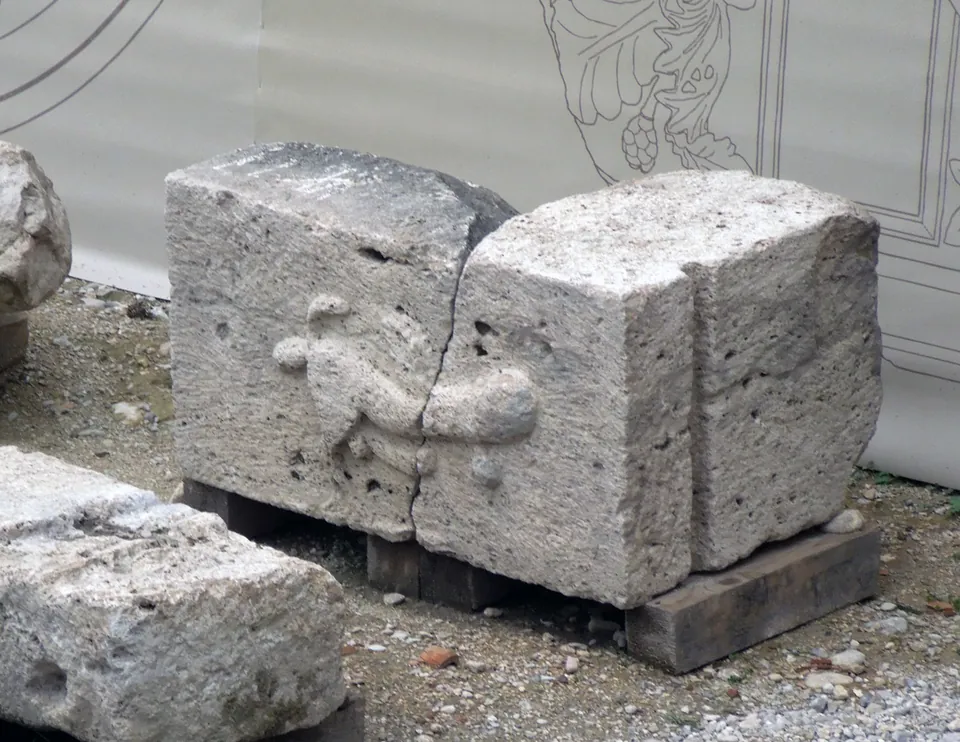
The amphitheatre’s brick outer wall is about 60 m away (OpenStreetMap), and the cathedral, built in the 12th century partly from stone taken from the theatre, still shows carved Roman blocks in its north-eastern outer wall and in parts of its interior (it.wikipedia).
Is it worth the trip?
Not yet, on its own. The theatre is a works site with no published opening hours, and no source describes what can be seen from outside it while the work goes on. It is worth a few minutes on a walk through the old town, together with the amphitheatre wall and the cathedral’s reused stones (see Interamnia Praetuttiorum – Teramo). Once restored it should be the reason to stop: it.wikipedia calls it the best-preserved Roman structure of its time in the town, and in better condition than comparable buildings in the Roman regions of Samnium and Picenum. The aim set in September 2024 was to have it in use in 2027 (it.wikipedia); in early 2026 the final design had not yet been approved (Comune di Teramo), so check before planning around it.
Getting there
The theatre is in the historic centre between via Teatro Antico and via Luigi Paris, near the cathedral (it.wikipedia), about 600 m south-east of Piazza Garibaldi. OpenStreetMap maps no bus stop beside it. Drivers will find a paid car park about 60 m away, a second at Piazza Giuseppe Verdi about 130 m away, and a free one about 200 m away (OpenStreetMap).
The Comune publishes no opening hours, tickets or visiting arrangements for the site, and the Ministry of Culture’s pages on it could not be read when this page was checked in October 2026. Ask at the town’s tourist office before you go.
Visiting details
- Tickets
- Restricted access
- Parking
- Paid surface car park about 60 m away (OSM way/237864628); Piazza Giuseppe Verdi, also paid, about 130 m (OSM way/237803381); a free surface car park about 200 m away (OSM way/451257055).
Before you go
- The theatre is a works site with no regular opening. In early 2026 the Comune di Teramo reported that the buildings over it had been demolished and the archaeological excavation done, and that the restoration design was awaiting the approval of the Soprintendenza; no reopening date was given.
- The Comune publishes no opening hours, admission price or visiting arrangements for the site; the Ministry of Culture's pages on it could not be read on 20 October 2026. Ask at the town's tourist office.
History
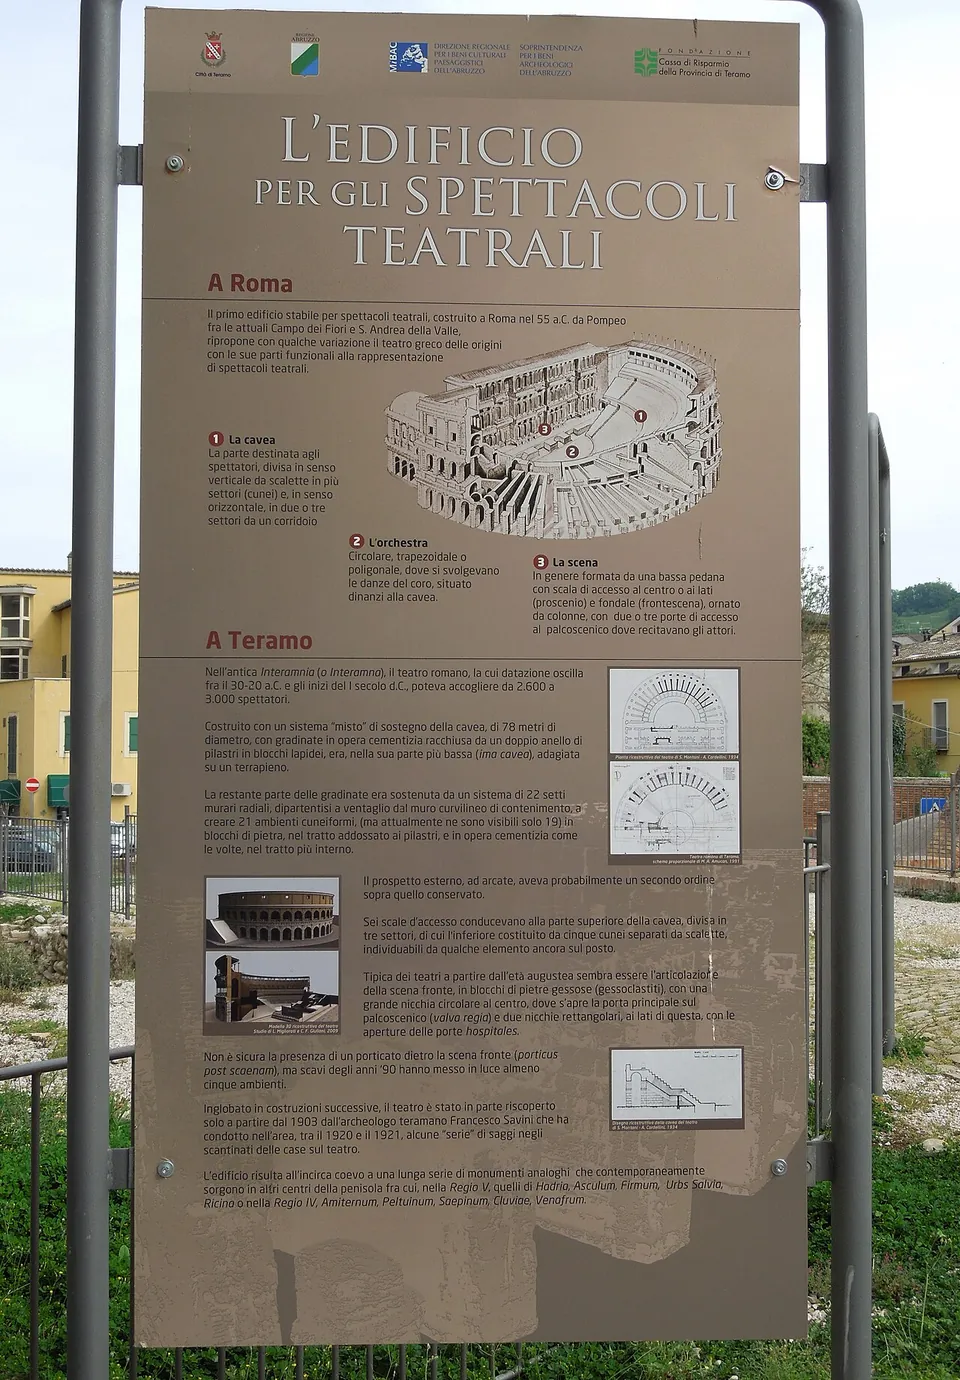
The theatre was built under Augustus, and the rich decoration of its stage front, arranged in alternating rectangular and semicircular niches, is dated to 30 BC. It stood in the western part of the town, very probably inside the walls, where a branch of the via Caecilia, the road linking Interamnia with Rome, entered it. Its semicircular seating, 78 m across, held about 3,000 people (the site’s board says 2,600 to 3,000); the outer façade was probably two storeys of arches on stone piers, and the vaults under the seating were of concrete (it.wikipedia). It is one of a series of theatres of the same period in the neighbouring towns of Amiternum, Peltuinum, Hatria and Asculum (it.wikipedia). The site’s board adds that excavations in the 1990s found at least five rooms behind the stage building, though whether a portico stood there is not certain.
The article on the theatre also records a headless female statue in Greek marble, found in 1942 and displayed in Teramo’s archaeological museum, probably part of a group of statues of the imperial family begun under Augustus and probably enlarged under Claudius, from which two inscriptions naming Augustus’s adopted sons Lucius and Gaius Caesar also survive (it.wikipedia).
In the Middle Ages the theatre, like the amphitheatre next to it, was quarried for building stone, above all for the cathedral built in the 12th century just to the north-west (it.wikipedia). Houses later covered it. The Teramo historian and archaeologist Francesco Savini recognised in the 20th century that a whole theatre lay under the houses: he had set out to explore the amphitheatre, and remains of the stage and orchestra showed him otherwise. He ran four excavation campaigns, at first at his own expense, and won state funding in 1915, but the First World War stopped the work (it.wikipedia).
In 1934 the town’s podestà, Giovanni Lucangeli, began demolishing some of the buildings over the theatre, and in 1937 the education minister Giuseppe Bottai visited and decided to fund the recovery of both theatre and amphitheatre; war stopped the demolition again and the money was lost. Legal disputes followed. In 1999 the culture minister Giovanna Melandri set aside 900 million lire to buy Palazzo Adamoli for demolition, but the Soprintendenza did not use its right of pre-emption, and the Regione Abruzzo eventually bought the building for €1.25 million, about three times the ministry’s price. Demolition work began in 2007 but stayed unfinished, and after the 2009 L’Aquila earthquake Palazzo Adamoli needed further consolidation, until a new site opened in December 2021 (it.wikipedia). The Comune puts the second, completing phase of the project at €19.41 million (Comune di Teramo).
More photographs


Nearby
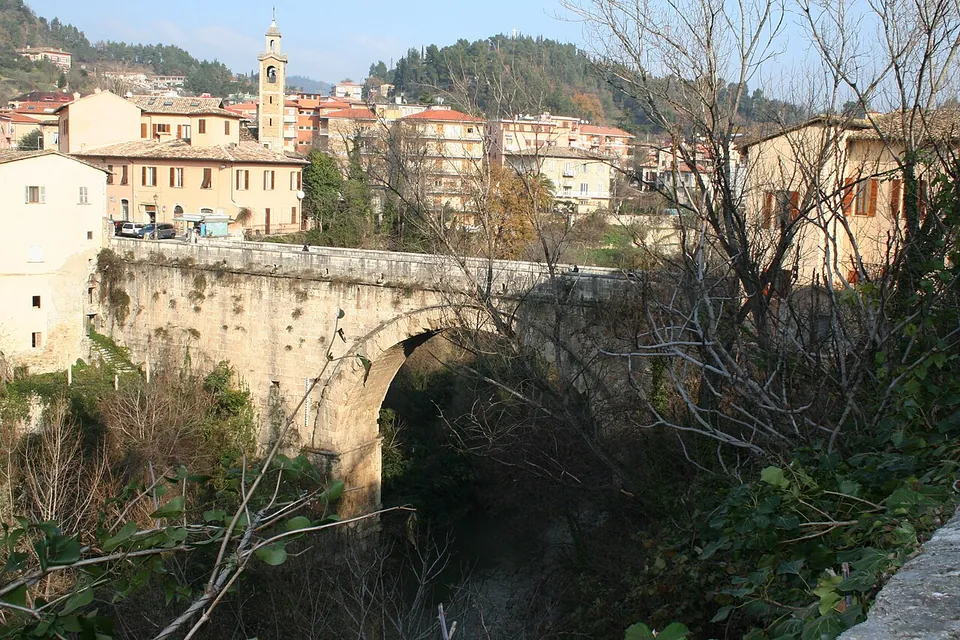
Photo: Infinitispazi at Italian Wikipedia · CC BY-SA 3.0 · Commons
24 km · city · Marche
Asculum Picenum – Ascoli Piceno
The showpiece is the Ponte di Solestà, an Augustan bridge that crosses the Tronto in a single arch of travertine blocks with a span of about 22 m; it stands 25 m high to the roadway, which is 62 m long.
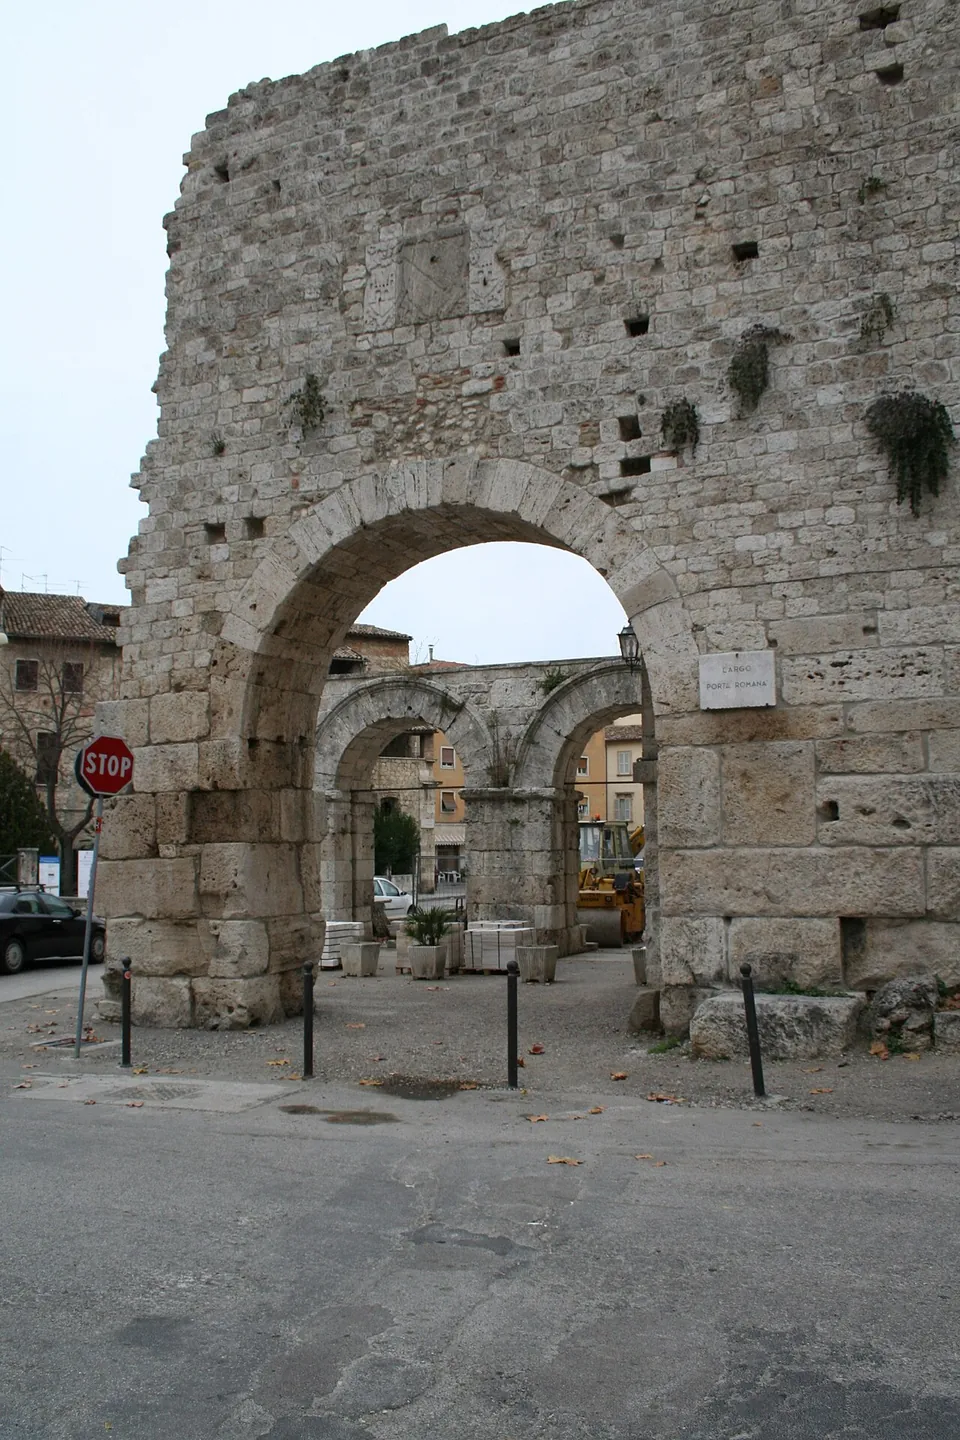
Photo: Sibilla.io at Italian Wikipedia · CC BY-SA 3.0 · Commons
25 km · gate · Marche
Porta Gemina
The gate is two arches carried on three massive travertine piers, built of large squared blocks laid without mortar.
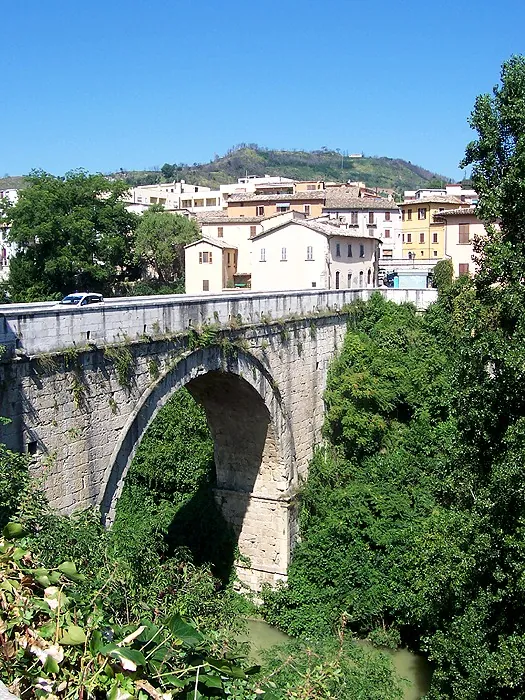
Photo: MarkusMark · CC BY-SA 3.0 · Commons
25 km · bridge · Marche
Ponte di Solestà
The bridge is one round arch of squared travertine blocks with a span of 22.20 m, standing 25 m high to the roadway, which is 62 m long and 6.50 m wide (it.wikipedia; de.wikipedia and the city's tourism site give the same span and length).


Straight-line distances.
Sources
Every fact on this page comes from the records below, each used under the licence noted.
| Source | Licence |
|---|---|
| Pleiades 496511529 | CC BY |
| Wikidata Q3982372 | CC0 |
| Vici.org 17464 | CC BY-SA (text), CC0 (metadata) |
| OpenStreetMap way/235747351 | ODbL |
| Wikipedia (it) — Teatro romano di Teramo | CC BY-SA 4.0 |
| Wikipedia (fr) — Théâtre romain de Teramo | CC BY-SA 4.0 |
| Comune di Teramo — Lo stato dell'arte dei principali cantieri (2026) | licence not recorded |
| Pleiades — Interamnia Praetuttiorum (413179), the Roman town | licence not recorded |