


Photo: Franco TamTam · Public domain · Commons
Interamnia Urbs, Interamnia Praetutiorum, Aprutium
city · Abruzzo, Italy
2 places to see, the best preserved and best known first.
Photo: Franco TamTam · Public domain · Commons
Photo: Franco TamTam · Public domain · Commons
theatre · Abruzzo
What has long been visible is a small part.
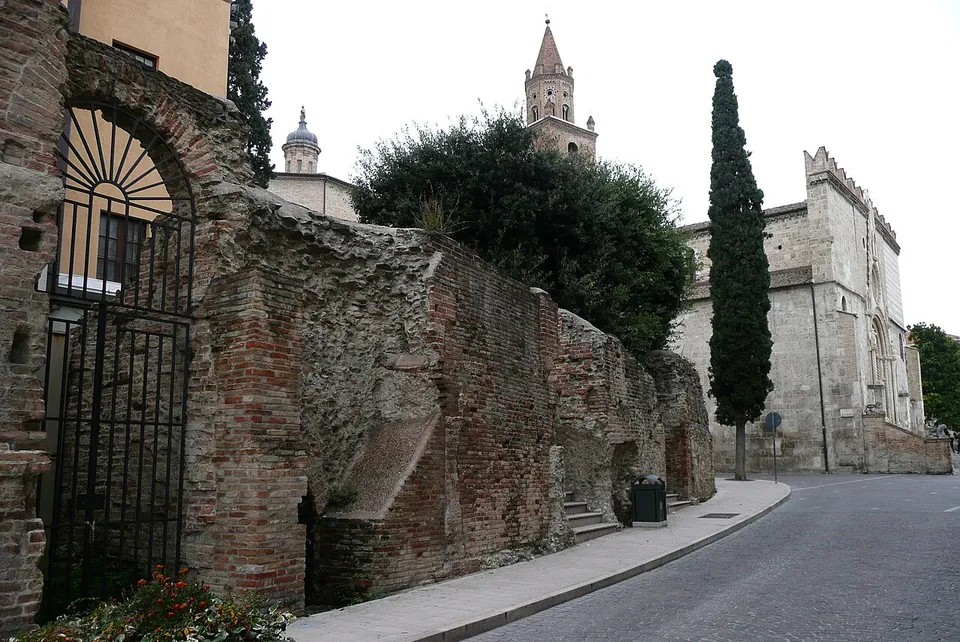
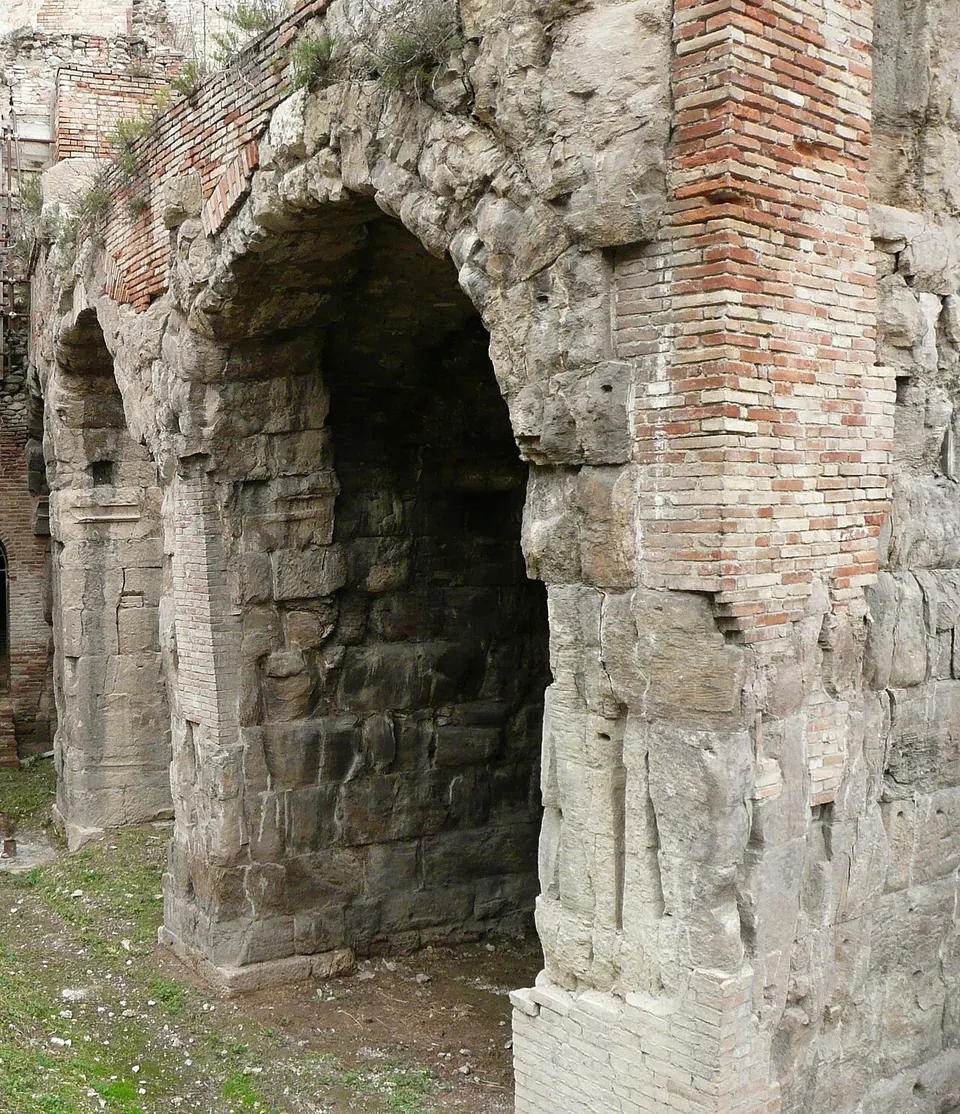
The theatre and the amphitheatre stand side by side next to the cathedral, in what was the western quarter of the Roman town; a theatre and an amphitheatre a few metres apart is described as almost unique (it.wikipedia). Of the theatre, two arches of the lower order of its façade remain, on piers of squared stone, with fourteen travertine steps from one of the stairways; the remains lie 2.5–3 m below today’s street level. Its seating, 78 m across, held about 3,000 people, but most of it was still buried under two late-19th-century palazzi, and it is now a building site, not open to visitors (it.wikipedia). Its own page has the details.
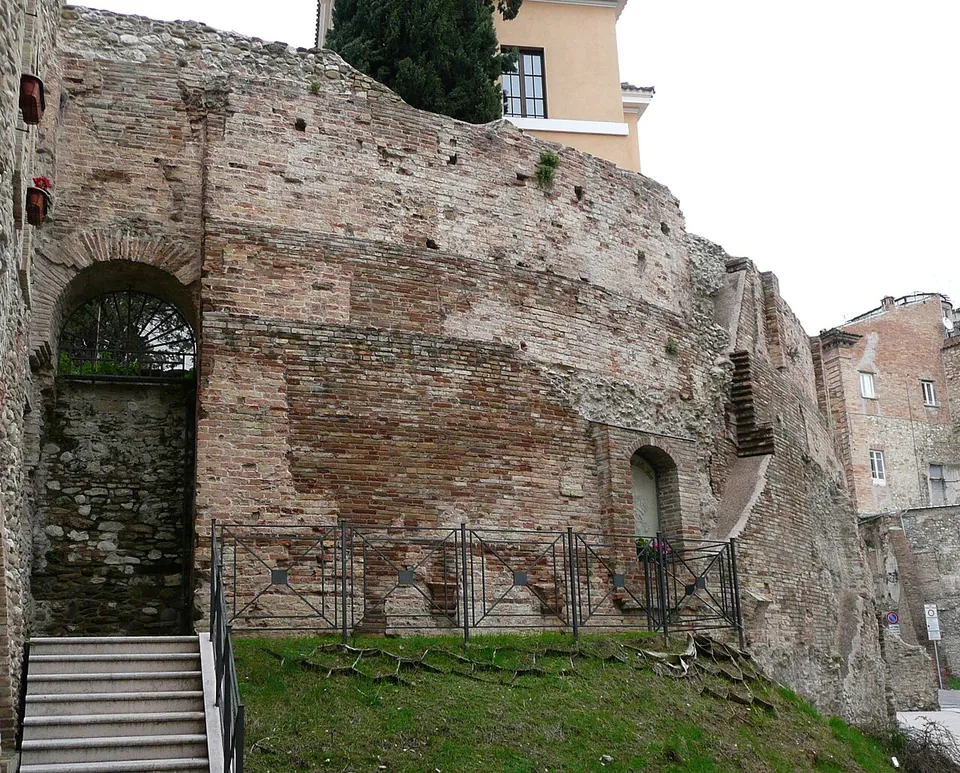
The amphitheatre is easier to see and harder to read. Its brick outer wall shows in via San Berardo and immediately beside the cathedral, with an arched entrance on the short axis and a triple arch on the long one; the ellipse measured 74 by 56 m and its ancient ground level lies 6 m below the street. No trace of the structure that carried the seating remains: an 18th-century seminary was built over it, and its building destroyed the interior (it.wikipedia).
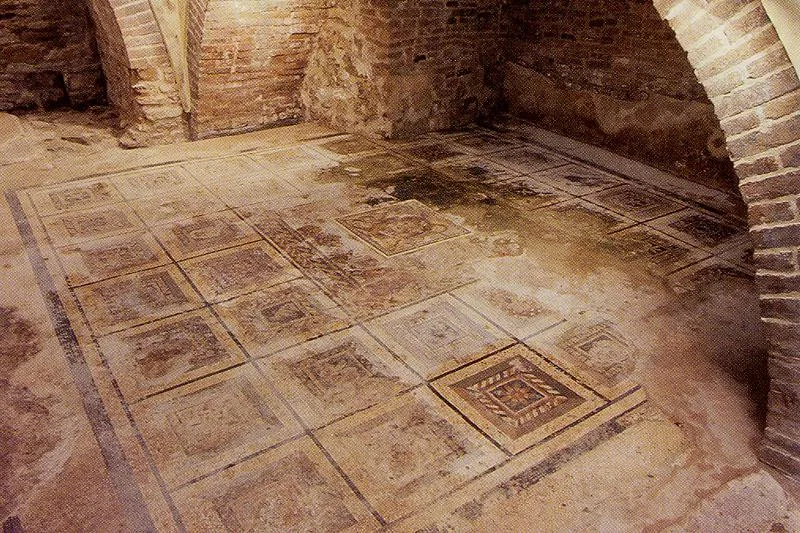
The rest of Interamnia is underground or indoors. The Domus del Leone under Palazzo Savini, entered from via Antica Cattedrale, keeps its atrium and reception room with the lion mosaic that gives the house its name, dated to the 1st century BC and compared with the floors of Pompeii (it.wikipedia). Excavated Roman houses are also recorded in Largo Torre Bruciata and in Largo Madonna delle Grazie, in front of the sanctuary of that name, where rooms of the 1st century BC were used until the 4th century AD (it.wikipedia). The Torre Bruciata itself is given as a Roman tower later used as the bell tower of the old cathedral, still marked by the fire of 1156 (en.wikipedia, it.wikipedia). The cathedral’s outer walls carry carved stones taken from the theatre and the amphitheatre (it.wikipedia), and a headless marble statue of a woman, found in 1942 and probably part of a group of statues of Augustus’s family, is on show in the town’s archaeological museum, the Museo archeologico Francesco Savini (it.wikipedia).
As a short walk on a visit to Teramo, or a stop between Rome and the Adriatic coast, yes: two large Roman entertainment buildings next to each other in the middle of a living town are an unusual sight, and the cathedral’s reused stones tie them to what came after. As a destination in its own right, not yet. The theatre, which it.wikipedia counts among the best-preserved Roman theatres of the region, is a building site until its restoration is finished, the amphitheatre is a wall rather than an arena, and the Domus del Leone has no published opening hours. Come back when the theatre opens.
Teramo lies 150 km from Rome on the A24 motorway, which a link road, the SS 80 racc, extends to the A14 on the Adriatic coast; a railway line links Teramo station with Giulianova on the coast (en.wikipedia, it.wikipedia). The point that stands for the Roman town is at Piazza Garibaldi, through which all eight town bus lines pass (it.wikipedia); the theatre and amphitheatre are about 600 m to the south-east, on via Teatro Antico beside the cathedral. Drivers will find a paid car park about 60 m from the theatre (OpenStreetMap).
The amphitheatre wall can be seen from the street. The theatre site, the Domus del Leone and the Museo archeologico Francesco Savini are another matter: no current hours or prices for them could be confirmed from the operators, and the civic museums’ former web address now belongs to an unrelated site, so ask at the town’s tourist office (IAT), mapped about 250 m from Piazza Garibaldi (OpenStreetMap), before planning around them. About 2.4 km from the centre, in the Cona district, the archaeological park of the Ponte Messato necropolis shows a Roman road and tombs (it.wikipedia).
Before you go
The town began as the chief centre of the Praetutii, an Italic people. In 290 BC their territory was occupied by the legions of the consul Manius Curius Dentatus (en.wikipedia, it.wikipedia). In 268 BC a meeting place of Roman citizens, a conciliabulum, was set up, the Praetutii received full Roman citizenship, and the town went on to become a municipium and, after the Social War of 91–88 BC, a colony (Pleiades, en.wikipedia). Its Latin name, Interamnia, means “between the rivers”: it stands where the Tordino and the Vezzola meet (Pleiades, en.wikipedia). Under Augustus it was placed in Regio V, Picenum (en.wikipedia).
The theatre is generally dated to the reign of Augustus, with the decoration of its stage building placed around 30 BC, though one account puts it in the 2nd century AD. The amphitheatre’s date is uncertain: published dates run from the 1st to the 4th century AD (it.wikipedia, en.wikipedia).
In the Middle Ages the town was known as Aprutium, from the name of the Praetutii, and the name passed to the whole of Abruzzo (en.wikipedia, it.wikipedia). Both buildings were quarried for stone, above all for the cathedral built from the 12th century over the north-western part of the amphitheatre (it.wikipedia). In 1583 Bishop Giulio Ricci had earth cleared from the amphitheatre’s wall and its remains described. Because houses stood on both, the two buildings were long confused with each other; the local historian and archaeologist Francesco Savini recognised in the 20th century that a theatre lay under the houses near the cathedral, and the first demolitions to free it began in 1934 (it.wikipedia).
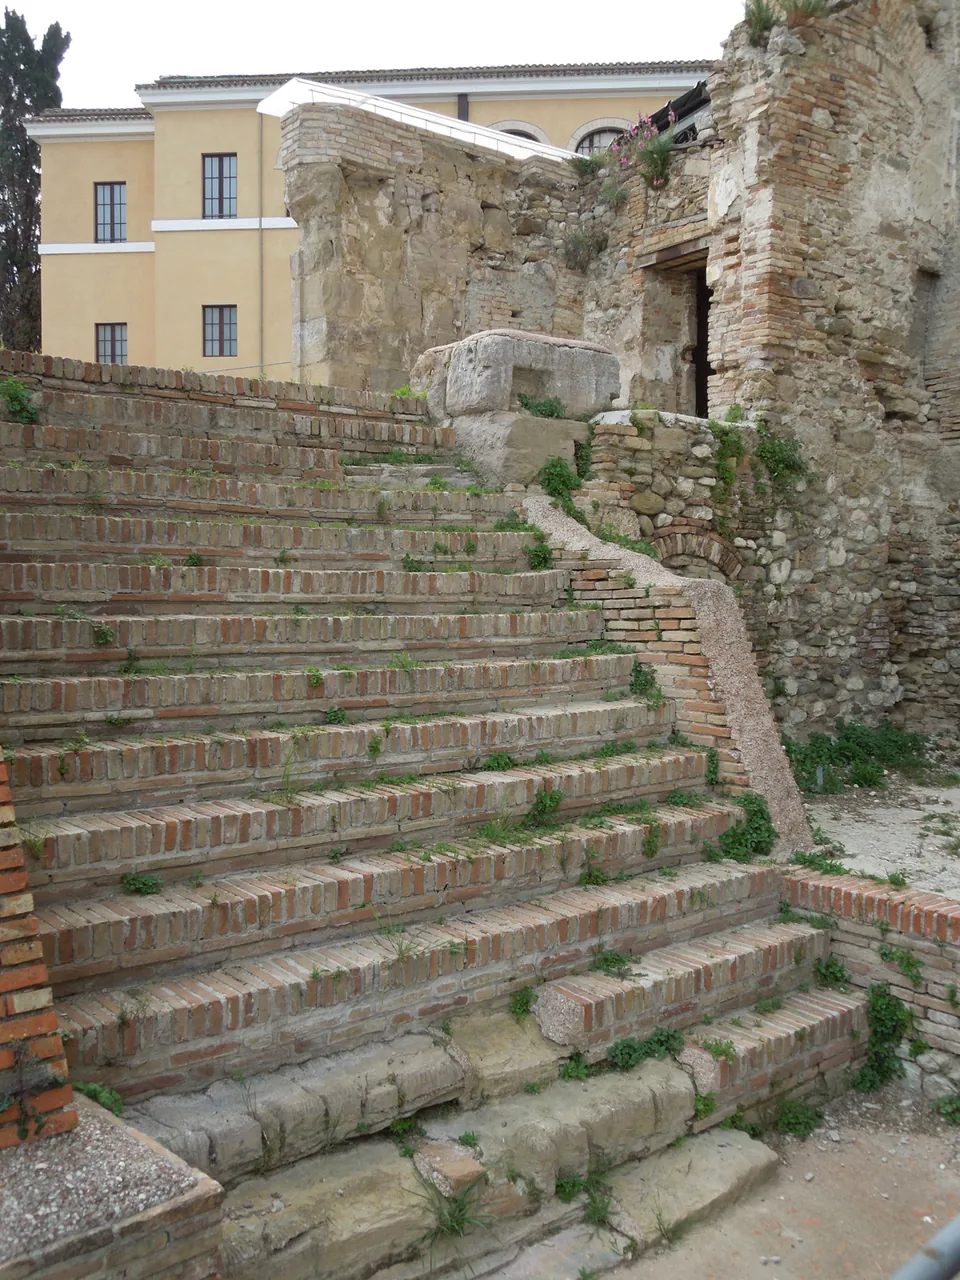
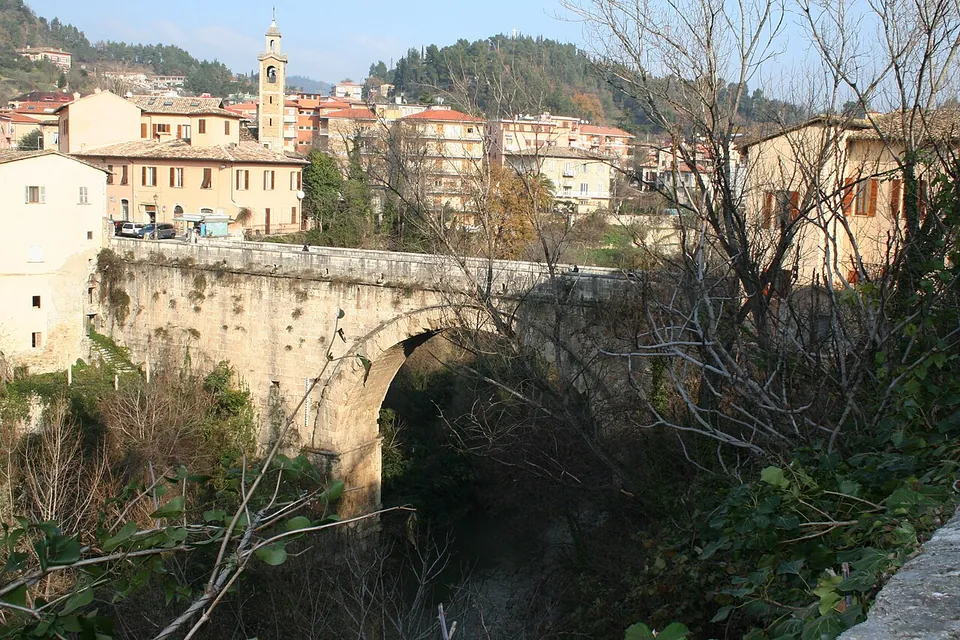
Photo: Infinitispazi at Italian Wikipedia · CC BY-SA 3.0 · Commons
24 km · city · Marche
The showpiece is the Ponte di Solestà, an Augustan bridge that crosses the Tronto in a single arch of travertine blocks with a span of about 22 m; it stands 25 m high to the roadway, which is 62 m long.
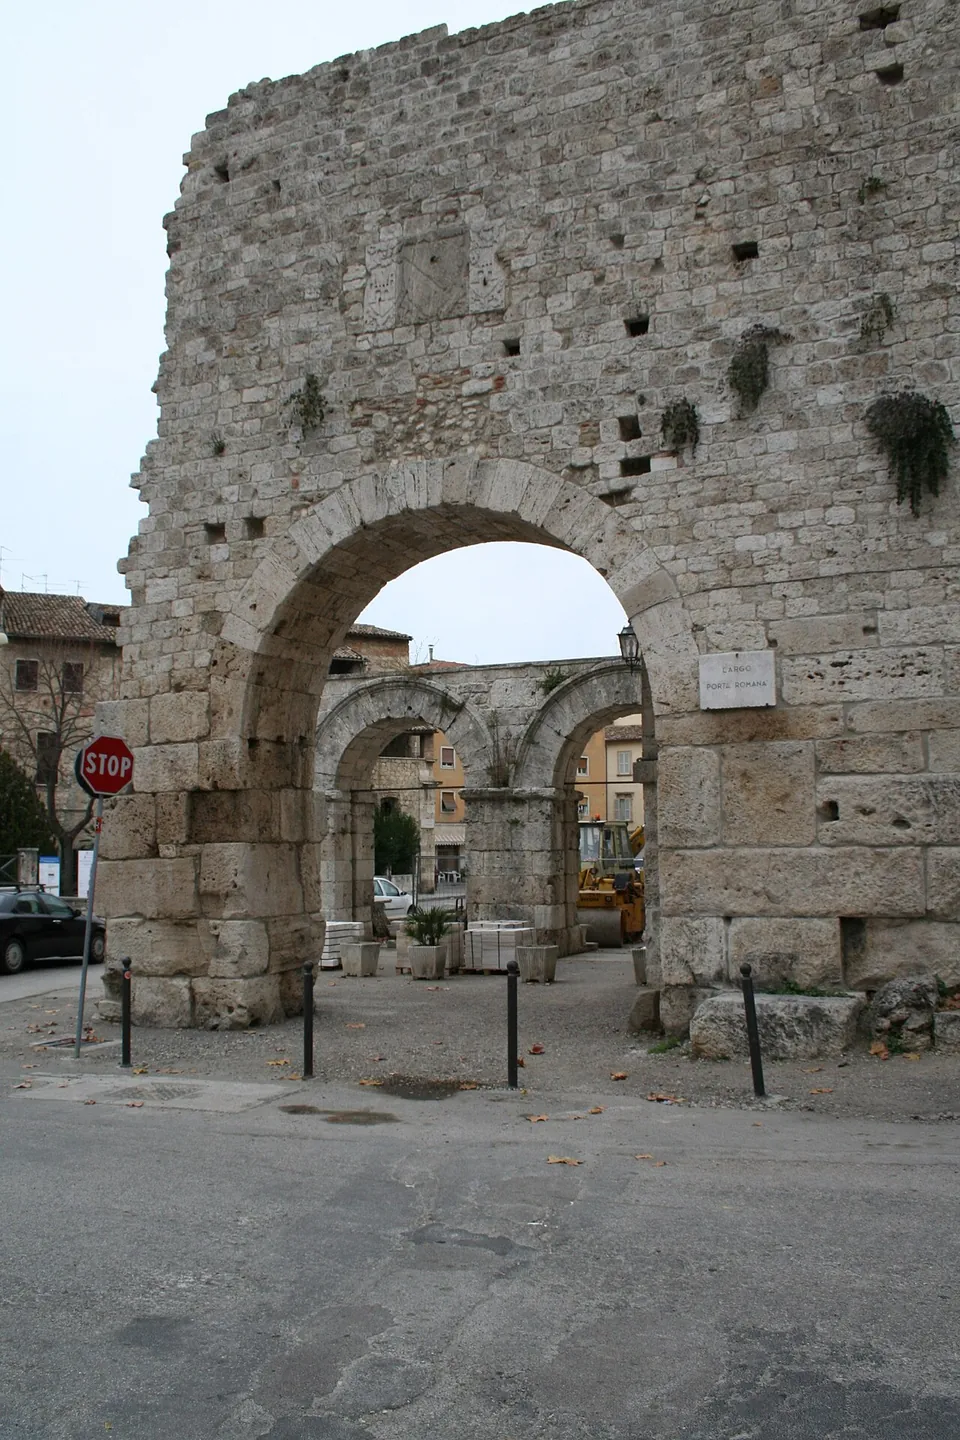
Photo: Sibilla.io at Italian Wikipedia · CC BY-SA 3.0 · Commons
24 km · gate · Marche
The gate is two arches carried on three massive travertine piers, built of large squared blocks laid without mortar.
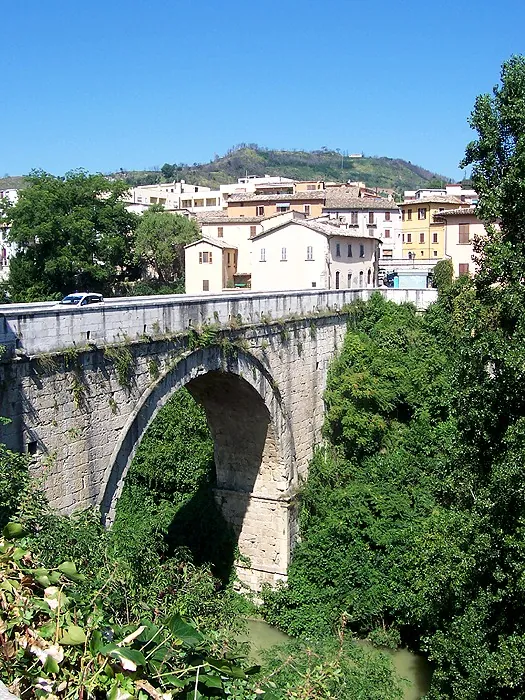
Photo: MarkusMark · CC BY-SA 3.0 · Commons
24 km · bridge · Marche
The bridge is one round arch of squared travertine blocks with a span of 22.20 m, standing 25 m high to the roadway, which is 62 m long and 6.50 m wide (it.wikipedia; de.wikipedia and the city's tourism site give the same span and length).
Straight-line distances.
Every fact on this page comes from the records below, each used under the licence noted.
| Source | Licence |
|---|---|
| Pleiades 413179 | CC BY |
| Pleiades — Theatre at Interamnia Praetuttiorum (496511529) | licence not recorded |
| Pleiades — Amphitheatre at Interamnia Praetuttiorum (493909773) | licence not recorded |
| Pleiades — Roman villa (Domus della Madonna delle Grazie, 140509391) | licence not recorded |
| Wikipedia (it) — Teatro romano di Teramo | CC BY-SA 4.0 |
| Wikipedia (it) — Anfiteatro romano di Teramo | CC BY-SA 4.0 |
| Wikipedia (it) — Aprutium | CC BY-SA 4.0 |
| Wikipedia (it) — Teramo | CC BY-SA 4.0 |
| Wikipedia (en) — Teramo | CC BY-SA 4.0 |


