

What is there today
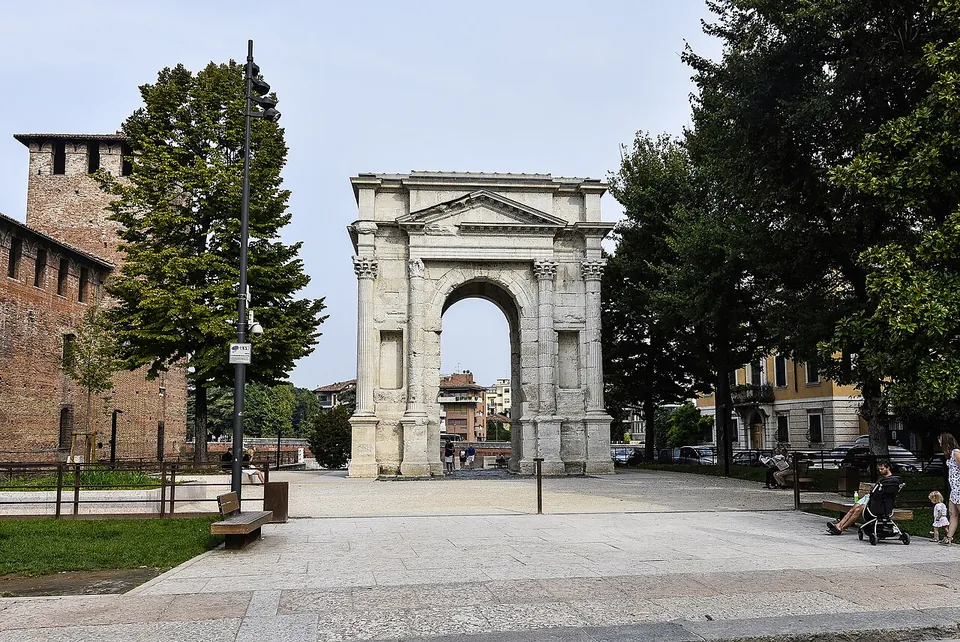
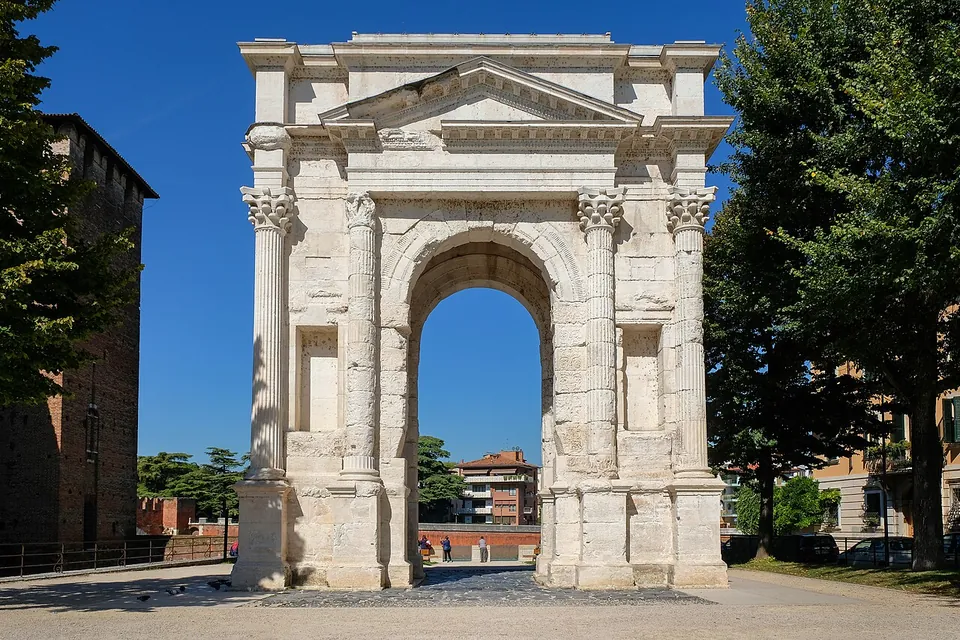
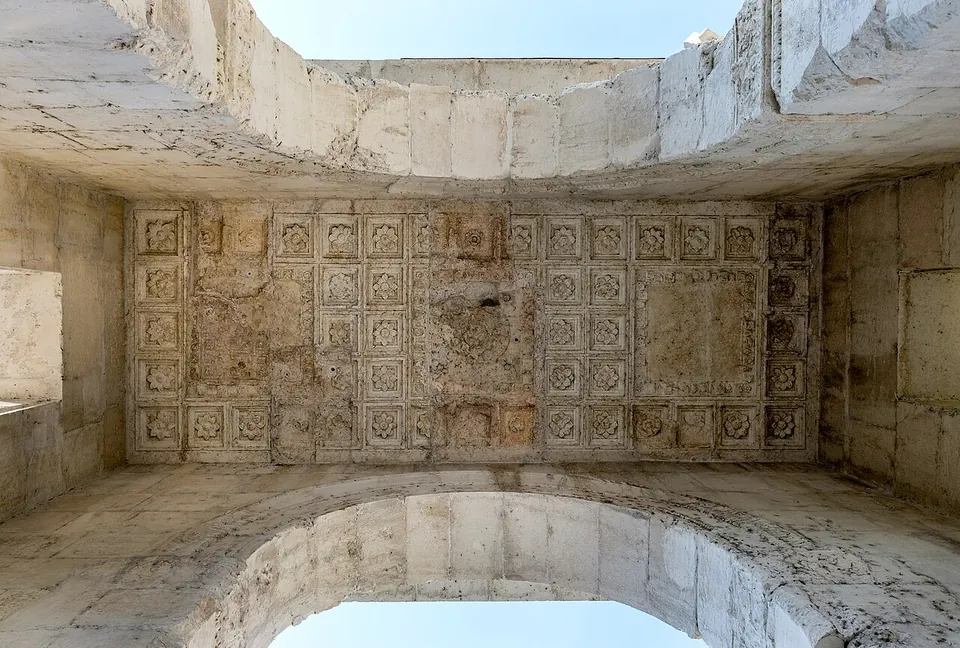
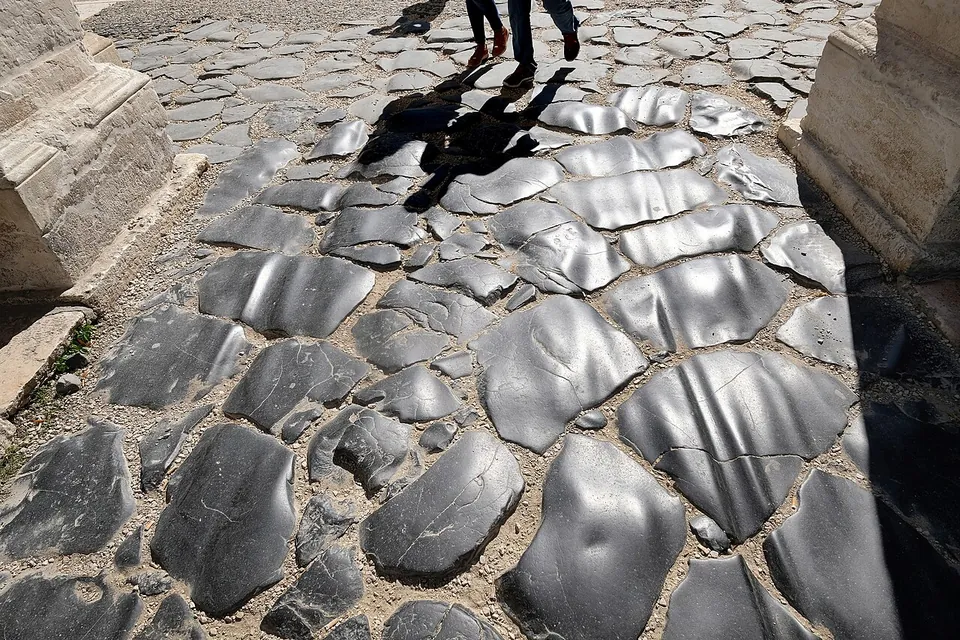
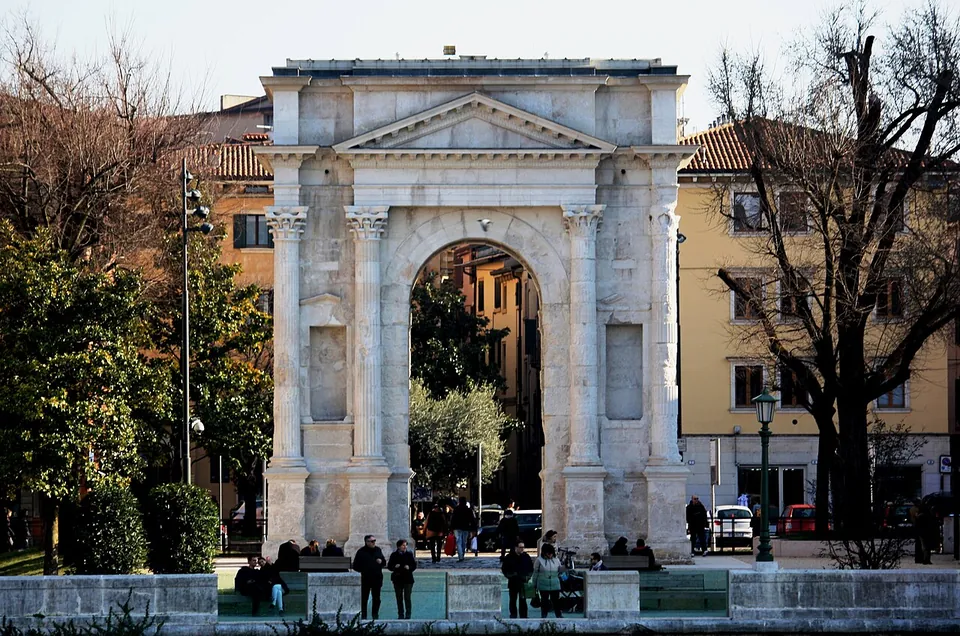
A free-standing arch of white local limestone, 12.69 m high, 10.96 m across its two main faces and 6.02 m deep (it.wikipedia). Each main face is divided by four Corinthian columns; the middle two frame the arched passage under a pediment, and between them and the corner columns are two tall, narrow niches. These held statues of the family, and the inscriptions below them still name Caius Gavius Strabo, Marcus Gavius Macro and Gavia, the daughter of Marcus Gavius; a fourth name is lost (it.wikipedia; de.wikipedia). Two things set it apart from most Roman arches. Its short sides are not blind but have a smaller opening of their own, so the plan is a four-way passage, and the inside has a flat stone ceiling of coffers rather than a barrel vault; one of the best-preserved coffers has a Gorgon’s head in a roundel at its centre, though only fragments of the original ceiling slabs survive (it.wikipedia). On the inner faces of the piers, twice, so that it could be read coming into the town and leaving it, the architect signed his work: L(UCIUS) VITRUVIUS L(UCI) L(IBERTUS) CERDO ARCHITECTUS, Lucius Vitruvius Cerdo, freedman of a Lucius Vitruvius (it.wikipedia). Underfoot is a stretch of Roman road in black basalt blocks, relaid when the arch was rebuilt, with ruts left by cart wheels (it.wikipedia; de.wikipedia).
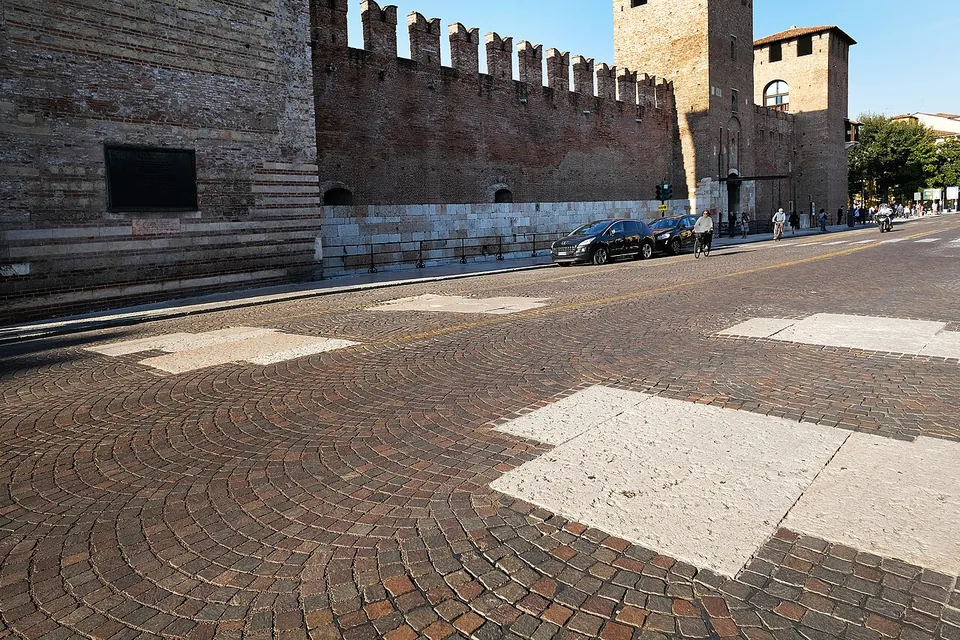
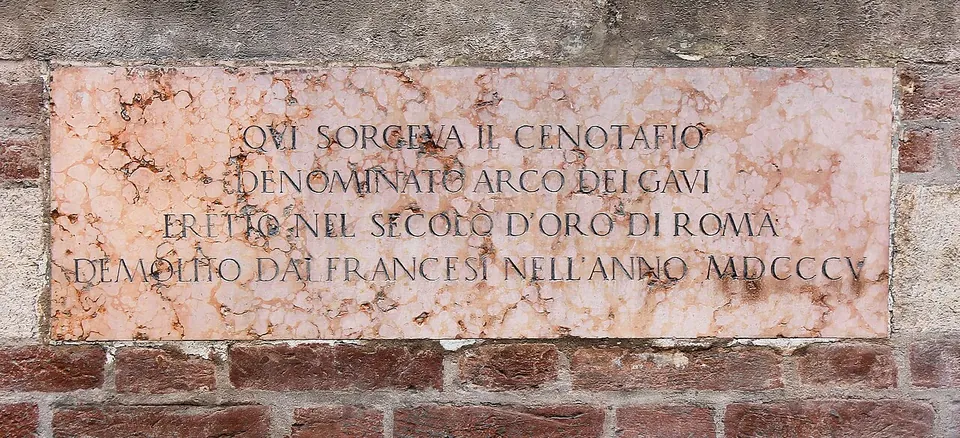
Know what you are looking at. This is a reassembly, a short distance from where the arch stood. In 1932 the surviving blocks were put back in place, and what was missing was made up in blocks of similar shape and stone, their surfaces lightly hammered and their decoration simplified. The attic at the top is almost entirely new, designed from the drawings of Palladio and others, and was deliberately given a rougher, unfinished-looking surface so that it can be told from the ancient work. The face towards Corso Cavour, which once faced the town, is the better preserved; the face towards the Adige, which looked out over the countryside, is less so, its pedestal largely restored (it.wikipedia). Where the arch first stood, in the road in front of Castelvecchio, pale slabs set into the paving mark the positions of its piers (archeoveneto, Università di Padova; it.wikipedia), with a plaque beside them recording the demolition.
The house beside the arch. When the garden round the arch was relaid in 2011–2013, excavations found a Roman house of about the 2nd century AD: five rooms along one side of what was probably a courtyard, among them a likely dining room with traces of marble floor slabs and wall paintings imitating marble (it.wikipedia, Domus di Castelvecchio). Rebuilding the arch here in 1932 had already destroyed part of it to make room for the new concrete foundations (it.wikipedia). Its best-preserved piece, a polychrome mosaic floor of intersecting circles forming four-leaf shapes, found about 2 m below the street, was lifted and laid in the Sala Boggian of the Museo di Castelvecchio, a room chosen because the arch and the garden can be seen from it and the mosaic can be seen from the garden (it.wikipedia, Domus di Castelvecchio). Nothing of the house is described as left open to view in the garden itself.
Is it worth the trip?
Not as a trip of its own, but as a stop it is one of the best in Verona, and it costs nothing: it stands next to Castelvecchio, about 400 m beyond Porta Borsari and 500 m from the Arena, and the castle’s museum, which holds the mosaic of the house beside it, is about 75 m away (OpenStreetMap). Ten minutes is enough. Walk through it, look up at the ceiling, and find the architect’s name on the inside of the piers.
The honest caveat is that what you see is a careful rebuilding on a new site, with its top storey modern. For an arch that has stood untouched since antiquity this is the wrong place. For a Roman monument that Renaissance architects measured and copied, and that you can see at arm’s length and from every side, it is the right one.
Getting there and what it costs
The arch stands in a small garden between Corso Cavour and the bank of the Adige, right beside Castelvecchio (de.wikipedia; the Veneto Region’s tourism portal). The “Castelvecchio” bus stop, served by several ATV lines, is about 30 m away, and Verona Porta Nuova, the main railway station, about 1.3 km in a straight line (OpenStreetMap). Drivers will find underground car parks at Arsenale, about 280 m away, and Cittadella, about 500 m (OpenStreetMap).
The arch is free, with no ticket (archeoveneto, read 20 October 2026). No opening hours are published for it; it stands in an open square.
To see the mosaic from the house beside it, the Museo di Castelvecchio is open Tuesday to Sunday 10.00–18.00, last entry 17.15, closed on Mondays; a ticket is €9, rising to €12 from 31 October 2026 to 31 January 2027 during an exhibition, and is free under 18 (under 14 only with an adult) and with the VeronaCard. Tickets are sold at the museum and online at verona.coopculture.it, which the city names as its only official online ticket office (Musei Civici di Verona, read 20 October 2026).
Visiting details
- Opening hours
- No opening hours are published for the arch, which stands in an open square beside Castelvecchio. Museo di Castelvecchio, where the mosaic of the house found beside the arch is shown, Tuesday–Sunday 10.00–18.00 (last entry 17.15), closed on Mondays.
- Tickets
- Arch free, with no ticket. Museo di Castelvecchio €9 (€12 from 31 October 2026 to 31 January 2027, during an exhibition); free under 18 (under 14 only with an adult) and with the VeronaCard.
- Parking
- Underground car parks Arsenale (OpenStreetMap way/680778176, 209 spaces, fee) about 280 m away and Cittadella (way/24895019, 750 spaces, fee) about 500 m away.
Before you go
- The arch is not on its original site. It was taken down in 1805 and reassembled here in 1932, with missing parts, most of the attic among them, made new.
Hours and prices checked 20 October 2026 on the operator's own site. Confirm before travelling.
History
The Gavii were probably natives of Verona and are its best-known Roman family; their names appear on a loggia of the Roman theatre, and one of them left money in his will for an aqueduct (it.wikipedia). Their arch was commissioned from the architect Lucius Vitruvius Cerdo, whose name, Cerdo, shows him to have been a Greek slave freed by a Roman citizen called Lucius Vitruvius, and was built at the end of Augustus’s reign or in the first years of Tiberius’s (it.wikipedia). The loss of almost all the main inscription in the frieze leaves open who paid for it, the town or, as seems more likely, a member of the family (it.wikipedia). It was first read as a tomb monument or cenotaph, because it stood on the road lined with tombs, but it was most probably what many provincial arches were: a symbol of the town’s municipal liberties, put up to mark some event of great importance to it (it.wikipedia).
It stood on the Via Postumia about 550 m outside Porta Borsari, the town’s main gate, on the probable line of the pomerium, the town’s outer boundary, near where the Via Gallica joined the Postumia (it.wikipedia; archeoveneto). Arriving from the countryside, a traveller saw the town’s walls and the hill of San Pietro, with its theatre and temple, framed behind it, and it served as a monumental entrance to the cemetery that had grown up along the road; the narrower side openings, 9 Roman feet wide against 12 for the main passage, suggest that a minor road crossed the Postumia under the arch (it.wikipedia).
Stripped of its decoration, it was later built into the city wall begun in the 12th century and served as a town gate, the Porta di San Zeno. When the Scaligeri built Castelvecchio in the second half of the 14th century they made it part of the castle’s defences: one side was partly built into the clock tower, the wall-walk ran over the top, and a guard post was set up inside, at the cost of part of its crowning storey. Under Venice it lost its defensive role; in 1550 the Republic sold the ground round it, together with two shops that had been built inside it, and the new owner cleared away the medieval walls and huts that had grown up against it (it.wikipedia).
The architect’s name made it famous. Renaissance readers took Lucius Vitruvius Cerdo for Vitruvius, the author of the treatise on architecture, until Sebastiano Serlio questioned it (de.wikipedia); that Cerdo was a freedman of the famous Vitruvius remains a hypothesis (it.wikipedia). Andrea Mantegna, who reproduced the inscription in the Ovetari Chapel in Padua, probably first noticed the signature. Humanists and antiquarians described it and studied its proportions, and architects and painters took it as a model: Palladio, Sangallo, Serlio, Falconetto and Sanmicheli, Giovanni Bellini and Mantegna (it.wikipedia). In Verona its design was repeated in portals, altars and chapels of the main churches (it.wikipedia), the best known an altar in Sant’Anastasia, and in the portal of the Palazzo del Podestà (de.wikipedia).
In 1805, under the Napoleonic occupation, French military engineers took it down for military security and to free the road. Every block was surveyed first; the stones lay for a time in Piazza Cittadella, where some were damaged or carried off, before being stored in the arches of the Arena, while the base, buried by then, was left in the ground. In 1812 the Veronese architect Giuseppe Barbieri modelled every block in wood at reduced scale and reassembled the arch in miniature; the model is now in the archaeological museum at the Roman theatre. Rebuilding was first proposed in 1920 (it.wikipedia; de.wikipedia has the city council deciding on it as early as 1820) and approved in 1931, the attic was redesigned by Ettore Fagiuoli, and the arch was inaugurated on its new site on 28 October 1932, as part of the celebrations for the tenth anniversary of the March on Rome (it.wikipedia).
More photographs




Nearby
Photo: Adert · CC BY-SA 3.0 · Commons
7 km · site · Veneto
Ipogeo di Santa Maria in Stelle
The water of an underground spring collects in a semicircular settling basin cut in the rock and runs on along a low, narrow, barrel-vaulted channel 100 m long, with four shafts along it.
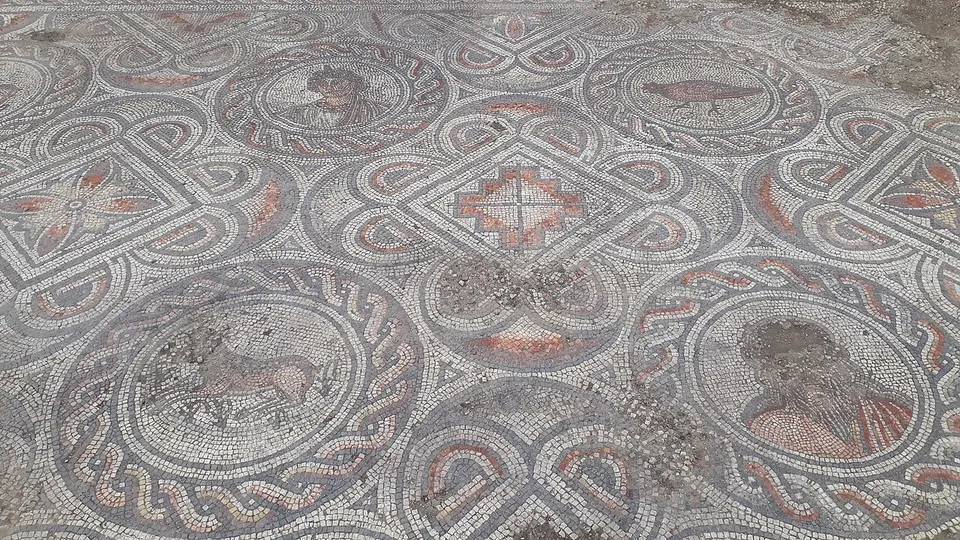
Photo: Piergiovanna Grossi · CC BY-SA 4.0 · Commons
11 km · villa · Veneto
Villa dei Mosaici
The villa has been brought to light almost entirely (it.wikipedia).
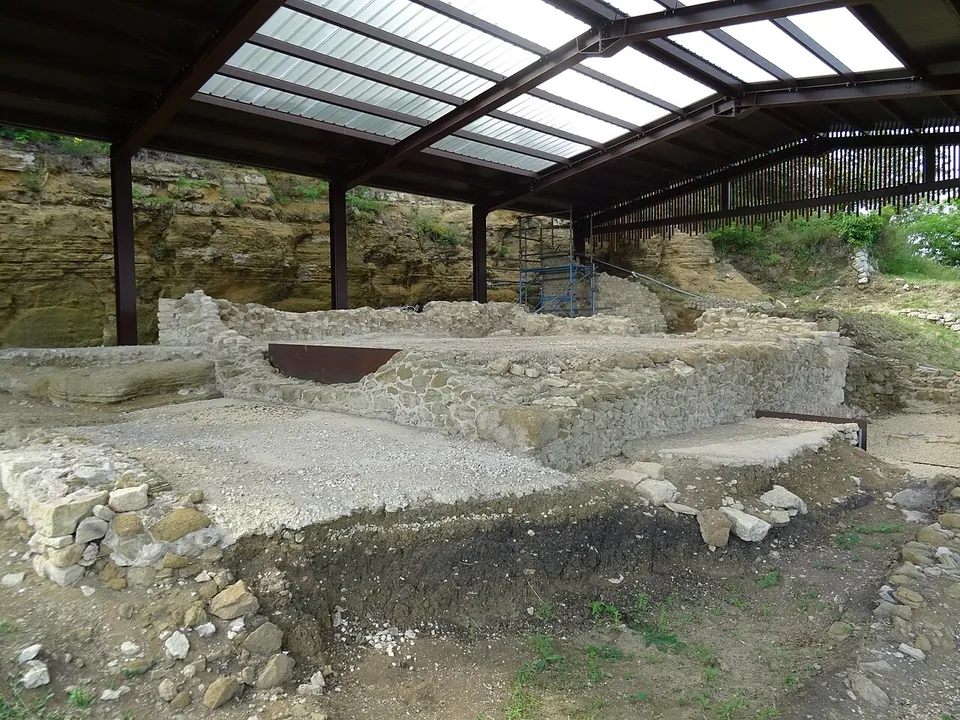
Photo: Syrio · CC BY-SA 4.0 · Commons
15 km · temple · Veneto
Temple of Minerva (Marano di Valpolicella)
What you see are the remains of the temple rebuilt in the Augustan age: the walls of its four-sided central chamber (the cella) and of the galleries that ran round it, under a modern shelter roof set against the rock face of the hill (the operator).


Straight-line distances.
Sources
Every fact on this page comes from the records below, each used under the licence noted.
| Source | Licence |
|---|---|
| Pleiades 391761931 | CC BY |
| Wikidata Q1153879 | CC0 |
| Vici.org 19235 | CC BY-SA (text), CC0 (metadata) |
| OpenStreetMap way/293954491 | ODbL |
| Wikipedia (it) — Arco dei Gavi | CC BY-SA 4.0 |
| Wikipedia (en) — Arco dei Gavi, Verona | CC BY-SA 4.0 |
| Wikipedia (de) — Arco dei Gavi | CC BY-SA 4.0 |
| Wikipedia (it) — Domus di Castelvecchio | CC BY-SA 4.0 |
| Università di Padova, archeoveneto — Roman archway "dei Gavi" in Piazzetta Castelvecchio (visiting information) | licence not recorded |
| Regione del Veneto, Veneto Around Me — Gavi's Arch | licence not recorded |
| Musei Civici di Verona — Museo di Castelvecchio, visiting information (hours and tickets) | licence not recorded |