

What is there today
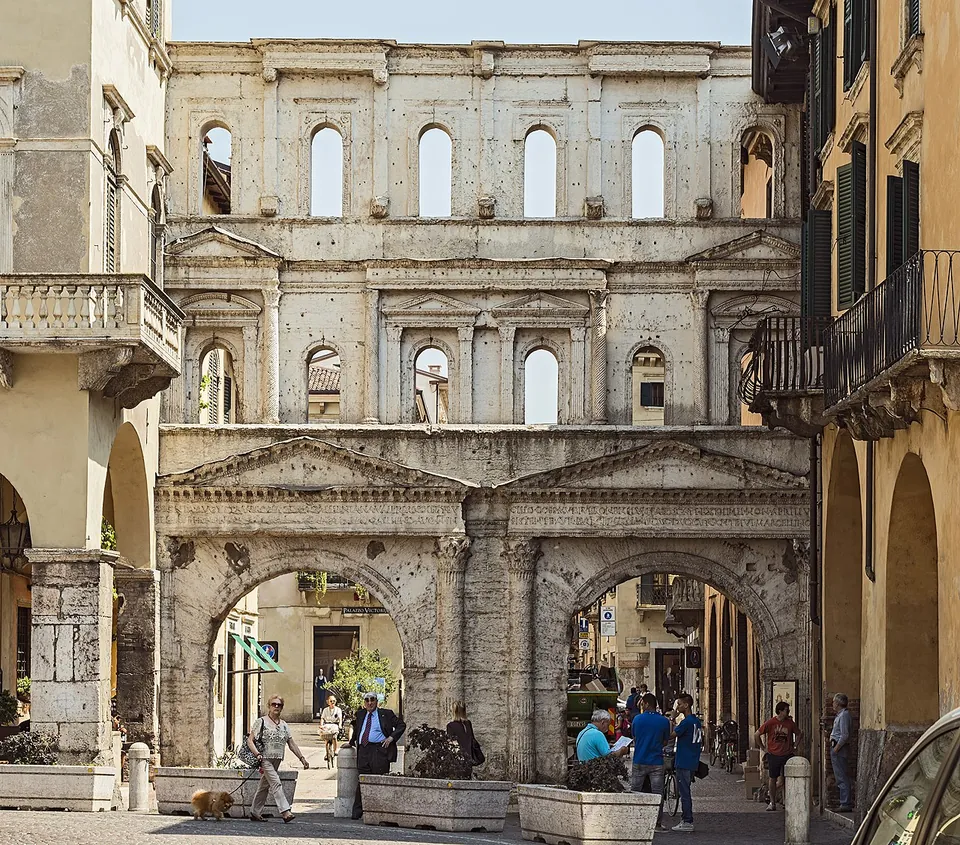
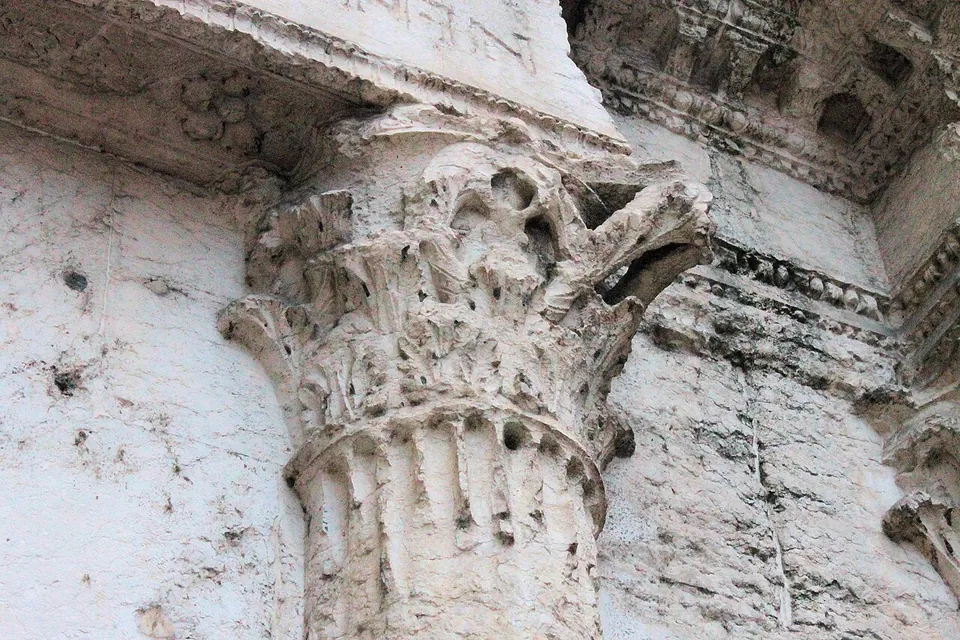
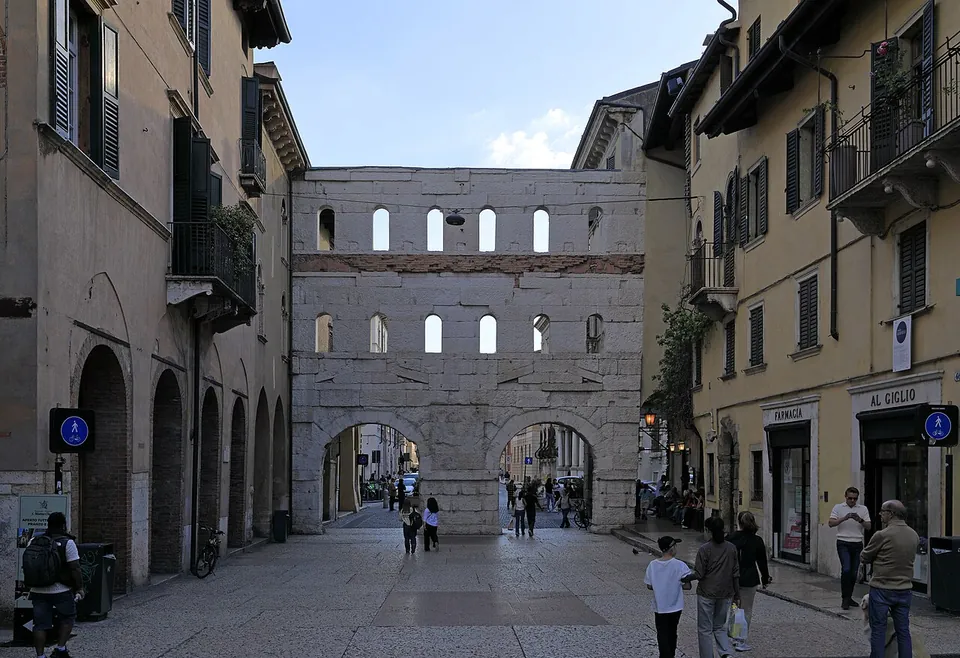
One wall, but an ornate one. Of the gatehouse, a rectangular building with an inner court and a pair of arches on each front, only the outer facade survives, the side that faced the countryside (ArcheoVeneto; it.wikipedia). It is built of white stone from the Valpantena, the valley north of Verona. Each of the two arches is framed like a small temple front, with half-columns carrying Corinthian capitals, an entablature and a pediment; above them rise two storeys of six arched windows each, set among more columns, pediments and projecting cornices (it.wikipedia; de.wikipedia). Small holes in the stone suggest it once carried bronze or gilded ornaments (de.wikipedia).
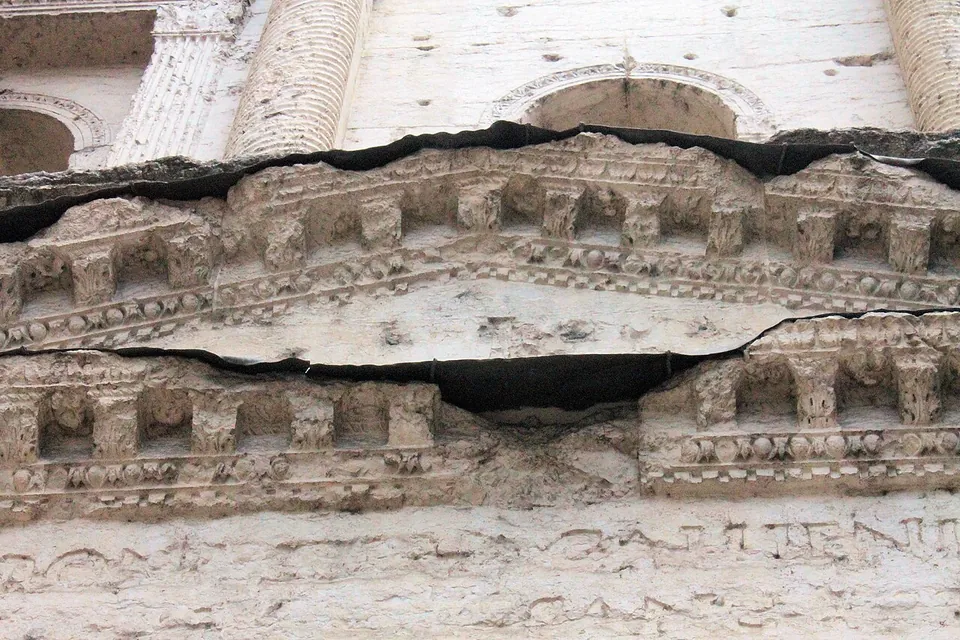
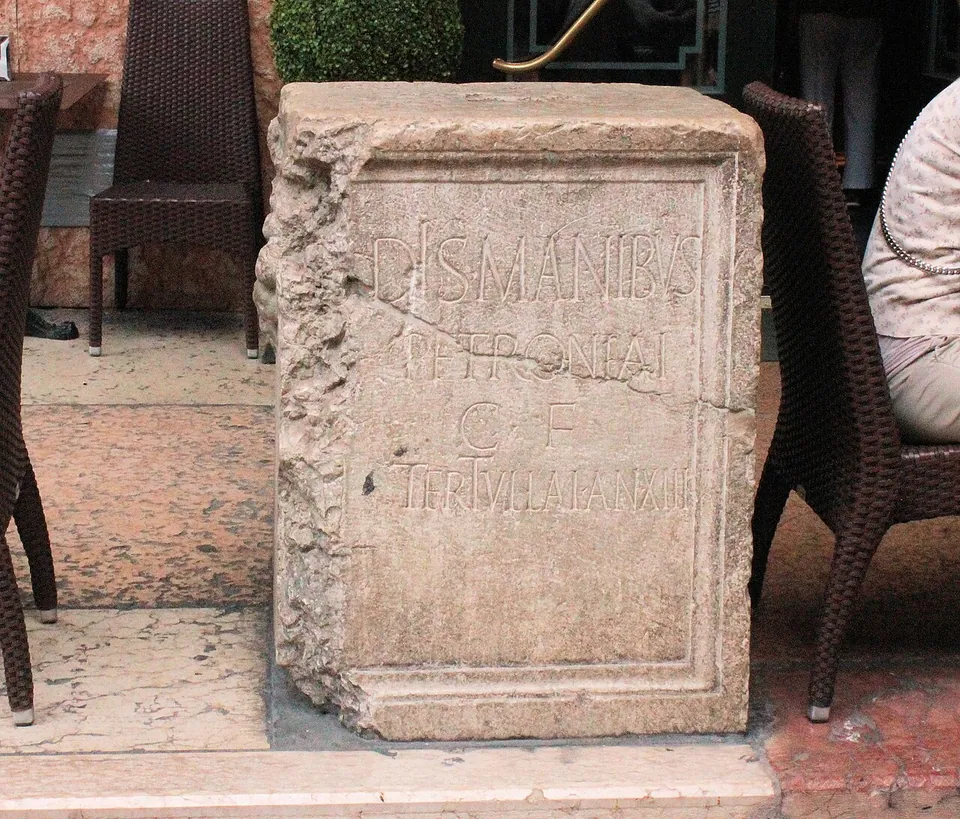
Across the architrave above the windows run the remains of an inscription of the emperor Gallienus, recording that the city walls were restored between 3 April and 4 December 265 (ArcheoVeneto). Walk round to the town side and the back of the facade is plain and roughly worked, because it was built against the older brick gate, which has since disappeared (de.wikipedia; it.wikipedia). In front of the gate, on the left, stands the Roman tombstone of Petronia Tertulla, a girl who died at thirteen (de.wikipedia).
Is it worth the trip?
Not on its own, and it does not need to be. It is a free, always-open stop on any walk through Verona: about 300 m from Piazza delle Erbe and about 400 m from both the Arena and the Arco dei Gavi. Ten minutes is enough to look at both faces and find the inscription. Verona keeps the fronts of two Roman gates, and this is the one that still stands to its full height; at Porta Leoni, 500 m away, half of one front survives against a later building. The Verona page covers the Arena, the theatre and the rest of the Roman town.
Getting there and what it costs
The gate stands where Corso Porta Borsari meets Corso Cavour and Via Diaz, in the historic centre. It is free and can be seen at any hour: it is an open street monument with no ticket (ArcheoVeneto, read 20 October 2026). The bus stop Via Diaz / Porta Borsari is about 30 m away, and there is no car park of its own; the underground car parks near the Arena, listed on the Verona page, are the nearest (OpenStreetMap).
Visiting details
- Opening hours
- Always visible. It stands in the street, open to traffic on foot, with no gate or enclosure.
- Tickets
- Free; there is no ticket.
- Parking
- No car park of its own. The Verona page lists the underground car parks near the Arena, about 400 m away; the bus stop Via Diaz / Porta Borsari is about 30 m from the gate (OpenStreetMap node/7179193057).
Hours and prices checked 20 October 2026 on the operator's own site. Confirm before travelling.
History
The gate was built with Verona’s Roman walls in the second half of the 1st century BC, when the town was moved into the bend of the Adige, and it was the principal entrance to the city: the Via Postumia came through it and ran on as the decumanus maximus, the main street, to the forum (it.wikipedia; de.wikipedia). The first gate was of brick, with two tall towers on the country side (it.wikipedia). Its Roman name was Porta Iovia, after a temple of Jupiter just outside it (ArcheoVeneto); de.wikipedia says the name was learned only in 1986, from a votive altar found during restoration work in the church of San Procolo. The temple was demolished in 1932 (OpenStreetMap).
The stone facade was added in the middle decades of the 1st century AD, when Verona’s public buildings were given monumental dress (ArcheoVeneto; it.wikipedia); de.wikipedia dates it to AD 44, under Claudius. Gallienus’s inscription of 265 replaced an earlier one that had been carefully removed; excavation has shown that his work on the walls mostly repaired and strengthened them, the one new stretch being the circuit taken round the Arena (de.wikipedia). At the end of the 5th century, under Theodoric, a second and higher wall was built 8 to 10 m in front of the first, with a forework before this gate whose remains were first uncovered in excavations in the late 1990s (de.wikipedia).
In the early Middle Ages it was called Porta San Zeno. It still worked as a gate in the 10th century, when it appears with its towers on the view of the city known as the Iconografia rateriana, and it served as a customs post, first recorded in 1007 (de.wikipedia). Its present name comes from the bursarii who collected the dues (ArcheoVeneto; de.wikipedia). Renaissance architects and artists studied it, among them Giovanni Caroto and Andrea Palladio, though Sebastiano Serlio called it barbaric and left it out of his work (de.wikipedia; it.wikipedia). The brick foundations of the town-side front were found in 1860 during sewer works, about 18 m behind the facade (de.wikipedia). The facade was restored in the 1970s and 1980s, when damaged stones were fixed and its exposed surfaces covered with lead; in 1981–1982 the last letters of the inscription, hidden until then by the wall of the neighbouring building, were uncovered and its text could be completed (it.wikipedia; de.wikipedia).
More photographs


Nearby
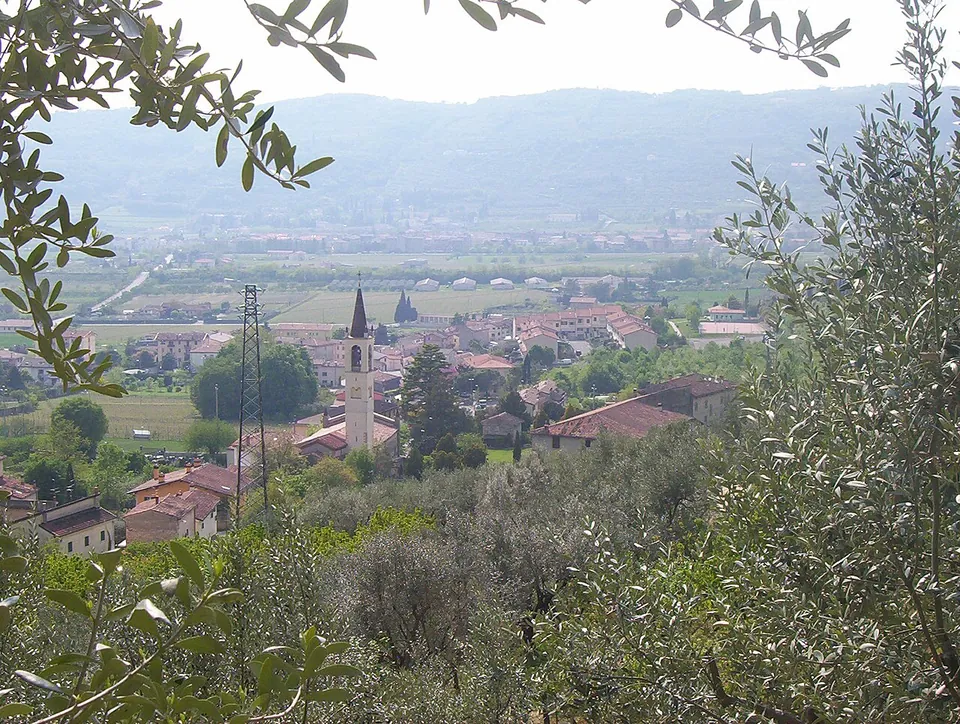
Photo: Adert · CC BY-SA 3.0 · Commons
7 km · site · Veneto
Ipogeo di Santa Maria in Stelle
The water of an underground spring collects in a semicircular settling basin cut in the rock and runs on along a low, narrow, barrel-vaulted channel 100 m long, with four shafts along it.
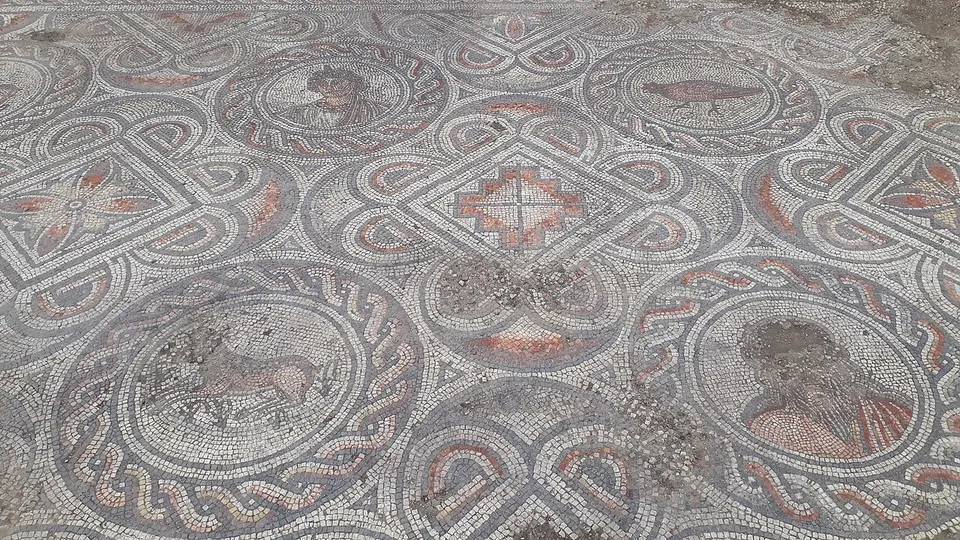
Photo: Piergiovanna Grossi · CC BY-SA 4.0 · Commons
11 km · villa · Veneto
Villa dei Mosaici
The villa has been brought to light almost entirely (it.wikipedia).
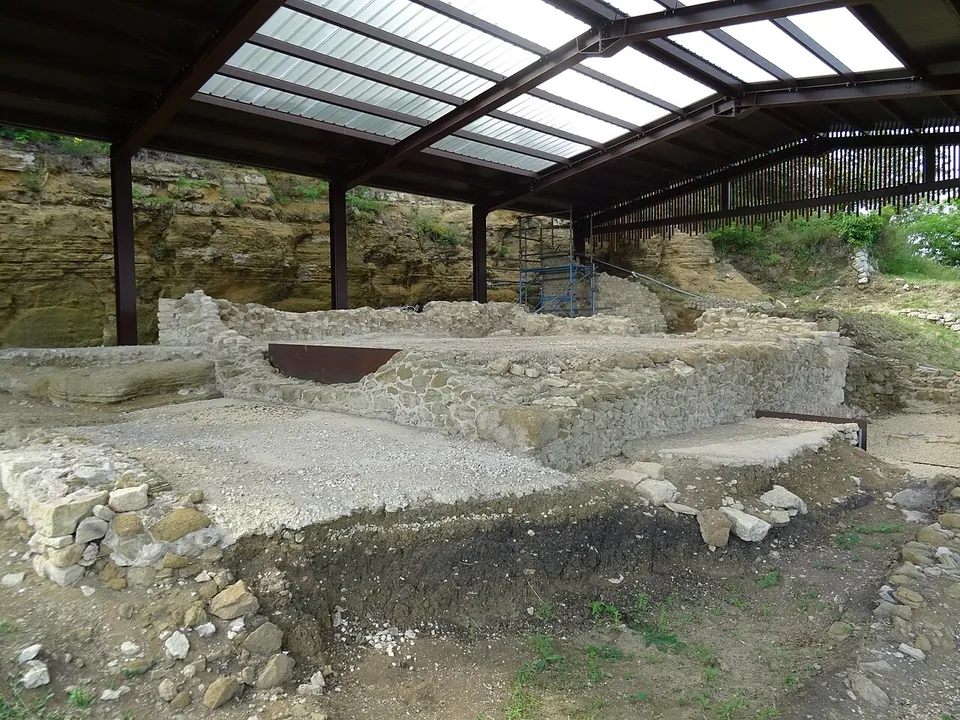
Photo: Syrio · CC BY-SA 4.0 · Commons
15 km · temple · Veneto
Temple of Minerva (Marano di Valpolicella)
What you see are the remains of the temple rebuilt in the Augustan age: the walls of its four-sided central chamber (the cella) and of the galleries that ran round it, under a modern shelter roof set against the rock face of the hill (the operator).


Straight-line distances.
Sources
Every fact on this page comes from the records below, each used under the licence noted.
| Source | Licence |
|---|---|
| Pleiades 648728999 | CC BY |
| Wikidata Q1063320 | CC0 |
| OpenStreetMap way/138812787 | ODbL |
| ArcheoVeneto (Università di Padova, Regione del Veneto, Ministero della cultura) — Roman gate "Borsari", Verona | licence not recorded |
| Wikipedia (it) — Porta Borsari | CC BY-SA 4.0 |
| Wikipedia (de) — Porta Borsari | CC BY-SA 4.0 |
| Wikipedia (en) — Porta Borsari, Verona | CC BY-SA 4.0 |
| Wikipedia (fr) — Porta Borsari | CC BY-SA 4.0 |