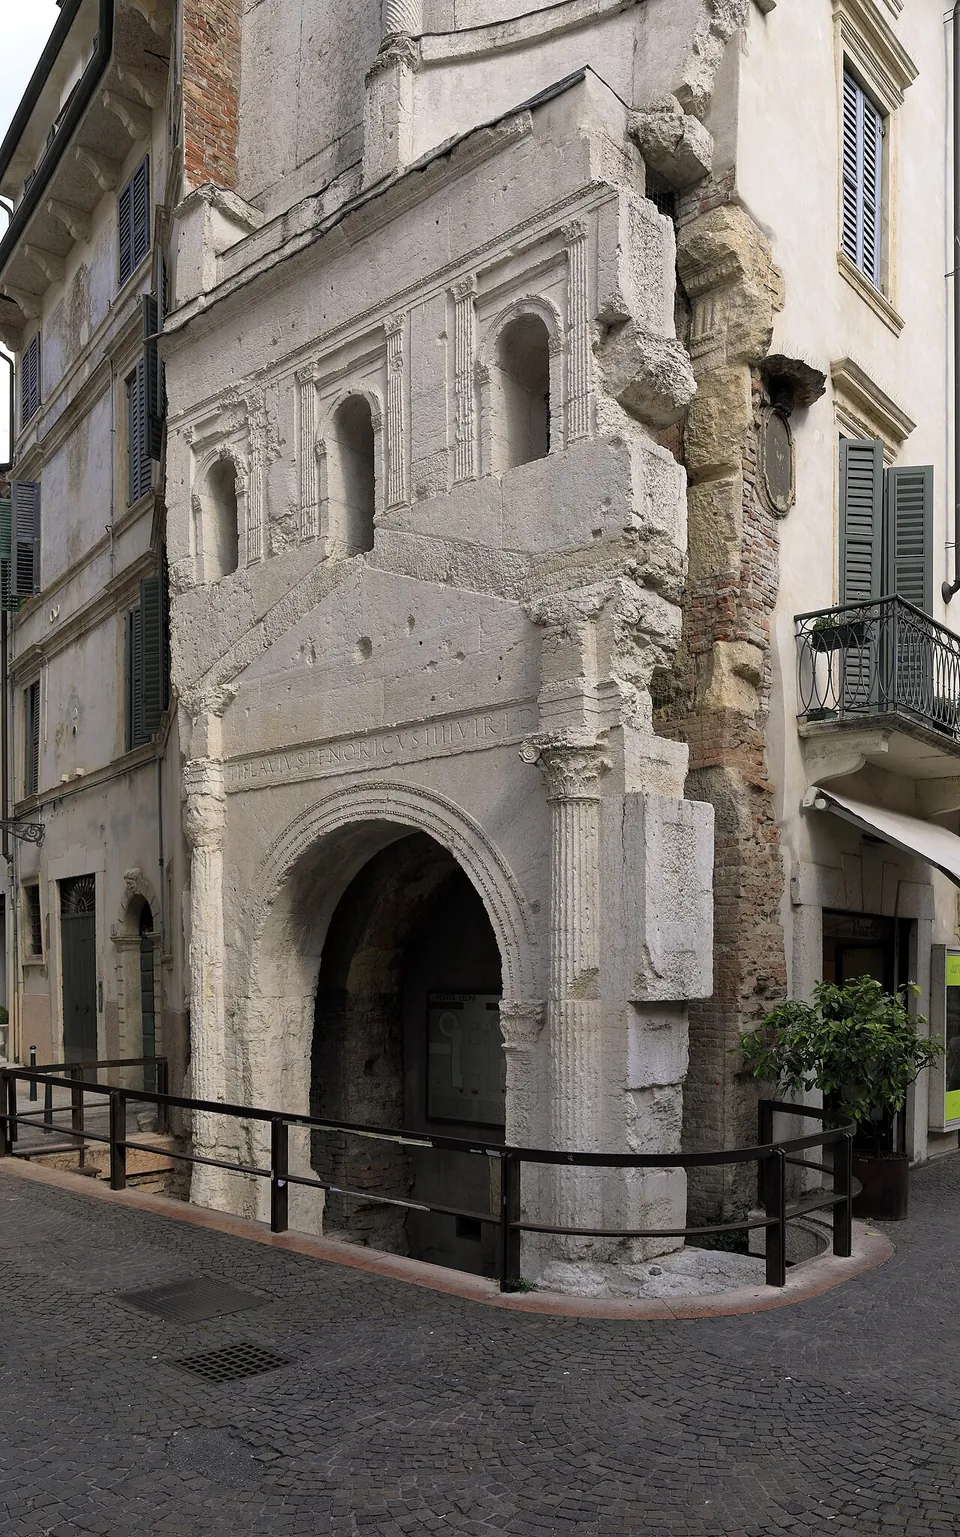


Porta Leoni is one of the gates of Roman Verona: half of its town-side front, faced in white stone in the 1st century AD, still stands three storeys high against the corner of a later house in Via Leoni, and the foundations of its other side lie open in the street beside it. It is free, it stands a few minutes’ walk from the Arena, and it is worth the short detour on any walk through the old town; it is not worth a journey of its own.
What is there today
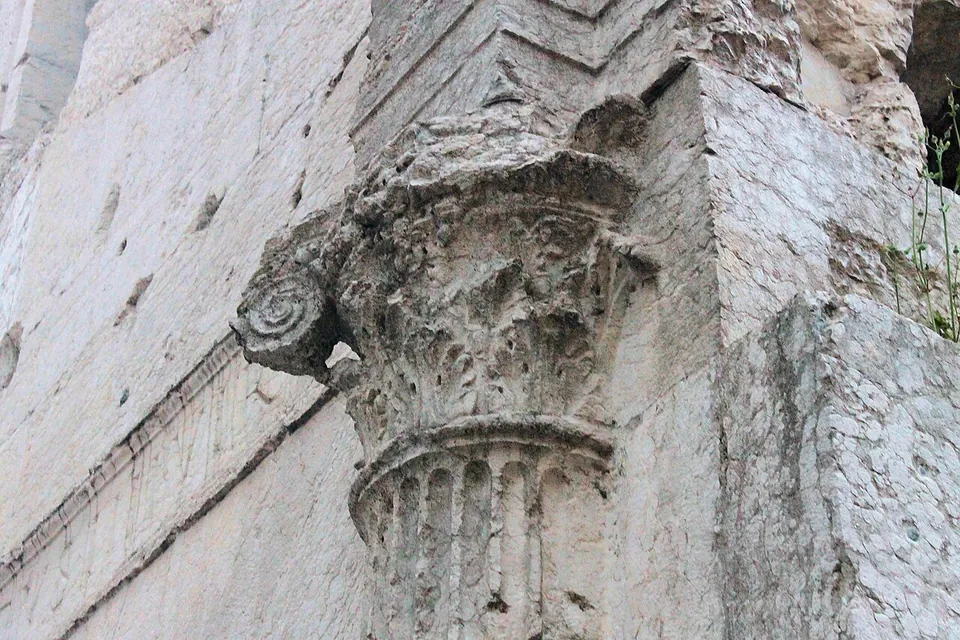
What stands is the inner face of the gate, the one that looked into the town (it.wikipedia; archeoveneto). At street level a single arch is framed by two half-columns with Corinthian capitals carrying an entablature and a pediment, a scheme close to that of Porta Borsari, the city’s other main Roman gate. Above it is a plainer storey of windows, and at the top half of a tall exedra, a large niche framed by slender spiralled columns (it.wikipedia). The original decoration is lost (en.wikipedia). Look at the broken edge of the stone front: behind it, set back a little over half a metre, is the brick front of the earlier gate, which the stone facing was added to but never tied into (it.wikipedia).
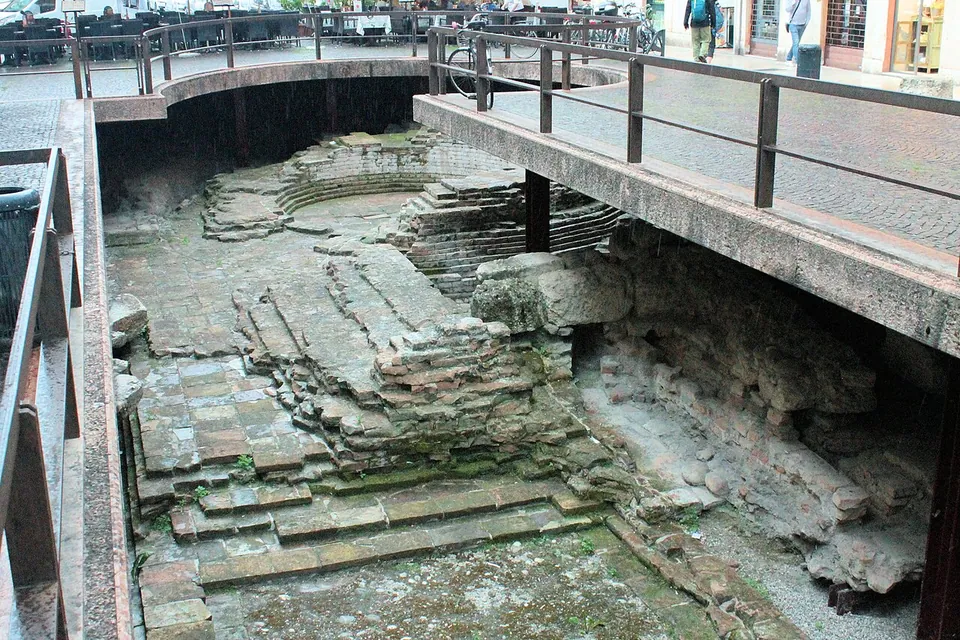
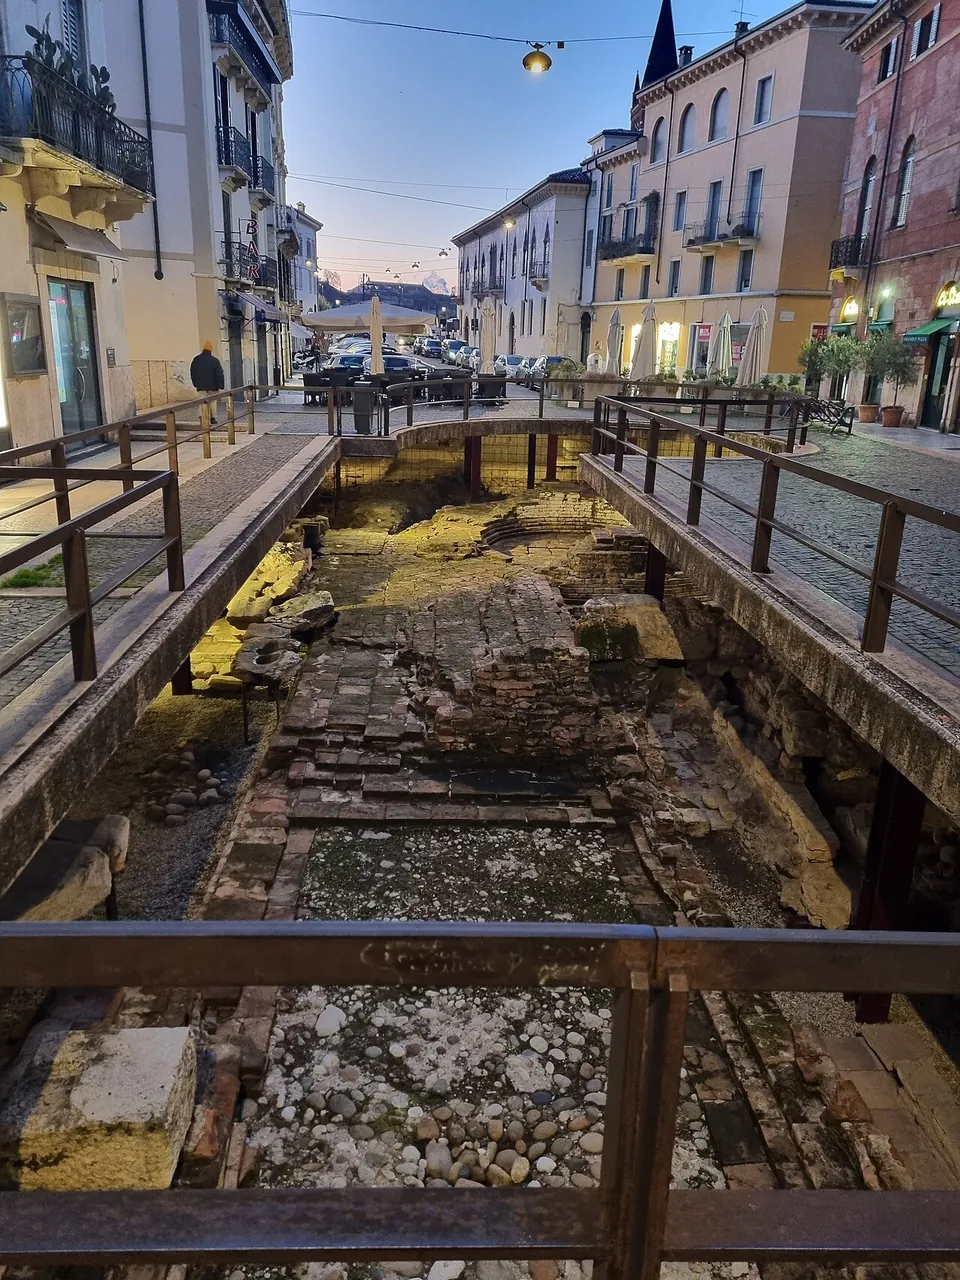
Below the street, an archaeological area displays the foundations of the gate’s other side, among them the base of one of the two polygonal towers that faced the countryside, with information panels, also in English (archeoveneto). The excavation is fenced and seen from the railings around it (OpenStreetMap).
Is it worth the trip?
As part of a day in Verona, yes. It is a short stop, it costs nothing, and it shows how a Roman gate was built: a brick gate first, then a stone facade put up in front of it decades later (it.wikipedia). It also carries the inscription regarded as the founding record of Roman Verona (it.wikipedia).
On its own it is a fragment, not a monument: half of one facade and a set of foundations in a city street. If you have seen Porta Borsari, the lower storey here follows much the same design; what Porta Leoni adds is the brick gate behind the facade and the excavated plan.
Getting there
The gate stands at the corner of Via Leoni and Via Amanti (archeoveneto), about 450 m from the Arena and 300 m from Piazza delle Erbe. A bus stop, San Fermo, is about 110 m away, and Verona Porta Nuova railway station about 1.8 km (OpenStreetMap). The nearest large car parks are Piazza Isolo, underground, about 490 m away, and Cittadella, about 690 m away; both charge (OpenStreetMap).
There is no ticket: the gate is seen from the street (archeoveneto, the University of Padua’s archaeological map of the Veneto, read 20 October 2026), and no source publishes opening times for it.
Visiting details
- Tickets
- Free. The gate stands at a street corner and has no ticket; the excavated foundations are seen from the railings around them.
- Parking
- Piazza Isolo underground car park (OpenStreetMap way/307319224, 489 spaces, fee) about 490 m away, and Cittadella (way/24895019, 750 spaces, fee) about 690 m away. A bus stop, San Fermo, is about 110 m from the gate.
Hours and prices checked 20 October 2026 on the operator's own site. Confirm before travelling.
History
The gate was built together with the town’s walls in the second half of the 1st century BC, when Verona was moved into the bend of the Adige after 49 BC: walls and gate are bonded in their foundations and their first courses of brick (it.wikipedia). It stood at the southern end of the cardo maximus, one of the town’s main streets, where it met a road leading out of the city, which it.wikipedia identifies as a branch of the Via Claudia Augusta towards Hostilia (it.wikipedia; archeoveneto).
Built almost entirely of brick, it was a square of 16.7 m a side round a rectangular courtyard, where travellers were stopped and checked, with a double arch in each front and galleries on the upper floors. Two sixteen-sided towers, 7.4 m across, flanked the front towards the countryside, and the whole building rose to about 13 m (it.wikipedia). An inscription set over the central pier names the four magistrates, P. Valerius, Q. Caecilius, Q. Servilius and P. Cornelius, who had the walls, gates, towers and sewers built, and is regarded as the founding record of Roman Verona (it.wikipedia; Pleiades). Renaissance artists had already copied the names; the inscription itself came to light again during restoration work (it.wikipedia).
In the 1st century AD, as Verona’s public buildings were monumentalised, both fronts were faced with new stone facades of white stone from the Valpantena. They were decoration only, standing free of the brick core, and an inscription on the surviving arch names one of the magistrates responsible (it.wikipedia; archeoveneto).
Its Roman name is unknown. In the Middle Ages it was the porta San Fermo, after the church nearby, and later the arco di Valerio, after its supposed builder; by the late Middle Ages it had been damaged and partly built into a house. Renaissance artists, among them Giovanni Caroto, Sebastiano Serlio and Andrea Palladio, reproduced it more than once (it.wikipedia). Today’s name comes from the street, called “via de’ Leoni” by the 16th century after a Roman funerary piece topped by two lions that was kept there (it.wikipedia); archeoveneto describes it as the lid of a stone sarcophagus, now behind the nearby monument to Umberto I.
Parts of the gate had always been visible; restoration in 1958–1959 brought more to light, and the excavation of the gate, one of the first urban excavations in Verona, and its display in Via Leoni followed between 1974 and 1981 (archeoveneto).
More photographs

Nearby
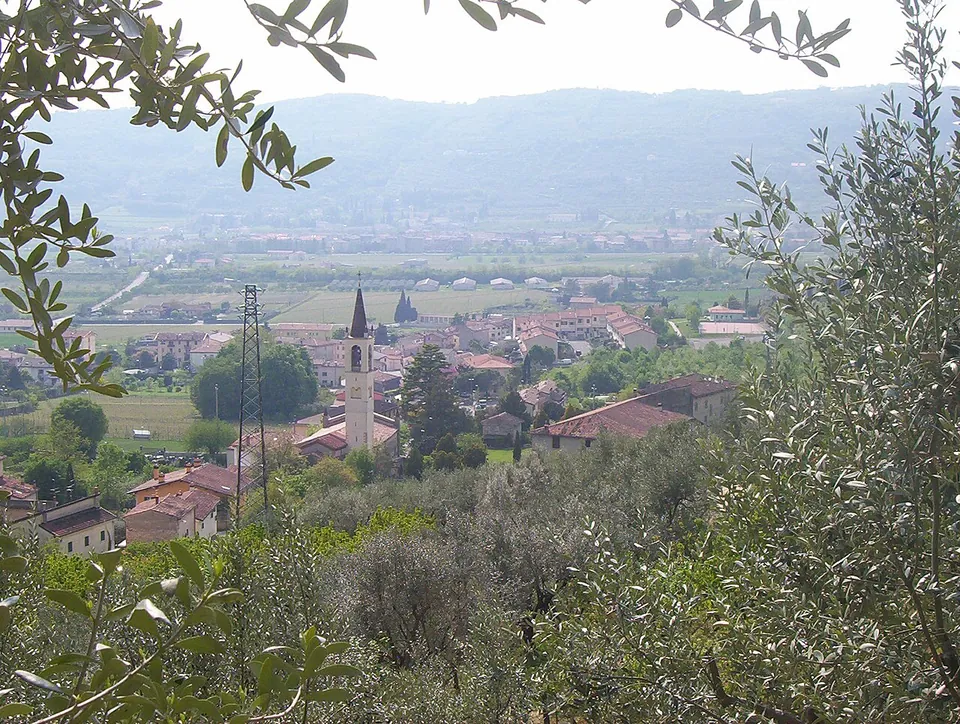
Photo: Adert · CC BY-SA 3.0 · Commons
7 km · site · Veneto
Ipogeo di Santa Maria in Stelle
The water of an underground spring collects in a semicircular settling basin cut in the rock and runs on along a low, narrow, barrel-vaulted channel 100 m long, with four shafts along it.
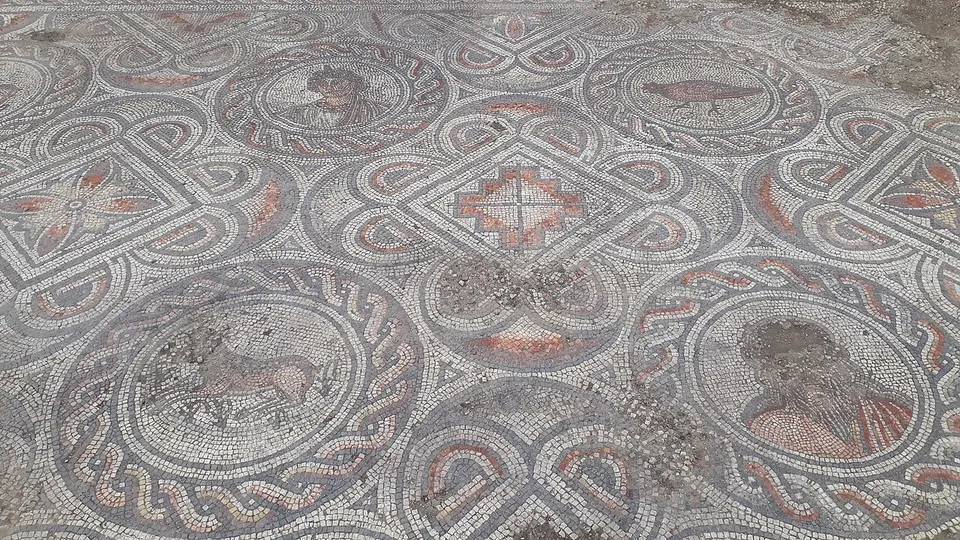
Photo: Piergiovanna Grossi · CC BY-SA 4.0 · Commons
12 km · villa · Veneto
Villa dei Mosaici
The villa has been brought to light almost entirely (it.wikipedia).
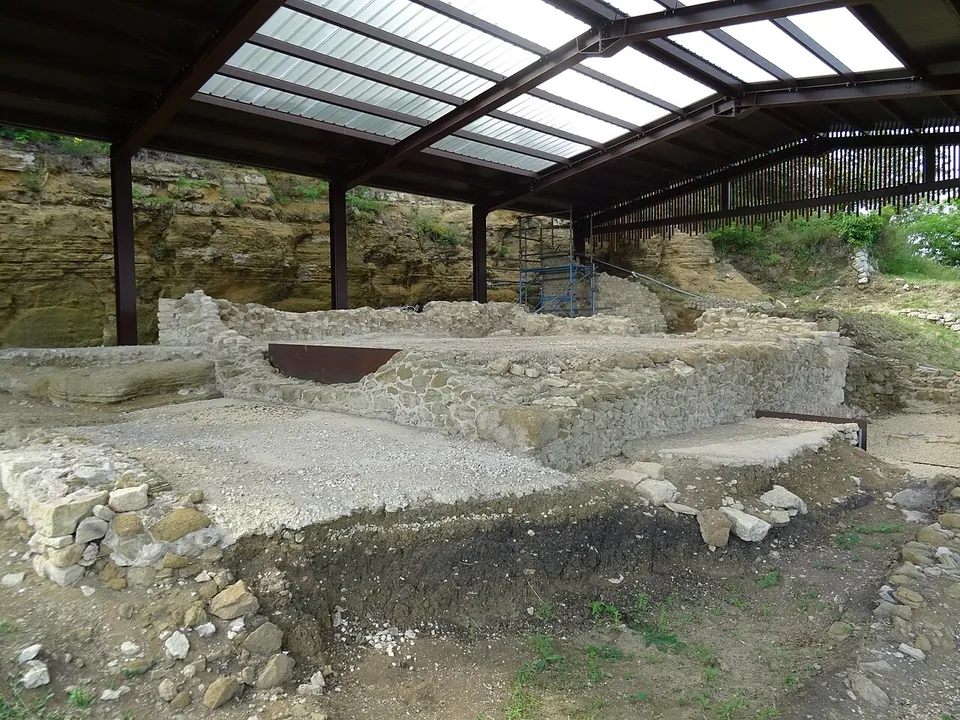
Photo: Syrio · CC BY-SA 4.0 · Commons
15 km · temple · Veneto
Temple of Minerva (Marano di Valpolicella)
What you see are the remains of the temple rebuilt in the Augustan age: the walls of its four-sided central chamber (the cella) and of the galleries that ran round it, under a modern shelter roof set against the rock face of the hill (the operator).


Straight-line distances.
Sources
Every fact on this page comes from the records below, each used under the licence noted.
| Source | Licence |
|---|---|
| Pleiades 333004588 | CC BY |
| Wikidata Q3908725 | CC0 |
| OpenStreetMap way/694354426 | ODbL |
| Wikipedia (it) — Porta Leoni (Verona) | CC BY-SA 4.0 |
| Wikipedia (en) — Porta Leoni | CC BY-SA 4.0 |
| Università di Padova, archeoveneto — Roman gate "dei Leoni", Verona | licence not recorded |