What is there today
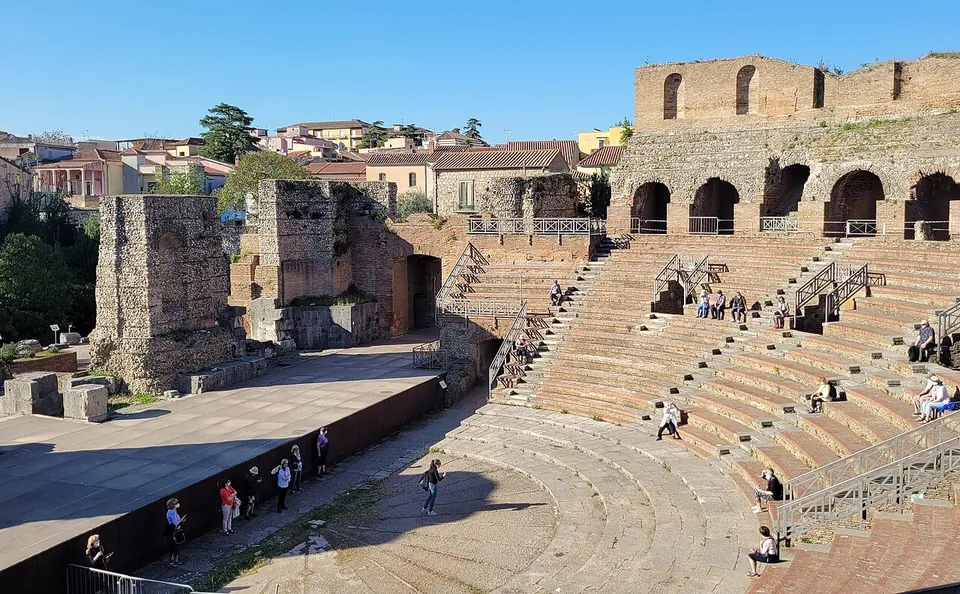
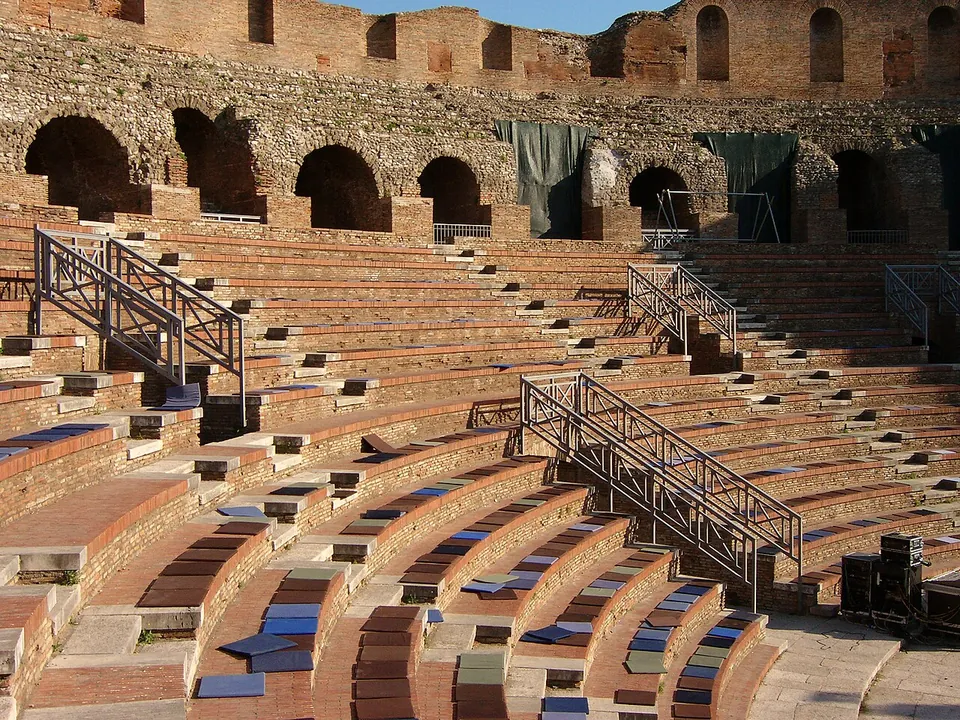
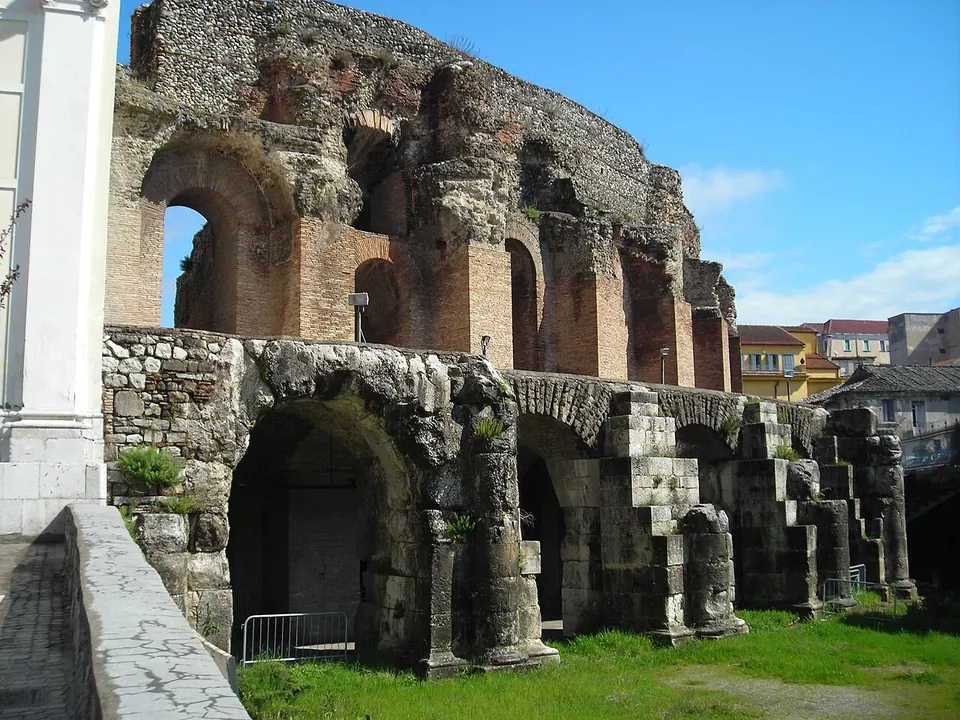
The seating is the centrepiece: a semicircle 90–98 m across (published figures differ) around an orchestra of 30 m, built in concrete faced with limestone blocks and brick (the operator; it.wikipedia). The building once stood 23 m high, its outer wall rising in three storeys of arches in the Tuscan, Ionic and Corinthian orders; only the lowest is preserved, a ring of 25 arches on piers with Tuscan half-columns (the operator). The seating was substantially restored in the 1950s (it.wikipedia). According to en.wikipedia, the theatre could hold some 10,000 to 15,000 people.
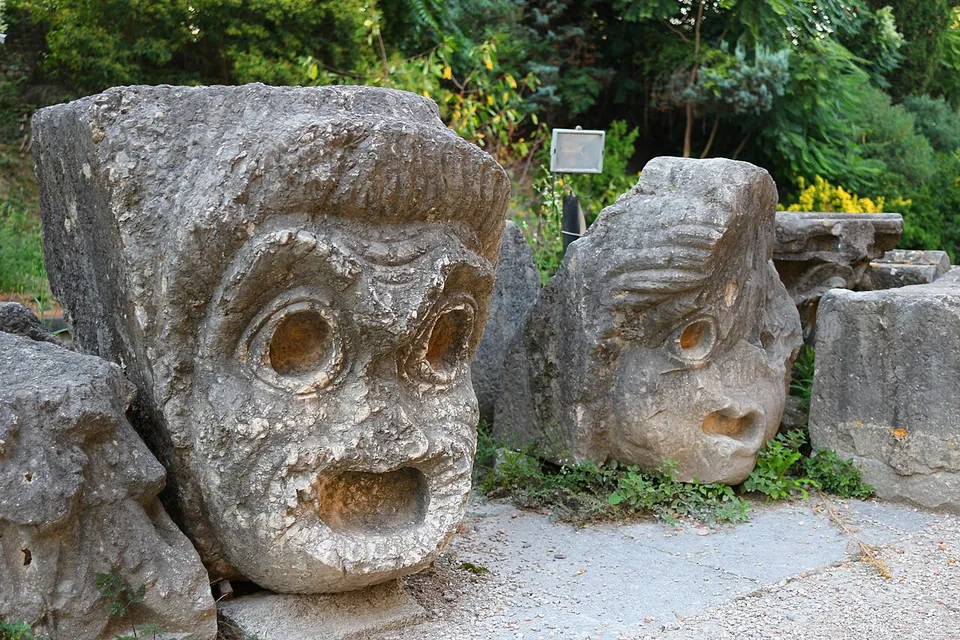
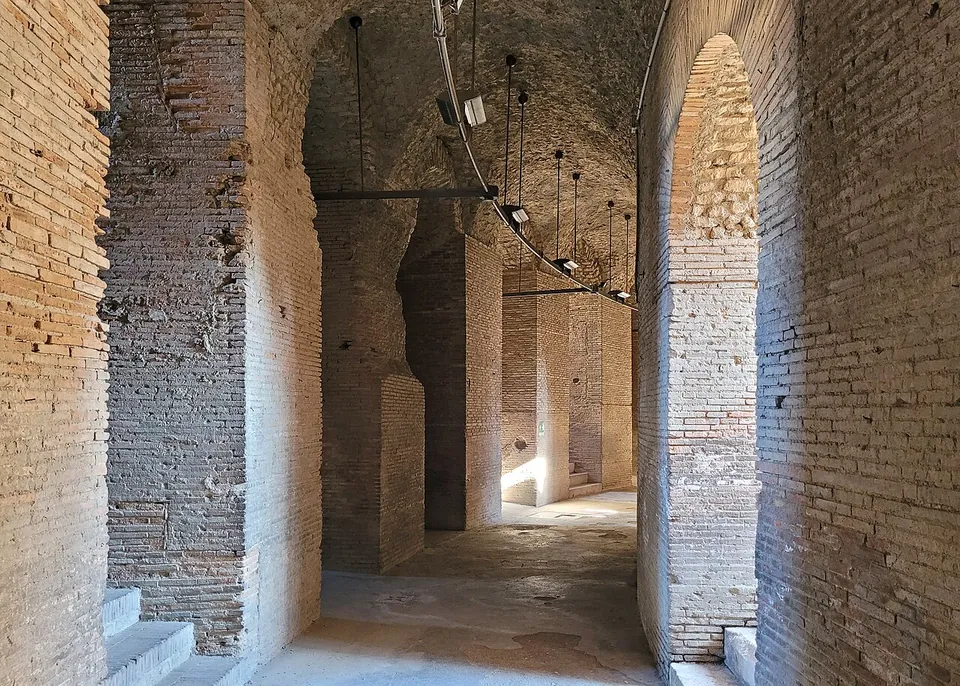
Of the stage building, the front wall is partly preserved, with a large central niche and two apsed niches at the sides, each framing a doorway onto the stage: the central Porta Regia and two smaller ones. To either side lie two large halls, the aulae, from which passages led into the orchestra; marble slabs and stucco survive in part on their walls (the operator; it.wikipedia). Behind the stage three staircases lead down to a lower level, perhaps an entrance for the performers (it.wikipedia). The keystones of the arches were carved, with busts on the lowest storey and probably masks above; some of the masks were reused in buildings of the old town, where they can still be seen (the operator). Carved masks also line the entrance area today (en.wikipedia; the masks’ Commons file). Near the stage an inscription to Hadrian records the start of the work (the operator).
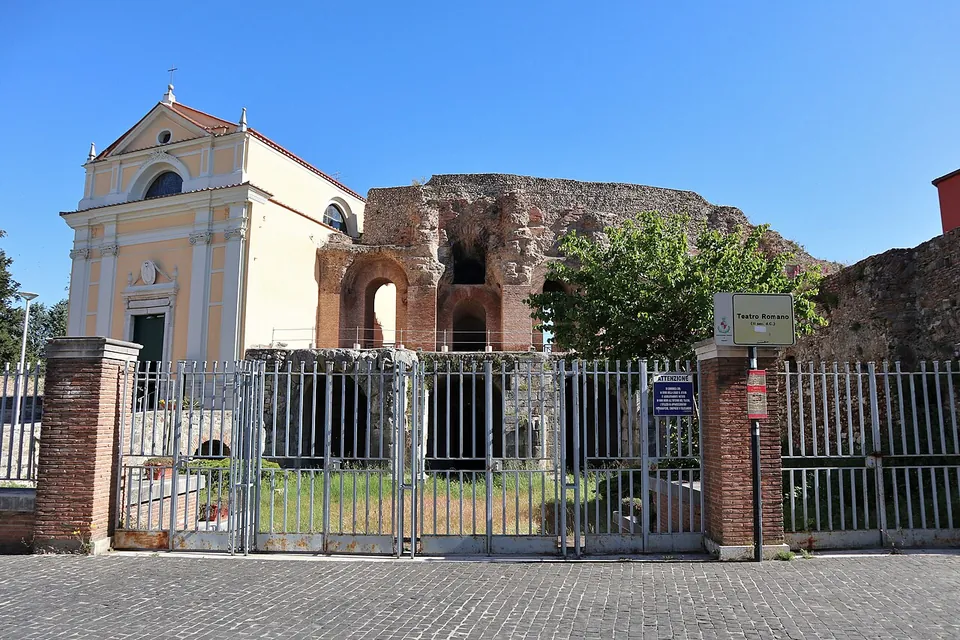
The theatre is surrounded by the medieval Triggio district, and the church of Santa Maria della Verità was built on top of its vaults in 1782 (it.wikipedia). After the Second World War the grounds became a store for statues, carved stones and inscriptions salvaged from the town’s damaged buildings (it.wikipedia), so the grounds hold more than the theatre itself. Toilets are mapped beside it (OpenStreetMap).
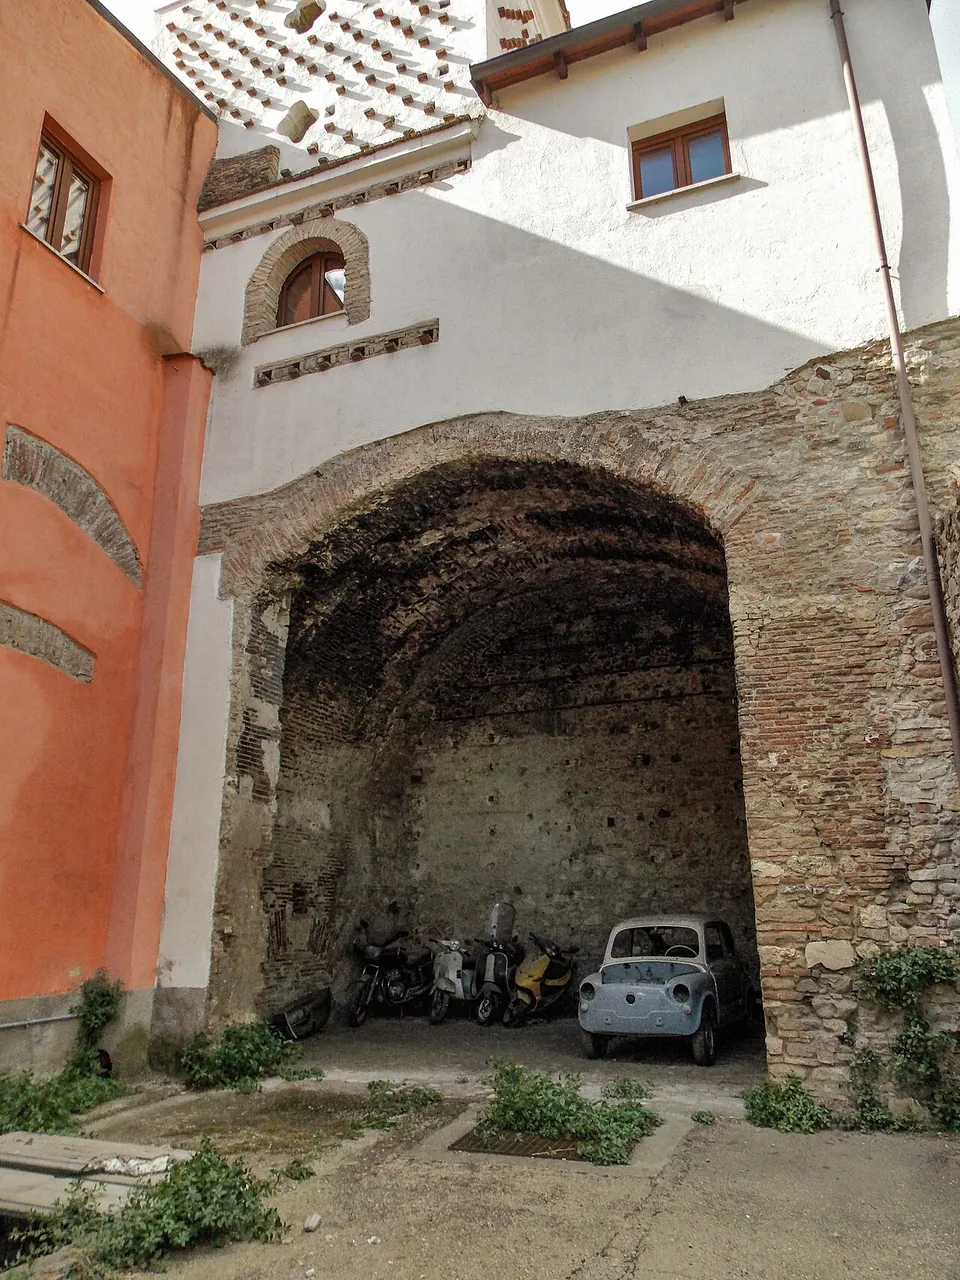
The baths of San Cristiano. About 200 m north-west of the theatre, on Via San Cristiano in the Triggio district, stand the remains of a Roman building, probably a bath house; “baths of San Cristiano” is an informal name (it.wikipedia). Three barrel-vaulted rooms are built into the houses on the west side of the street. Two, well preserved and one above the other, open off a courtyard used for industrial purposes beside Via Torre della Catena and serve as storerooms; the upper one, at street level, is 6.4 m high, and its open end is a roughly pointed arch added when it was reused in the 13th or 14th century. The third, its vault partly fallen, is in the courtyard of a house on Via San Cristiano. The building is dated to the first half of the 2nd century: bricks in two arches of the upper room match bricks used in parts of the theatre, which suggests the early decades of the century, the theatre’s own time. Across the street, the lower part of Casa Campi, an abandoned farmhouse in a garden, is another Roman vaulted room; excavations behind it, finished in 2007, found more of a large imperial building, probably part of the same baths, and a Lombard-period cemetery, but the results of the study have not been published (it.wikipedia). The rooms are used as storerooms or stand in house courtyards, and no one publishes any way in, so expect to see them from the street, if at all.
Is it worth the trip?
Yes, if you are in Benevento, and at present it is the surest of the town’s Roman sights: the Arch of Trajan, the main reason to come, is in restoration scaffolding until about March 2027 (see the Beneventum page). The theatre is a real ancient building with its arcade, its stage rooms and its vaulted passages, not a reconstruction, and it still stages performances, so it is worth checking what is on.
Keep expectations in proportion. The upper storeys are gone, so it reads as a large open bowl ringed by one tier of arches rather than a towering facade, and the seating has been substantially restored. It is one stop in a town worth a day, not a site to cross Italy for on its own.
Getting there and what it costs
The theatre is on Piazza Ponzio Telesino in the south-west of the old town (the operator), about 700 m from the Arch of Trajan and 200 m from the Arco del Sacramento. A free car park on Piazza Caio Ponzio Telesino is about 30 m away, a bus stop named Teatro Romano about 60 m, and Benevento station about 1.3 km (OpenStreetMap).
It is open every day: 09.00 to 19.20 from 16 March to 31 October and 09.00 to 17.40 from 1 November to 15 March, with last entry 20 minutes before closing. A ticket is €5, reduced €2, and an annual pass €10. Buy it online from Musei Italiani, in the Musei Italiani app, or at the machine at the entrance, which takes cards only (Ministero della Cultura, read 20 October 2026; check before travelling).
Visiting details
- Opening hours
- Daily 09.00–19.20 from 16 March to 31 October and 09.00–17.40 from 1 November to 15 March; last entry 20 minutes before closing. No weekly closing day.
- Tickets
- €5, reduced €2; an annual pass is €10. Tickets online from Musei Italiani, in its app, or from the card-only ticket machine at the entrance.
- Parking
- A free car park on Piazza Caio Ponzio Telesino, about 30 m from the theatre (OpenStreetMap way/249343163, fee=no).
Before you go
- The ticket machine at the entrance takes cards only; the operator lists no cash desk, so buy online or bring a card.
Hours and prices checked 20 October 2026 on the operator's own site. Confirm before travelling.
History
The theatre was built near the cardo maximus, in the south-west of the Roman city, probably begun under Trajan and inaugurated by Hadrian between 125 and 128 (it.wikipedia); the operator dates it to the end of the 1st or the start of the 2nd century. Structures buried by a flood in the 1st century AD have recently come to light beneath it, so it was probably built over an earlier building (it.wikipedia). It was restored under the Severans: a base the colony dedicated to Caracalla, then Caesar and heir to his father Septimius Severus (197–198), attests the work (it.wikipedia).
When it stopped being used as a theatre is not known. The city wall built in the 4th century left the theatre and much of the southern town outside it, a sign of how far Beneventum had shrunk in late antiquity (it.wikipedia). Houses spread over it and its stone was carried off for other buildings; it was abandoned in the Lombard period and, partly buried, served as foundations for dwellings, and paintings and maps of the 18th and 19th centuries still show it divided up among houses (it.wikipedia).
Its recovery began in 1890, when the architect Almerico Meomartini excavated at his own expense and drew a fairly precise plan of the remains hidden by the houses. Excavation proper began in 1923, stopped after the earthquake of 1930, resumed in 1934 with the expropriation of the houses and stopped again in the Second World War, when bombing devastated much of the old town but spared the theatre. After major restoration, chiefly of the seating, it reopened on 26 June 1957 with Aristophanes’ Assemblywomen, and has since hosted opera seasons, the 1990 final of Miss Italia and the 2001 Festivalbar (it.wikipedia). Since 2014 the Ministry of Culture has run it, today through its regional museums directorate for Campania (it.wikipedia).
More photographs
Nearby
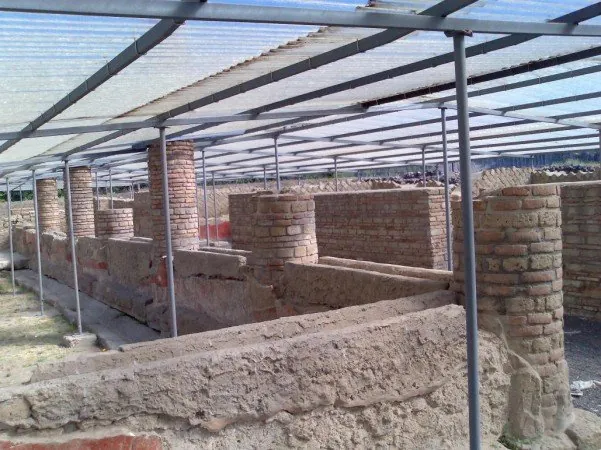
Photo: Razzairpina at Italian Wikipedia · Public domain · Commons
24 km · city · Campania
Abellinum
At the entrance, on the north side of the plateau, part of the Roman town wall still stands, built in opus reticulatum, a facing of small stones set in a diagonal net (the operator).
36 km · city · Molise
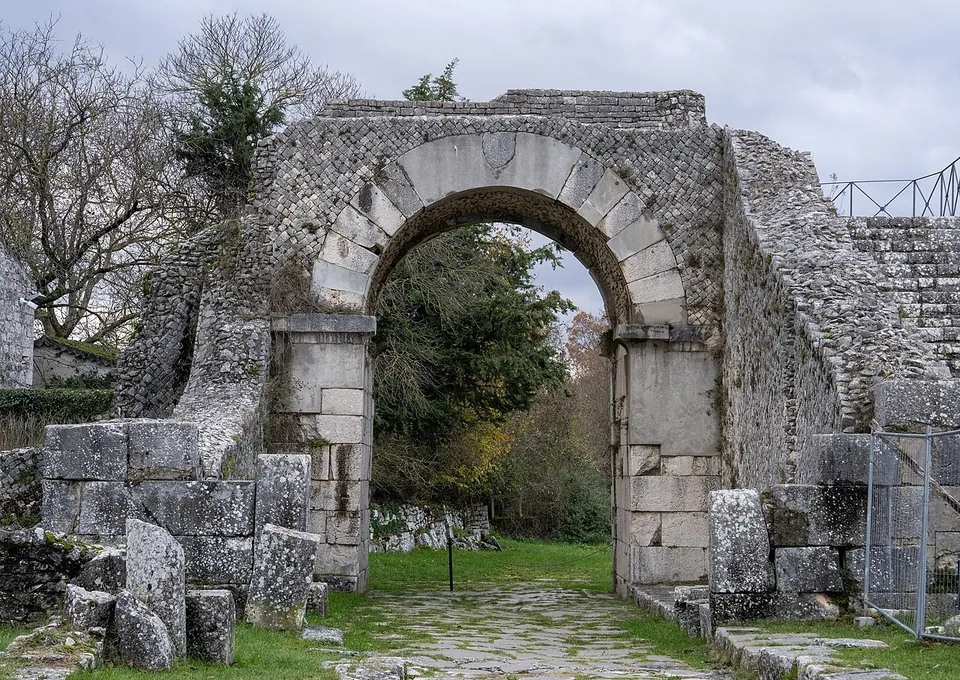
Saepinum
The walls are the first thing you see: a circuit of about 1,270 m in small-stone net-pattern masonry, punctuated by round towers, enclosing about 12 hectares, with a monumental gate at each end of the two main streets (it.wikipedia).
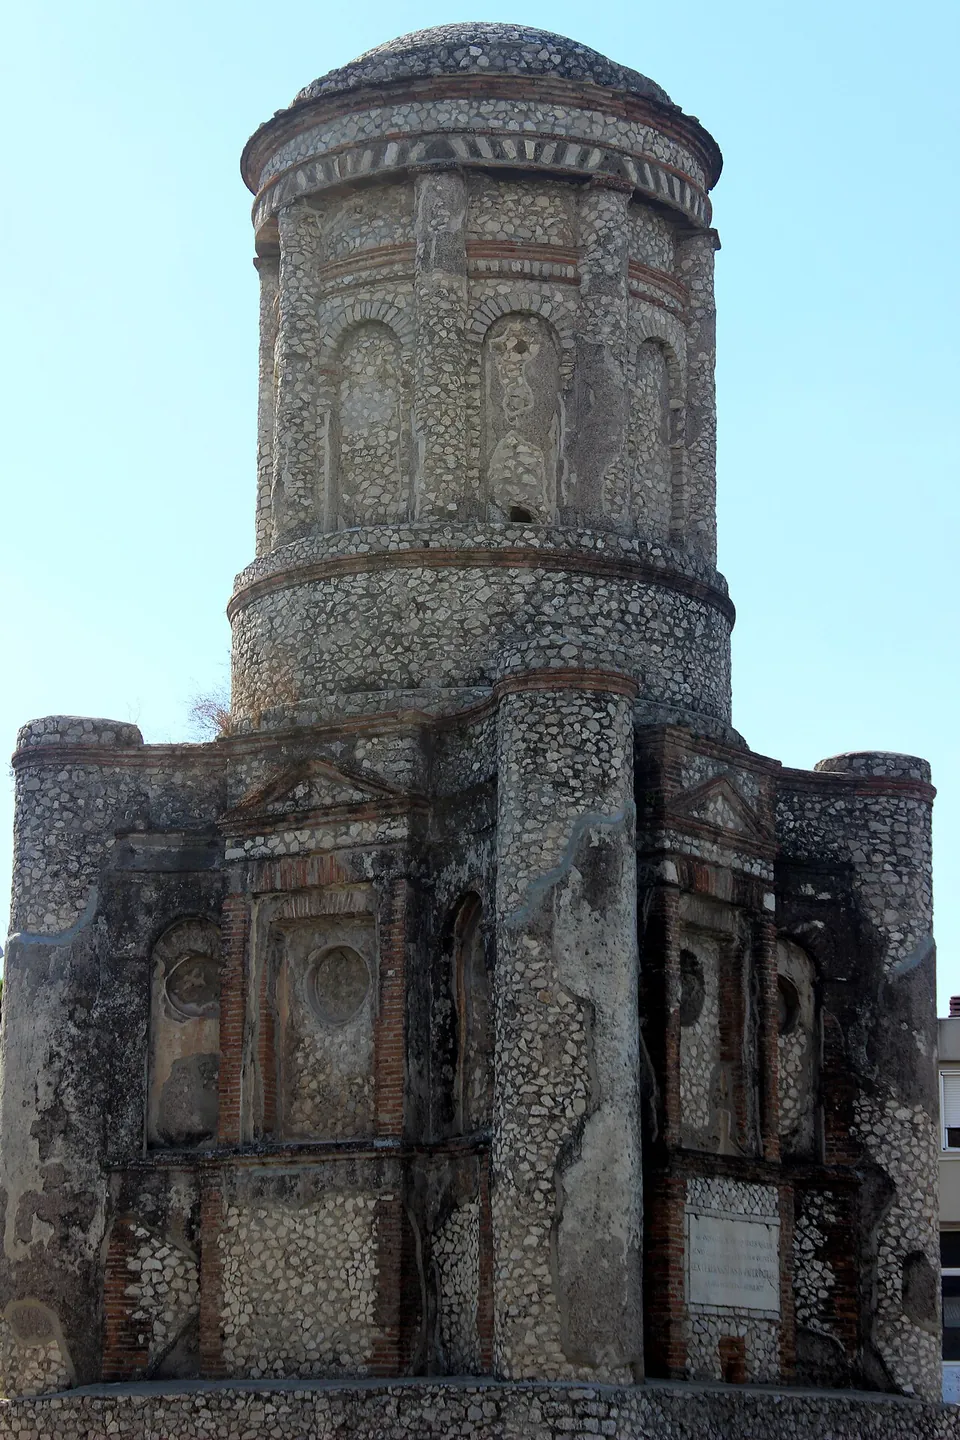
Photo: Miguel Hermoso Cuesta · CC BY-SA 4.0 · Commons
42 km · tomb · Campania
Mausoleum of the Conocchia
What you see is the outside of the tomb, standing on its own by a main road among modern buildings.


Straight-line distances.
Sources
Every fact on this page comes from the records below, each used under the licence noted.
| Source | Licence |
|---|---|
| Pleiades 12766857 | CC BY |
| Wikidata Q1617215 | CC0 |
| Vici.org 11702 | CC BY-SA (text), CC0 (metadata) |
| OpenStreetMap way/373842946 | ODbL |
| Wikipedia (it) — Teatro romano di Benevento | CC BY-SA 4.0 |
| Wikipedia (en) — Roman Theatre, Benevento | CC BY-SA 4.0 |
| Wikipedia (fr) — Théâtre romain de Bénévent | CC BY-SA 4.0 |
| Ministero della Cultura — Teatro romano di Benevento (hours, tickets, description) | licence not recorded |
| Wikipedia (it) — Terme di San Cristiano | CC BY-SA 4.0 |
| Wikidata — Terme di San Cristiano (Q26847096) | licence not recorded |