

What is there today
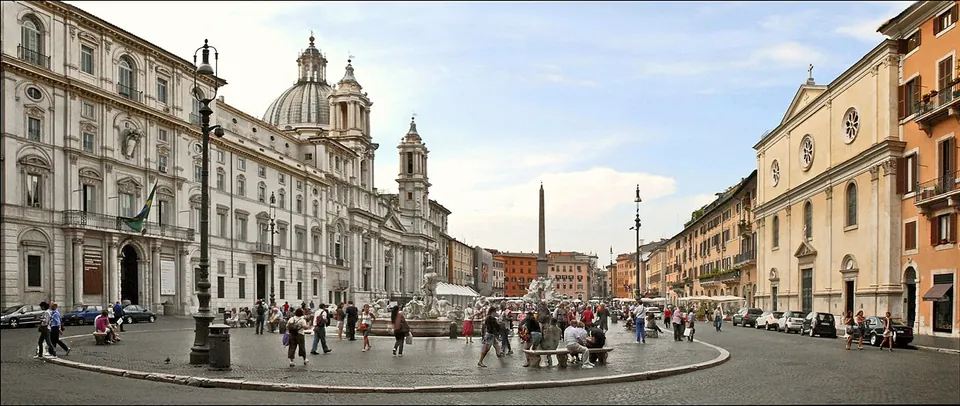
The square is the first thing to see. Piazza Navona sits over the stadium’s arena, the buildings around it stand over the stadium’s structures (it.wikipedia) and incorporate its lower arcades (en.wikipedia), and its shape, long and straight-sided with one rounded end, is the ancient building’s (fr.wikipedia).
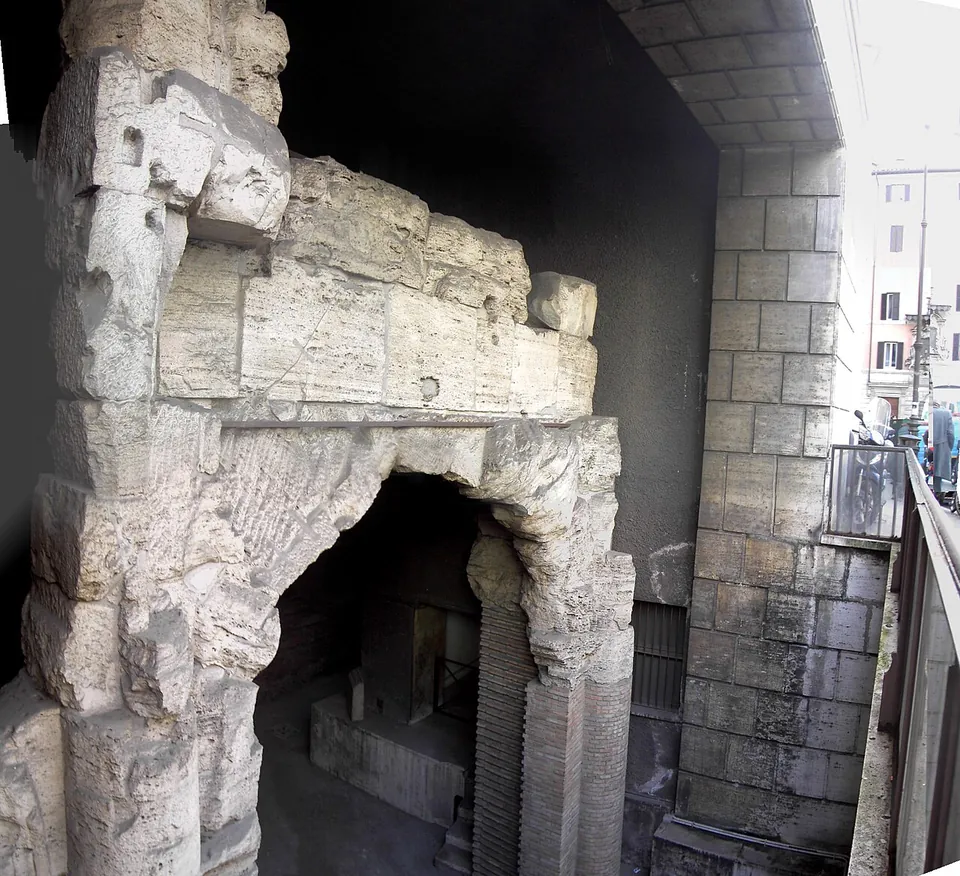
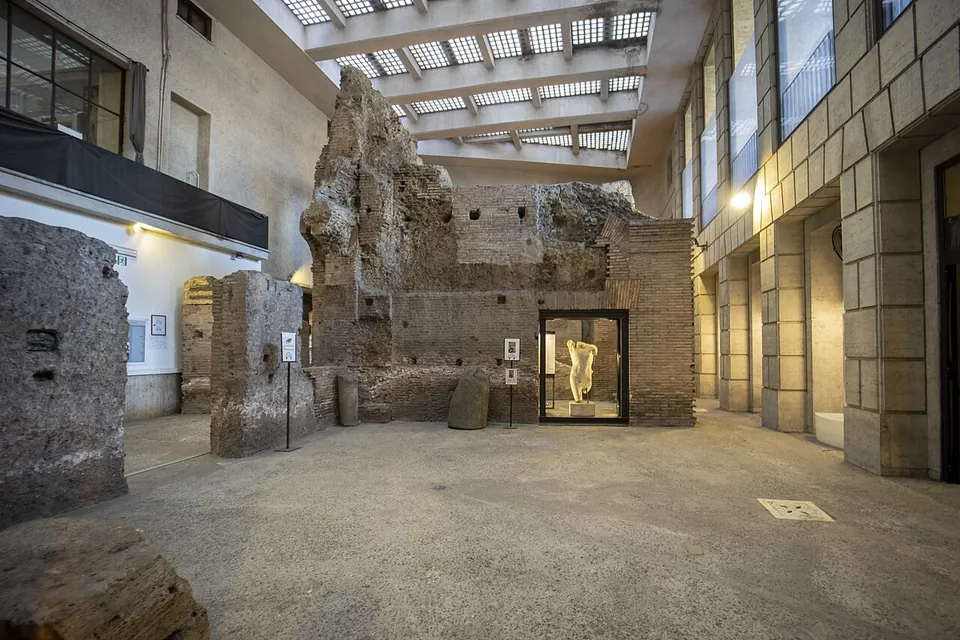
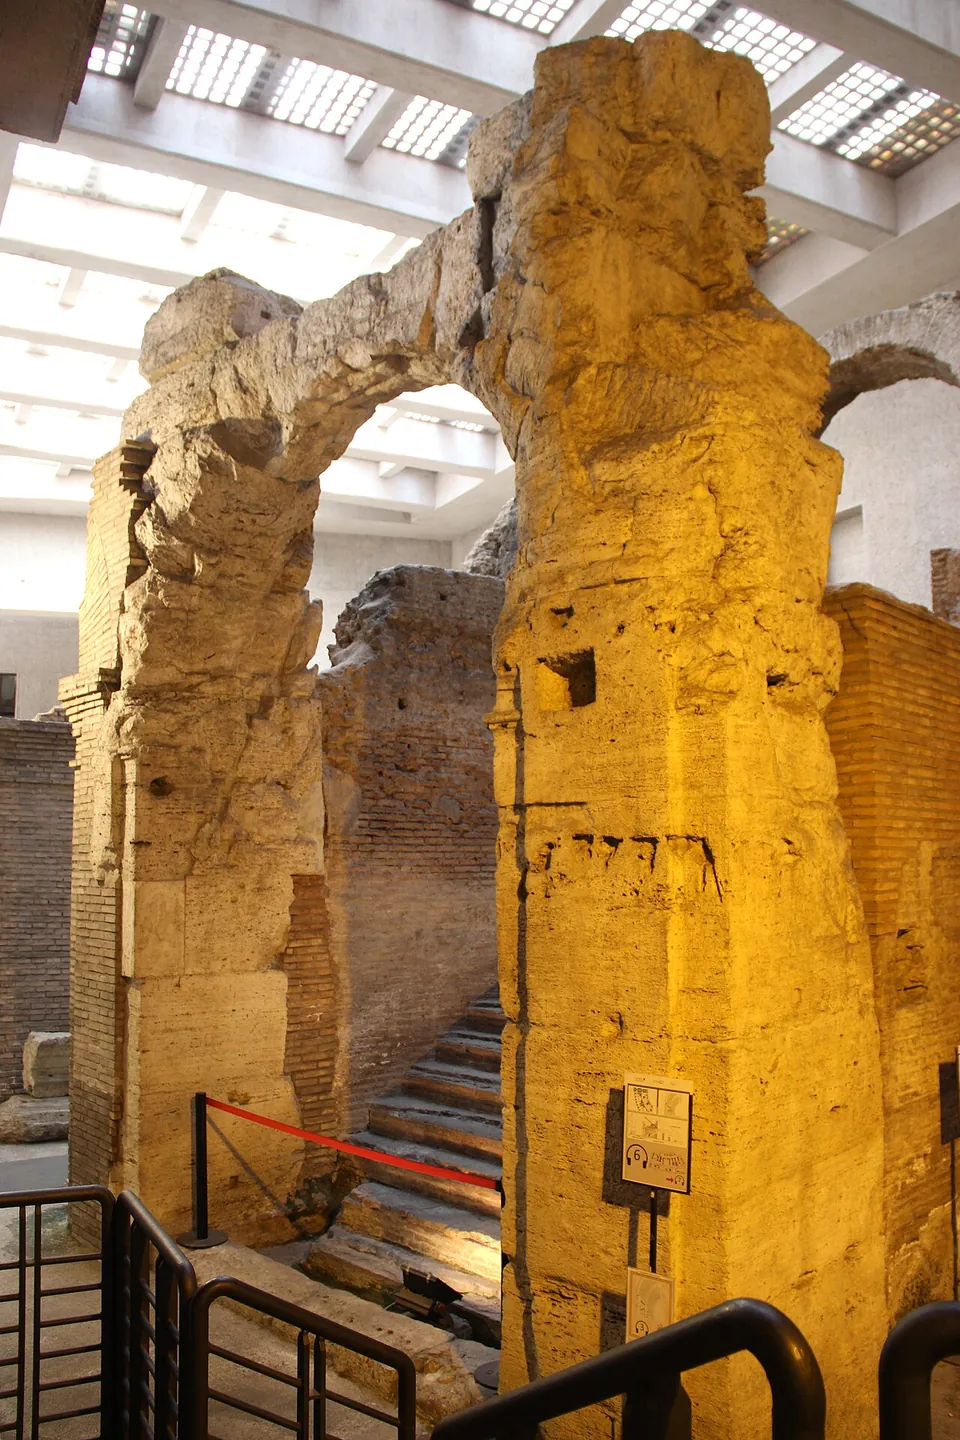
The remains themselves are at the north end. When houses there were demolished in 1936, a wide segment of the north curve came to light at the stadium’s ground level: walls, piers and the stairs that led to the upper stands (it.wikipedia). They were kept inside the INA building put up over them (Sovrintendenza Capitolina). What survives is built of travertine blocks and brick, with the inner walls faced in soberly decorated stucco (Sovrintendenza Capitolina), and the ancient floor lies about 4.5 m below the modern one (Turismo Roma; it.wikipedia gives about 5 m). The rest of the building lies in the cellars of the surrounding palaces (it.wikipedia). Since 2014 the excavated part has been run by private managers as a visitor site that also hosts exhibitions (it.wikipedia).
It is closed at present. Turismo Roma says the archaeological area is closed for restoration works, and the operator’s own site carried the same notice from March 2026. Neither gives a date for reopening.
Is it worth the trip?
Right now, only as part of a walk through Piazza Navona. The square is worth seeing anyway, and knowing that its shape is the stadium’s arena changes how you see it: the palaces and the church of Sant’Agnese in Agone stand where the seating was. it.wikipedia describes a view down onto the ancient arcades from Piazza di Tor Sanguigna, at the north end; no source says whether the works have left it open.
Once the site reopens it becomes a short, easy addition to a day in the historic centre: a set of travertine and brick piers, arches and stairs at the ancient ground level, with the square overhead. It is the only masonry stadium known in Rome (the operator), which is the reason to go down rather than only walk across the square. If you have time for only one Roman building in this part of the city, the Pantheon, 300 m away, comes first.
Getting there
The stadium is under Piazza Navona in the centre of Rome. The entrance to the excavated area is at Via di Tor Sanguigna 3, at the square’s north end (Turismo Roma). The square is pedestrian; the nearest ATAC bus stops, Rinascimento and Senato on Corso del Rinascimento, are 110–170 m away, and a surface car park is mapped about 210 m from the square (OpenStreetMap).
The excavated area is closed for restoration and no opening hours or tariff are published while it is (Turismo Roma, read 21 October 2026); check stadiodomiziano.com or Turismo Roma before going. The square above is a public pedestrian space.
Visiting details
- Opening hours
- Closed for restoration works, with no reopening date published. Piazza Navona above it, which keeps the stadium's shape, is a public pedestrian square (OpenStreetMap).
- Tickets
- No tariff is published while the archaeological area is closed.
- Parking
- A surface car park is mapped about 210 m from the square (OSM way/131146074), but Piazza Navona is a pedestrian square in the historic centre, and the ATAC bus stops Rinascimento and Senato on Corso del Rinascimento are 110–170 m away (OpenStreetMap).
Before you go
- The archaeological area under the north end of Piazza Navona is closed for restoration works. Turismo Roma says so as of 21 October 2026, and the operator's own site carried the same notice from March 2026; neither gives a reopening date. Check stadiodomiziano.com or Turismo Roma before planning a visit.
Hours and prices checked 21 October 2026 on the operator's own site. Confirm before travelling.
Around the stadium: the Odeon and two buried monuments
The Odeon of Domitian stood just south of the stadium, a smaller building for music, poetry and oratory (en.wikipedia; fr.wikipedia). It was built under Domitian, between 92 and 96 according to it.wikipedia, and completed or restored in 106 by the architect Apollodorus of Damascus (en.wikipedia, de.wikipedia). Published figures for its audience run from 10,000 to 11,000. The Palazzo Massimo alle Colonne was built on its remains, and the palace’s curved façade on Corso Vittorio Emanuele II probably follows the line of the Odeon’s seating (de.wikipedia). The one visible piece of the building is a monolithic column of cipollino marble, about 10 m tall, set up in 1950 in Piazza dei Massimi behind the palace; it is thought to come from the decoration of the stage (it.wikipedia; en.wikipedia). It stands in the open, about 200 m south of the middle of Piazza Navona.
The Tomb of Aulus Hirtius, consul in 43 BC (Wikidata), lies about 300 m to the south-west. Its remains are now submerged in the channelled waters of the Euripus canal beneath the Palazzo della Cancelleria (Pleiades). No source describes any way for visitors to see it.
A mithraeum is recorded beneath the Basilica of S. Lorenzo, close to the tomb (Wikidata). The record gives no description of it and says nothing about access.
History
Domitian built the stadium in the Campus Martius (Pleiades) as part of his rebuilding of the area after a fire, and dedicated it in AD 86 for the Capitoline Games (en.wikipedia), held in honour of Jupiter Optimus Maximus in imitation of the Olympic Games: the athletic contests took place here, the musical and poetic ones in the Odeon (Turismo Roma). Its form was Greek: one rounded end, and no spina, obelisk or starting gates, which is what sets it apart from a Roman circus (it.wikipedia; Sovrintendenza Capitolina). Augustus had already put up a temporary wooden stadium in the same area (it.wikipedia, citing Cassius Dio).
Published figures put the building at 265 to 276 m long and 106 m wide, with seats for about 30,000 people (Sovrintendenza Capitolina; Turismo Roma; it.wikipedia; en.wikipedia); the arena measured 193 by 54 m (it.wikipedia). The outer façade was a double tier of arcades on piers, Ionic below and Corinthian above (Sovrintendenza Capitolina). The programme was running, wrestling, boxing, pankration and pentathlon, and the Romans found Greek athletics unmanly and preferred the more violent events (it.wikipedia; Turismo Roma).
For a few years after a fire damaged the Colosseum in 217 it held gladiator shows (en.wikipedia). Severus Alexander restored it in the 3rd century, and it was known as the Circus Alexandrinus through the Middle Ages; it stayed in use until the 5th century (it.wikipedia). Christian tradition places the martyrdom of St Agnes in or near one of its arcades, and the church of Sant’Agnese in Agone, first founded in the 9th century, stands at that spot (en.wikipedia; fr.wikipedia).
In the Middle Ages poor houses, then palaces and churches, grew over the stadium’s structures, reusing their material and following their line, but the arena was never permanently built over, and it became Piazza Navona (it.wikipedia). After the first excavations of the vaults in 1511 the stadium became a quarry: Pius IV had part of one side demolished, and stone from the other side went into San Nicola dei Lorenesi, the Palazzo Pamphilj and the Palazzo Braschi (it.wikipedia). The statue known as Pasquino, found near the corner of the square with Via della Cuccagna, is traditionally said to come from the stadium’s decoration, and other statues found along the streets on all four sides of the building certainly belonged to it (Sovrintendenza Capitolina).
More photographs


Nearby
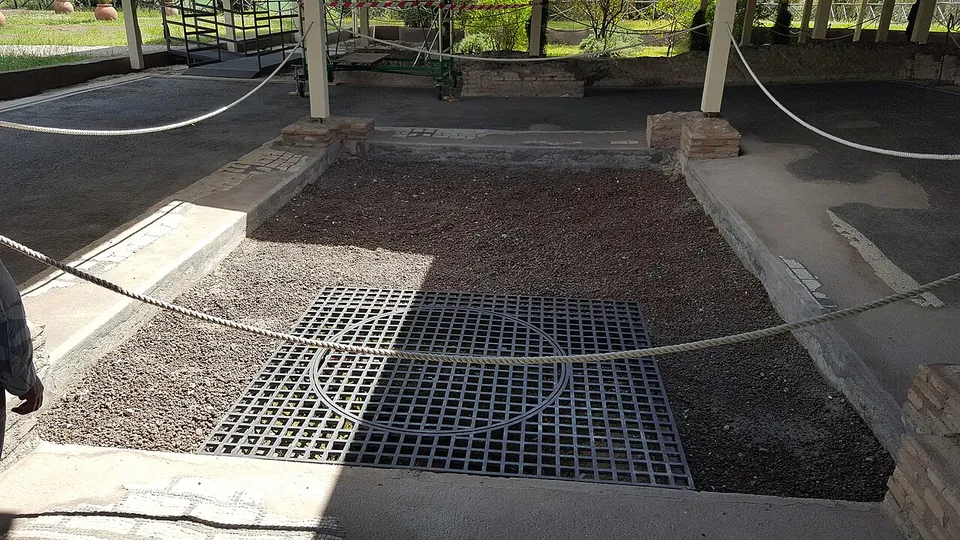
Photo: MumblerJamie · CC BY-SA 2.0 · Commons
12 km · villa · Lazio
Villa of Livia
The operator describes the private wing with the bedrooms of Livia and the emperor, an atrium and a small inner garden, and the large reception rooms that open onto a peristyle; the rooms once had painted walls and floors of mosaic and cut marble (Soprintendenza Speciale di Roma).
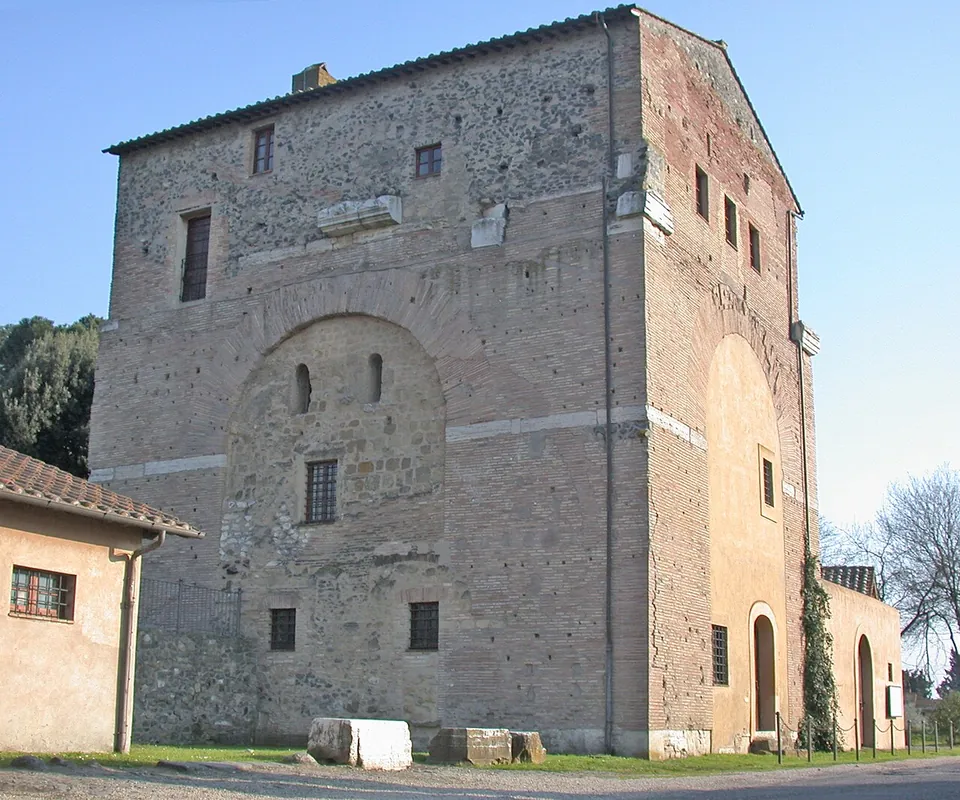
Photo: MM · Public domain · Commons
17 km · arch · Lazio
Arch of Malborghetto
At first sight you see an austere farmhouse rather than an arch (it.wikipedia).
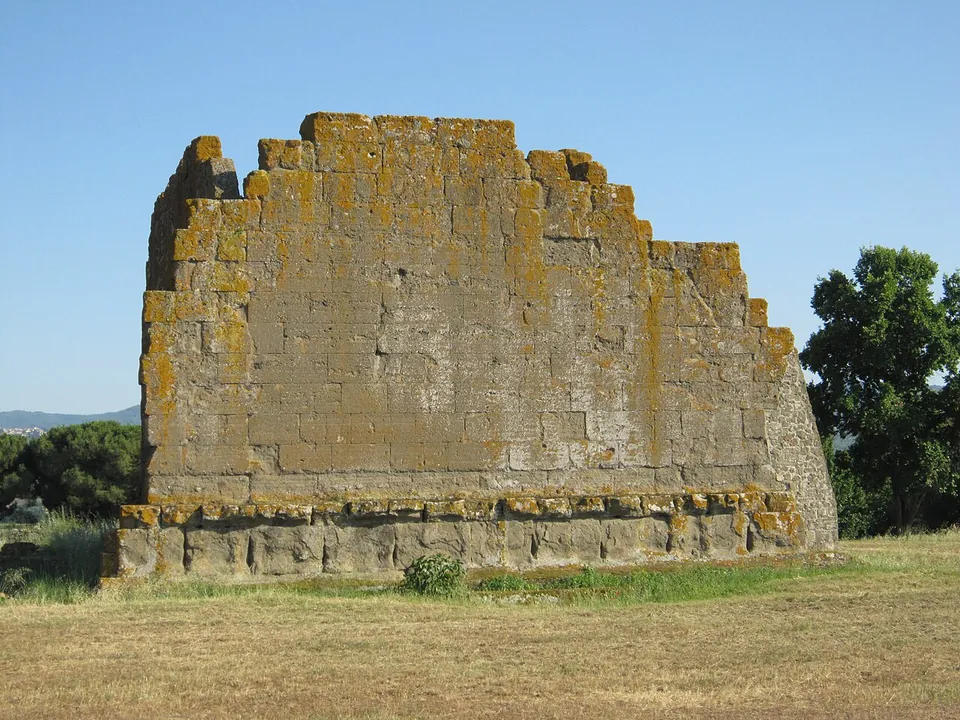
Photo: Carlomorino · CC BY-SA 3.0 · Commons
20 km · city · Lazio
Gabii
The park the state holds covers about 70 hectares on the southern rim of a volcanic crater whose lake was drained in the 19th century (the operator; en.wikipedia).


Straight-line distances.
Sources
Every fact on this page comes from the records below, each used under the licence noted.
| Source | Licence |
|---|---|
| Pleiades 92342486 | CC BY |
| Wikidata Q963671 | CC0 |
| OpenStreetMap node/2296913458 | ODbL |
| Wikipedia (en) — Stadium of Domitian | CC BY-SA 4.0 |
| Wikipedia (it) — Stadio di Domiziano | CC BY-SA 4.0 |
| Wikipedia (fr) — Stade de Domitien | CC BY-SA 4.0 |
| Sovrintendenza Capitolina — Stadio di Domiziano | licence not recorded |
| Turismo Roma — The Stadium of Domitian Archaeological Area | licence not recorded |
| Stadio di Domiziano, the operator's home page (Wayback Machine copy of 8 June 2026) | licence not recorded |
| Wikidata — Odeon of Domitian (Q2291009) | licence not recorded |
| Wikipedia (en) — Odeon of Domitian | CC BY-SA 4.0 |
| Wikipedia (it) — Odeon di Domiziano | CC BY-SA 4.0 |
| Wikipedia (de) — Odeum des Domitian | CC BY-SA 4.0 |
| Wikipedia (fr) — Odéon de Domitien | CC BY-SA 4.0 |
| Pleiades — Tomb of Aulus Hirtius | licence not recorded |
| Wikidata — Tomb of Aulus Hirtius (Q104787278) | licence not recorded |
| Wikidata — Mithraeum under the Basilica of S. Lorenzo (Q140421952) | licence not recorded |