

The Amphitheatrum Castrense is an amphitheatre of the early 3rd century AD, built for the imperial court on the eastern edge of ancient Rome and later walled into the Aurelian Walls. Apart from the Colosseum, it is the only amphitheatre in the city of which anything survives (de.wikipedia; Turismo Roma).
What is there today
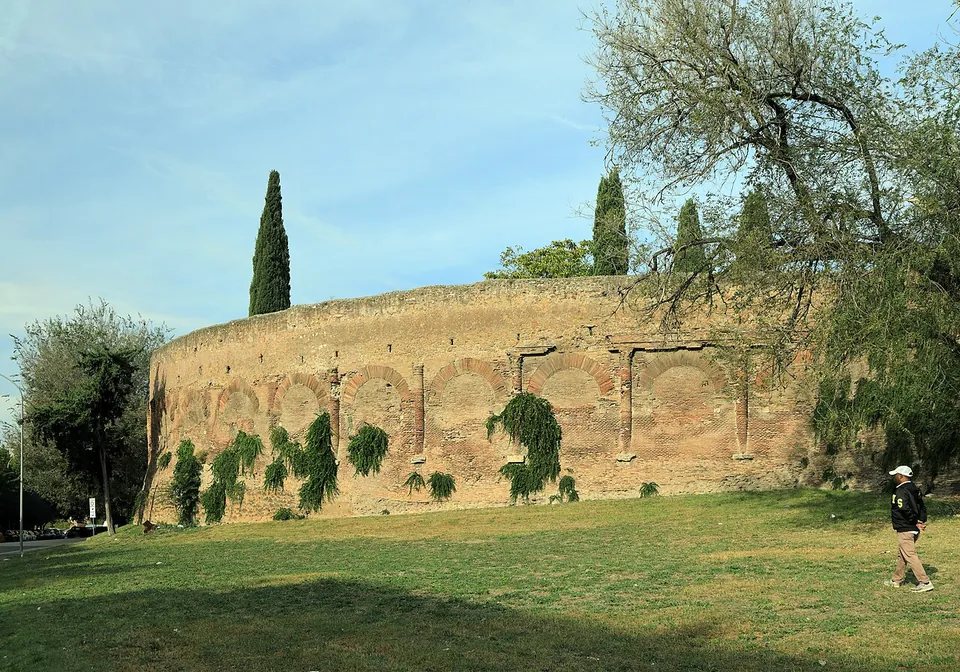
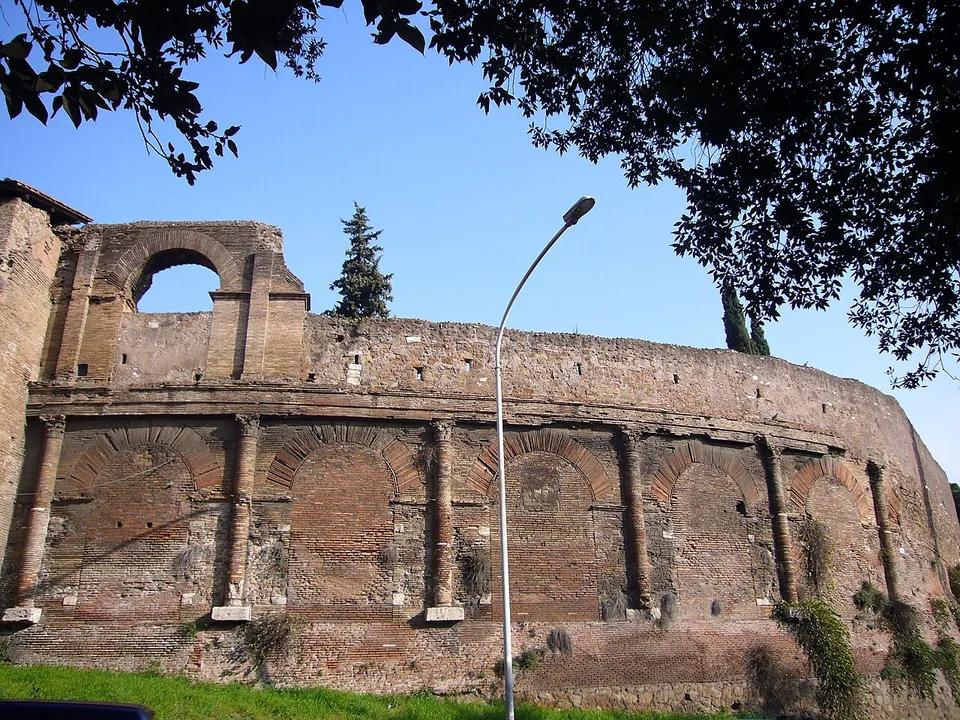
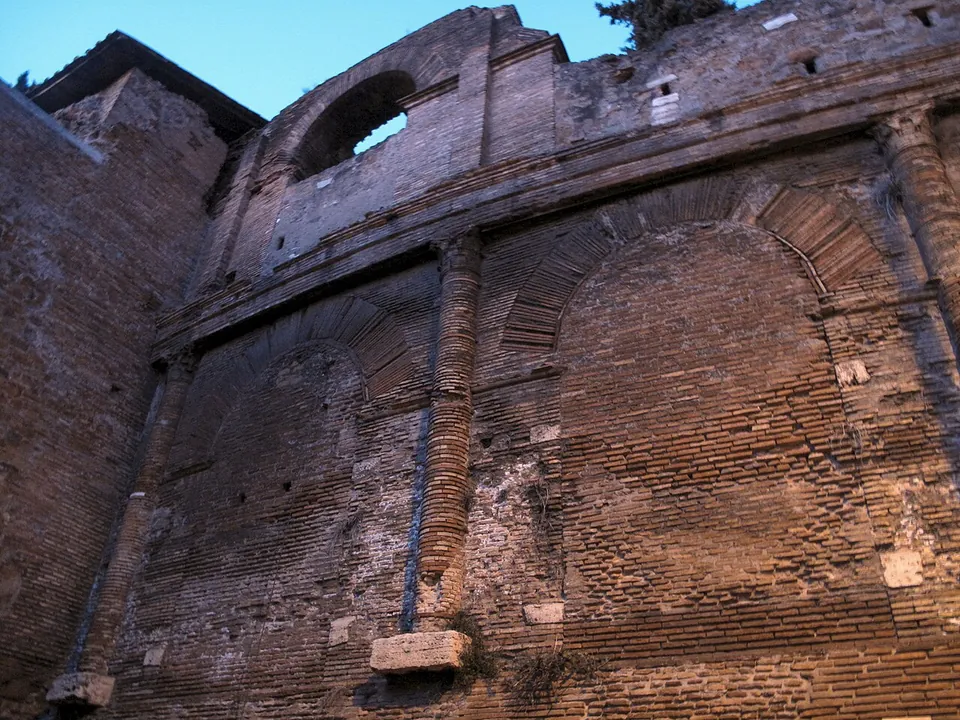
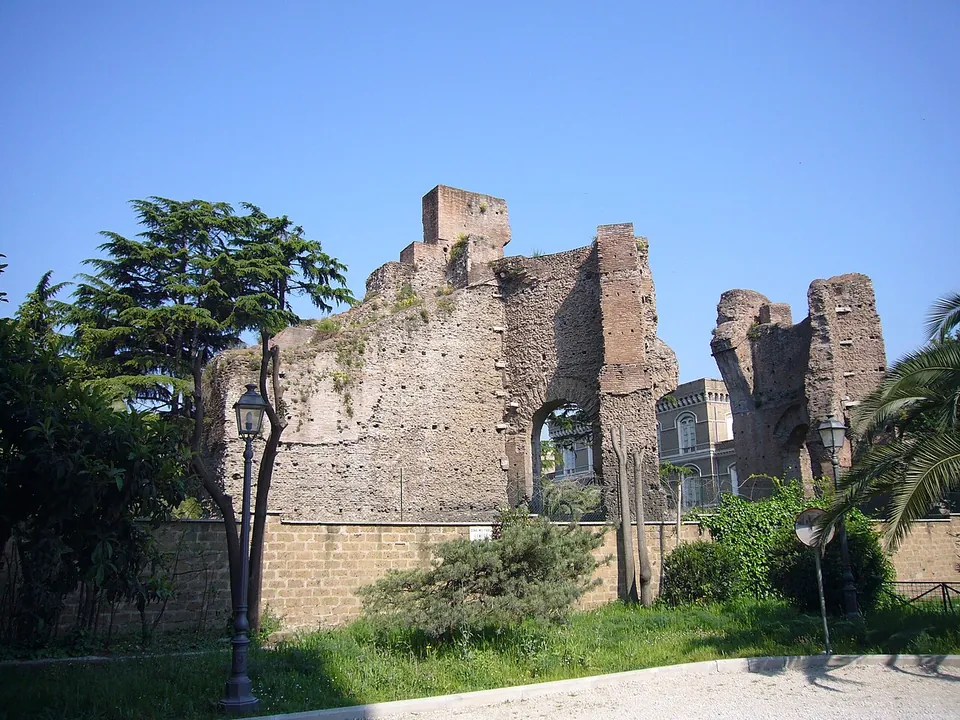
What you see is the outer curve of the building from Viale Castrense: a long wall of red brick, its arches bricked up, with brick half-columns between them (Turismo Roma; the photographs). It is built of brick down to the half-columns, the pilasters and their Corinthian capitals, which is unusual for an amphitheatre; only the bases of the half-columns are stone (de.wikipedia; it.wikipedia). It once rose in three storeys, but under Pope Paul IV, in the mid-16th century, it was cut down to the first for the city’s defence (Sovrintendenza Capitolina), so what stands is part of the lowest storey and a single arch of the one above (en.wikipedia; fr.wikipedia). The ground around it has been lowered, so its concrete foundations are now exposed (Sovrintendenza Capitolina).
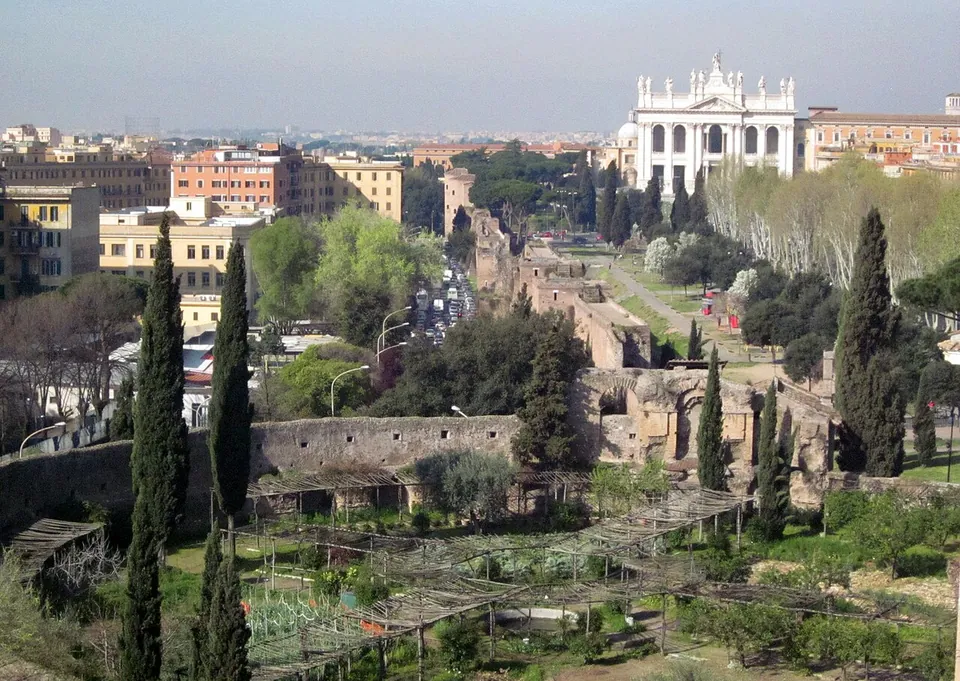
The ellipse measures 88 by 76 m (Sovrintendenza Capitolina). Inside, where the seating once stood, is the kitchen garden of the convent of Santa Croce in Gerusalemme, which is not open to the public (it.wikipedia; fr.wikipedia; de.wikipedia).
The amphitheatre was part of an imperial estate, and the palace’s remains lie a few hundred metres away around the church of Santa Croce: the hall turned into a chapel for the relics of the Cross, the great apsed hall called the Temple of Venus and Cupid, and houses with painted walls and mosaic floors (Ministry of Culture). The area they stand in is opened only for booked guided visits; each has a section below.
Is it worth the trip?
As a stop on a walk, yes; as a trip on its own, no. The wall is worth five minutes for the oddity of it: a court amphitheatre, all of brick, that survived because Rome turned it into a piece of city wall. There is nothing to go into, and the view from the street is the whole of what most visitors will see.
It fits easily into a walk through this corner of the city. Porta Maggiore, with the Tomb of Eurysaces beside it, is about 400 m away (on its own page), the Underground basilica of Porta Maggiore about 500 m, and St John Lateran about 800 m. If you can book a second or fourth Sunday, the guided visit to the palace remains turns the stop into a morning, but plan for the possibility that it is not running.
Getting there and what it costs
The amphitheatre stands next to Piazza di Santa Croce in Gerusalemme, with the outer wall along Viale Castrense (OpenStreetMap; Turismo Roma). The tram stops Carlo Felice and Piazza Santa Croce in Gerusalemme are within about 180 m, several bus stops are nearby, and the metro stations Lodi and San Giovanni are about 280 m and 480 m from the point (OpenStreetMap). A paid car park is mapped about 140 m away.
Seeing the amphitheatre from outside is free and possible at any hour. The palace remains, the Comprensorio archeologico di Santa Croce in Gerusalemme, are listed by the Ministry of Culture with guided visits on the second and fourth Sunday of the month, with individuals at 10.00 and groups of up to 20 at 11.30; booking is compulsory, a ticket is €5.50 with no reductions, and the site is closed in August (Ministry of Culture, read 21 October 2026; the listing was last updated in July 2024). Coopculture, which the listing names for booking, no longer has a page for the site, and in June 2026 the Ministry described the area as being in the middle of a restoration, opened that day with free tours for the European Archaeology Days. Ring the Soprintendenza on +39 06 7070221 before counting on a visit. The site is not accessible to people with walking difficulties (Turismo Roma).
Visiting details
- Opening hours
- The amphitheatre has no timetable. Its outer wall stands beside Viale Castrense and is seen from the street at any time; the arena inside is the convent garden of Santa Croce in Gerusalemme and is not open to the public. The palace remains nearby (the Comprensorio archeologico di Santa Croce in Gerusalemme) are shown only on booked guided visits, on the second and fourth Sunday of the month (individuals at 10.00, groups of up to 20 at 11.30), closed in August, by the Ministry of Culture's listing, last updated in July 2024.
- Tickets
- Free to see from the street. The Comprensorio costs €5.50, with no reduced ticket (Ministry of Culture listing).
- Parking
- A paid car park about 140 m from the amphitheatre (OSM way/998732201, fee=yes), and street parking mapped about 150 m away.
Before you go
- The Comprensorio can be seen only with a booked guide, and Coopculture, the booking channel the Ministry names, no longer has a page for the site. In June 2026 the Ministry described the area as under restoration. Confirm the dates with the Soprintendenza (+39 06 7070221) before planning a Sunday round it.
- The Comprensorio is not accessible to people with walking difficulties (Turismo Roma).
Hours and prices checked 21 October 2026 on the operator's own site. Confirm before travelling.
The Sessorium
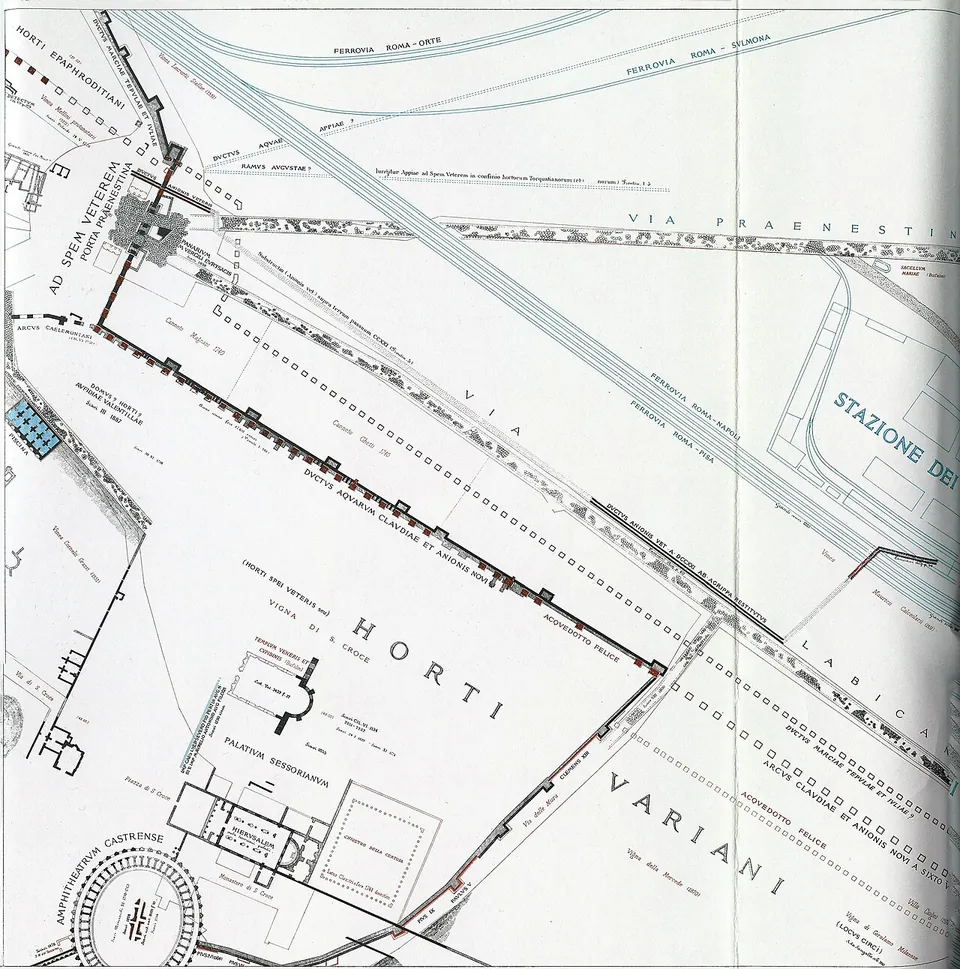
The amphitheatre belonged to a palace, the Sessorium, begun under Septimius Severus and probably finished under Elagabalus, and the complex included the amphitheatre, a circus (the Circus Varianus) and baths later called the Baths of Helena (de.wikipedia; it.wikipedia). The Ministry of Culture judges the few remains of those baths to have been public rather than part of the imperial property. When the Aurelian Walls were built in 271–275 they took in most of the palace but cut through the circus, leaving its track and stands outside, and turned the amphitheatre into a bastion (it.wikipedia; fr.wikipedia).
In the early 4th century the palace became the residence of Helena, the mother of Constantine (de, it and fr.wikipedia). One of its great rectangular halls, 36 m long and 22 m wide, became a Christian church, the origin of Santa Croce in Gerusalemme. The Liber Pontificalis credits Constantine himself with the conversion; it.wikipedia dates it to the mid-4th century from its building technique, while de.wikipedia places it in Helena’s lifetime. By Christian tradition, the relics Helena brought back from Jerusalem were kept here in a chapel (it.wikipedia; fr.wikipedia). The palace was still in use in 500, when Theodoric had Count Odoin beheaded there (fr.wikipedia).
The Ministry of Culture lists the hall used as the chapel of the Cross among the remains preserved in the Comprensorio. The baths are almost gone: Pope Sixtus V had them demolished at the end of the 16th century to open the road in front of the church, and their cistern survives at the corner of Via Eleniana and Via G. Sommeiller (en.wikipedia).
The so-called Temple of Venus and Cupid
Tall ruined walls of brick and rubble are what is left of the palace’s great apsed hall: part of its back wall and its apse (Turismo Roma). It was a civil basilica for official business, built in the palace’s last expansion at the start of the 4th century, and was long taken for a temple of Venus and Cupid because of a statue found in it (en.wikipedia; it.wikipedia). Pleiades identifies that statue as a fragmentary portrait of Sallustia Orbiana, wife of Alexander Severus, in the guise of Venus Felix, now in the Museo Pio-Clementino of the Vatican Museums. The Ministry of Culture calls the old name improper.
The House of Aufidia Cornelia Valentilla
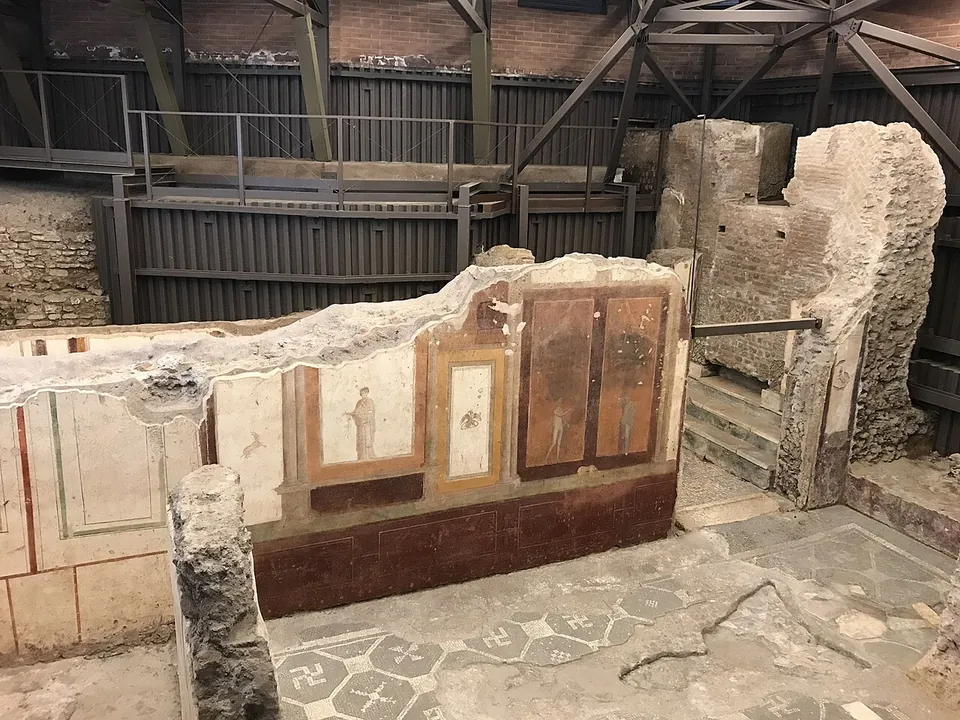
Excavations near the Aqua Marcia and Santa Croce in 1887 and 1888 found the remains of lead water pipes that identify a house as that of Aufidia Cornelia Valentinilla, as Pleiades spells the name. en.wikipedia counts it among four elaborate houses close to the aqueduct, probably meant for members of the court. Its painted walls and mosaic floor now lie under a protective roof (the photograph). Turismo Roma says these houses probably belonged to court dignitaries, and that fine black-and-white floor mosaics with portraits of their owners were found in them.
The Horti Spei Veteris
The whole estate grew out of the gardens called Horti Spei Veteris. The district was known as ad spem veterem after a temple of Spes (Hope) built in 477 BC, after the victory over Veii at the Cremera, and by the mid-1st century BC it was a sought-after residential quarter, well supplied with water because eight of Rome’s eleven aqueducts converged there (it.wikipedia; en.wikipedia, whose history section follows the Italian article closely). Septimius Severus brought the gardens into imperial ownership and built the first residence; they took the later name Horti Variani from the neighbouring land of Sextus Varius Marcellus, father of Elagabalus, which was added to them (en.wikipedia). Caracalla laid out the circus there and Elagabalus gave the villa its final form (it.wikipedia).
Excavations between 1995 and 1999 found, next to the amphitheatre, a round building about 30 m across and at least 16 m high, the end of a long covered portico that joined the palace to the circus (en.wikipedia); no source says whether it can be seen. Between 1996 and 2008 the so-called Constantinian houses were excavated near the aqueduct (en.wikipedia; it.wikipedia). Some rooms of the circus are visible near the cloister of Santa Croce (Turismo Roma).
History
The amphitheatre was probably built by Elagabalus (218–222) as the court amphitheatre of the palace (Sovrintendenza Capitolina); en.wikipedia dates it from the style of the bricks and the absence of brick stamps. Earlier writers had taken it for a work of Trajan, and Esther Van Deman gave it to Septimius Severus (de.wikipedia). Its name is known only from the Regionary Catalogues, which list it in Region V (de.wikipedia; fr.wikipedia), and castrense is read as “of the court”, from castrum in the sense of imperial residence (Sovrintendenza Capitolina); de.wikipedia notes a reading that ties it to the Praetorian camp instead, which it finds less likely. It held about 3,500 spectators (de.wikipedia; Turismo Roma).
The façade had three orders: arches framed by half-columns, then arches closed by low parapets between pilasters, then an attic with windows, and travertine brackets probably carried the poles of the awning (it.wikipedia; de.wikipedia). Under the arena were underground rooms, seen in excavations in the 18th century (it.wikipedia); en.wikipedia reports that they were full of the bones of large animals, which led researchers to think that wild-beast hunts were staged here.
When the Aurelian Walls were built in 271–275, the wall was run through the amphitheatre, its outer arches were blocked and its outer half became a bastion, and it was never used for shows again (fr.wikipedia; it.wikipedia). In the Gothic War of the 6th century the Goths of Vitiges attacked this weakly fortified stretch and were driven back by Belisarius’s troops (it.wikipedia); de.wikipedia has them breaking through the wall here but getting no further. Andrea Palladio and Étienne Dupérac both drew the ruins (en.wikipedia), and its original elevation can now be reconstructed only from views made before Paul IV’s pontificate (Sovrintendenza Capitolina).
More photographs




Nearby
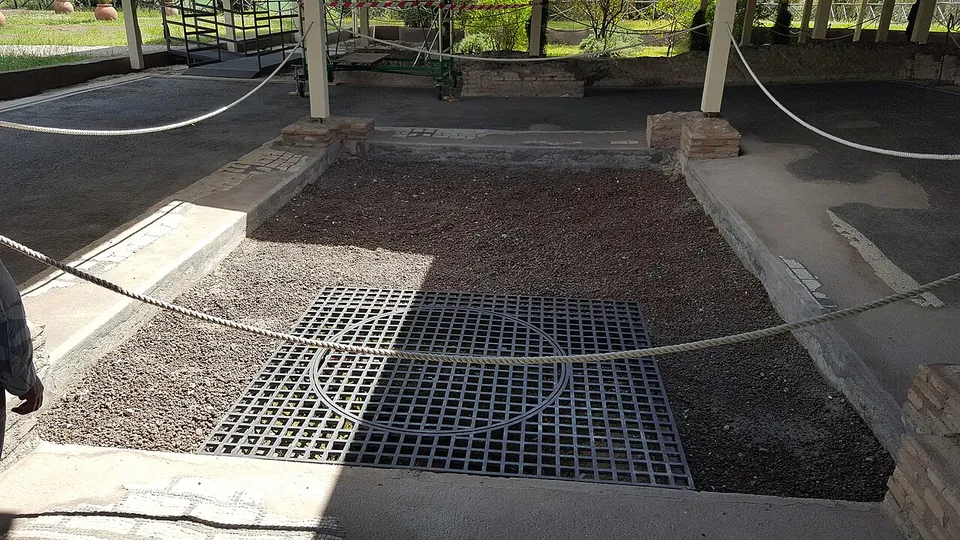
Photo: MumblerJamie · CC BY-SA 2.0 · Commons
13 km · villa · Lazio
Villa of Livia
The operator describes the private wing with the bedrooms of Livia and the emperor, an atrium and a small inner garden, and the large reception rooms that open onto a peristyle; the rooms once had painted walls and floors of mosaic and cut marble (Soprintendenza Speciale di Roma).
Photo: Carlomorino · CC BY-SA 3.0 · Commons
17 km · city · Lazio
Gabii
The park the state holds covers about 70 hectares on the southern rim of a volcanic crater whose lake was drained in the 19th century (the operator; en.wikipedia).
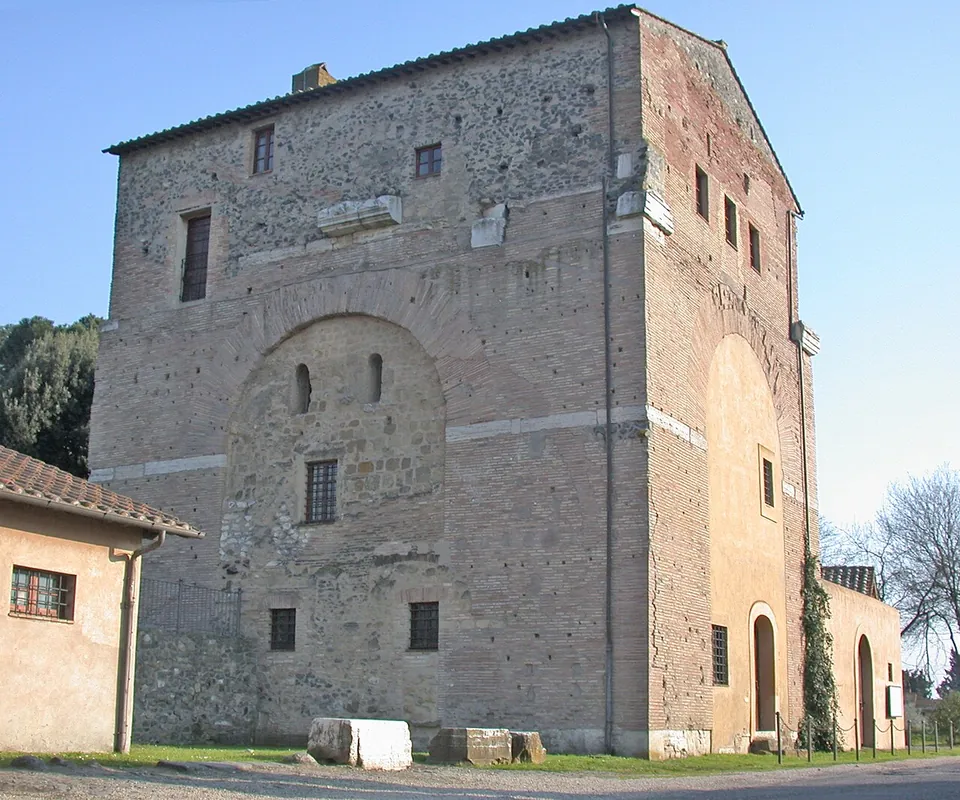
Photo: MM · Public domain · Commons
18 km · arch · Lazio
Arch of Malborghetto
At first sight you see an austere farmhouse rather than an arch (it.wikipedia).


Straight-line distances.
Sources
Every fact on this page comes from the records below, each used under the licence noted.